Welcome to this 4-bedroom, 3.5-bath residence that combines modern elegance, practical living areas, an abundance of space and updates in a highly desired, convenient location! Step inside to an inviting 2- story foyer that connects to the first bedroom/office, a full bath, and a living room open to formal dining. The updated eat-in kitchen offers stainless steel appliances, a gas stove, quartz countertops, and a generous island, ideal for casual dining or meal prep. Ample cabinetry ensures plenty of storage with additional storage at the island. The kitchen opens to a comfortable family room with a fireplace, built-in shelving,and has large windows that allow natural light and a view of the deck and a beautifully manicured and fenced back yard! The main level laundry room walks out to an oversized, vaulted 2-car garage with windows.
Upstairs you will find 3 large bedrooms and two full bathrooms, both with double vanities. The primary suite is large enough for an additional sitting space or office area and also has a spacious walk-in closet. The basement level walks out to an additional driveway space that can be used for entertainment or parking. Downstairs you will find a family room with a projector and screen, a kitchenette/ bar area, built-in bunk beds that sleep 4, a bonus room with a large walk-in closet, a 1/2 bath and unfinished storage space.
Don’t miss your chance to own this exceptional property. Schedule a viewing today and experience the perfect blend of luxury and comfort!
Closed
Listed by: Paul Kitchen & Associates • Angela M Womack • Contact: 573-535-9744
Bought with: Ritter Real Estate
Price Unknown
2146 Belleridge Pike, Cape Girardeau, MO 63701
4beds
3,634sqft
Single Family Residence
Built in 1989
0.47 Acres Lot
$489,200 Zestimate®
$--/sqft
$2,241 Estimated rent
Home value
$489,200
$465,000 - $514,000
$2,241/mo
Zestimate® history
Owner options
List your home for rent
$2,241/mo
Rent Zestimate®
Find your next renter with Zillow Rental Manager. Plus, with online applications, you can quickly screen prospective tenants – for free.
$2,241/mo
Rent Zestimate®
Refinance and save
Refinancing to a lower rate could help reduce your monthly payments and save thousands over the life of the loan.
Explore your selling options
Work with a Zillow partner agent
Leverage their expertise and Zillow's premium Showcase listings to get your home seen by more buyers.
Get startedList with your own agent
Get your home in front of millions of buyers by listing it on Zillow.
Learn how to do itSell it yourself
Take full control of how buyers see your home on Zillow by listing For Sale by Owner (FSBO).
List your homeWhat's special
Quartz countertopsBuilt-in shelvingUpdated eat-in kitchenStainless steel appliancesGas stoveMain level laundry room
Zillow last checked:
Listing updated:
Listed by:
Angela M Womack 573-535-9744,
Paul Kitchen & Associates
Bought with:
Zedrick M Woodson, 2022012355
Ritter Real Estate
Source: MARIS,MLS#: 26023165 Originating MLS: Southeast Missouri REALTORS
Originating MLS: Southeast Missouri REALTORSFacts & features
Interior
Bedrooms & bathrooms
- Bedrooms: 4
- Bathrooms: 4
- Full bathrooms: 3
- 1/2 bathrooms: 1
- Main level bathrooms: 1
- Main level bedrooms: 1
Heating
- Forced Air, Natural Gas
Cooling
- Central Air
Appliances
- Included: Stainless Steel Appliance(s), Dishwasher, Microwave, Range Hood, Free-Standing Gas Range, Free-Standing Refrigerator
- Laundry: Laundry Room, Main Level
Features
- Ceiling Fan(s), Center Hall Floorplan, Chandelier, Custom Cabinetry, Dining/Living Room Combo, Double Vanity, Eat-in Kitchen, Kitchen Island, Separate Dining, Separate Shower, Stone Counters, Storage, Two Story Entrance Foyer, Vaulted Ceiling(s), Walk-In Closet(s)
- Flooring: Carpet, Ceramic Tile, Wood
- Doors: Panel Door(s), Sliding Doors, Storm Door(s)
- Basement: Concrete,Crawl Space,Partially Finished,Sleeping Area,Storage Space,Walk-Out Access
- Number of fireplaces: 1
- Fireplace features: Family Room, Wood Burning
Interior area
- Total structure area: 3,634
- Total interior livable area: 3,634 sqft
- Finished area above ground: 2,517
- Finished area below ground: 1,117
Property
Parking
- Total spaces: 2
- Parking features: Additional Parking, Basement, Garage, Garage Door Opener, Garage Faces Rear
- Attached garage spaces: 2
Features
- Levels: Two
- Patio & porch: Deck
- Exterior features: Fire Pit
- Fencing: Back Yard,Privacy
Lot
- Size: 0.47 Acres
- Features: Back Yard, Landscaped, Some Trees
Details
- Parcel number: 156190016002000000
- Special conditions: Standard
Construction
Type & style
- Home type: SingleFamily
- Architectural style: Other,Traditional
- Property subtype: Single Family Residence
Materials
- Vinyl Siding
- Roof: Architectural Shingle
Condition
- Year built: 1989
Utilities & green energy
- Electric: Ameren
- Sewer: Public Sewer
- Water: Public
- Utilities for property: Cable Available, Electricity Connected
Community & HOA
Community
- Subdivision: Woodland Place
HOA
- Has HOA: No
Location
- Region: Cape Girardeau
Financial & listing details
- Tax assessed value: $245,372
- Annual tax amount: $2,435
- Date on market: 4/17/2026
- Cumulative days on market: 4 days
- Listing terms: Cash,Conventional,FHA,VA Loan
- Electric utility on property: Yes
Price history
| Date | Event | Price |
|---|---|---|
| 5/26/2026 | Sold | -- |
Source:  MARIS #26023165 Report a problem MARIS #26023165 Report a problem | ||
| 4/29/2026 | Pending sale | $495,000$136/sqft |
Source: MARIS #26023165 Report a problem | ||
| 4/26/2026 | Listed for sale | $495,000$136/sqft |
Source: MARIS #26023165 Report a problem | ||
| 4/20/2026 | Pending sale | $495,000$136/sqft |
Source: MARIS #26023165 Report a problem | ||
| 4/17/2026 | Listed for sale | $495,000+52.4%$136/sqft |
Source: MARIS #26023165 Report a problem | ||
| 10/20/2022 | Sold | -- |
Source: MARIS #22058812 Report a problem | ||
| 9/12/2022 | Contingent | $324,900$89/sqft |
Source: MARIS #22058812 Report a problem | ||
| 9/7/2022 | Listed for sale | $324,900+35.4%$89/sqft |
Source: MARIS #22058812 Report a problem | ||
| 3/23/2018 | Sold | -- |
Source: Agent Provided Report a problem | ||
| 2/26/2018 | Pending sale | $239,900$66/sqft |
Source: Realty Executives of Cape Co. #17069687 Report a problem | ||
| 8/31/2017 | Price change | $239,900-0.9%$66/sqft |
Source: Realty Executives of Cape Co. #17069687 Report a problem | ||
| 12/30/2016 | Price change | $242,000-2.6%$67/sqft |
Source: Re/Max Plus Realty #82832 Report a problem | ||
| 9/22/2016 | Price change | $248,500-2.4%$68/sqft |
Source: Re/Max Plus Realty #82832 Report a problem | ||
| 9/29/2015 | Listed for sale | $254,500$70/sqft |
Source: RE/MAX Plus Realty #82832 Report a problem | ||
| 6/23/2006 | Sold | -- |
Source: Agent Provided Report a problem | ||
Public tax history
| Year | Property taxes | Tax assessment |
|---|---|---|
| 2025 | $2,435 +5.4% | $46,630 +5% |
| 2024 | $2,310 +0.1% | $44,400 |
| 2023 | $2,308 +8.5% | $44,400 +8.5% |
| 2022 | $2,128 +0% | $40,920 |
| 2021 | $2,128 -0.3% | $40,920 |
| 2020 | $2,134 +0.2% | $40,920 |
| 2019 | $2,131 | $40,920 |
| 2018 | $2,131 0% | $40,920 |
| 2017 | $2,132 | $40,920 |
| 2016 | $2,132 +0.4% | $40,920 |
| 2015 | $2,123 -0.6% | $40,920 |
| 2014 | $2,135 +0.4% | $40,920 |
| 2013 | $2,126 | $40,920 |
| 2012 | $2,126 | $40,920 |
Find assessor info on the county website
Neighborhood: 63701
Nearby homes
- $377,0004 bd3 ba2.1k sqft2150 Belleridge Pike, Cape Girardeau, MO 63701Off Market
- $339,0004 bd3 ba2.8k sqft2001 Lee Dr, Cape Girardeau, MO 63701For Sale

- $561,8003 bd4 ba2.8k sqft2142 Belleridge Pike, Cape Girardeau, MO 63701Off Market
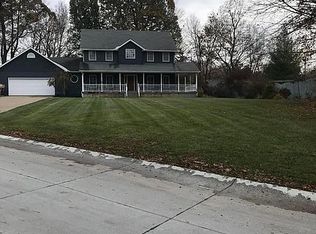
- $449,9004 bd4 ba3.6k sqft2147 Belleridge Pike, Cape Girardeau, MO 63701Off Market
- $265,9003 bd3 ba1.4k sqft2005 Lee Dr, Cape Girardeau, MO 63701Off Market
- $346,5003 bd3 ba3.6k sqft2216 Belleridge Pike, Cape Girardeau, MO 63701Off Market
- $483,8004 bd3 ba2.9k sqft2143 Belleridge Pike, Cape Girardeau, MO 63701Off Market
- $336,5003 bd3 ba2.6k sqft2002 Lee Dr, Cape Girardeau, MO 63701Off Market
Nearby schools
GreatSchools rating
- 5/10Alma Schrader Elementary SchoolGrades: K-4Distance: 0.9 mi
- 4/10Central Jr. High SchoolGrades: 7-8Distance: 2.3 mi
- 4/10Central High SchoolGrades: 9-12Distance: 4.3 mi
Schools provided by the listing agent
- Elementary: Alma Schrader Elem.
- Middle: Central Jr. High
- High: Central High
Source: MARIS. This data may not be complete. We recommend contacting the local school district to confirm school assignments for this home.
- Missouri
- Cape Girardeau County
- Cape Girardeau
- 63701
- 2146 Belleridge Pike
Nearby cities
Nearby zip codes
Other Cape Girardeau Topics
