This well-maintained home offers comfort, character, and everyday convenience — an ideal fit for anyone looking for their first place to call their own.
Set on a spacious lot, it provides quick access to shopping, dining, and schools, making daily routines easy and stress-free.
Inside, the warm and inviting layout is filled with natural light. The living areas offer plenty of room to relax or gather with friends, and the kitchen provides the workspace and storage you need for everyday meals. Each bedroom offers a cozy retreat, and the home’s simple, practical flow makes it easy to settle in and make it your own.
Step outside to a large fenced-in yard—perfect for pets, play, gardening, or enjoying quiet evenings at home. Whether you picture weekend barbecues, a small firepit, or space to grow, this backyard gives you room to dream.
Make your move today and schedule your private showing of 2879 Hopper Rd.
Active under contract
Listed by: Ritter Real Estate • Benjamin R Gates • 573-450-9487
$199,900
2879 Hopper Rd, Cape Girardeau, MO 63701
2beds
3,080sqft
Single Family Residence
Built in 1965
0.3 Acres Lot
$-- Zestimate®
$65/sqft
$-- HOA
What's special
Large fenced-in yardSpacious lotSimple practical flowFilled with natural lightWarm and inviting layout
- 33 days
- 127
- 1
Zillow last checked:
Listing updated:
Listed by:
Benjamin R Gates 573-450-9487,
Ritter Real Estate
Source: MARIS,MLS#: 26050396 Originating MLS: Southeast Missouri REALTORS
Originating MLS: Southeast Missouri REALTORSFacts & features
Interior
Bedrooms & bathrooms
- Bedrooms: 2
- Bathrooms: 2
- Full bathrooms: 2
- Main level bathrooms: 1
- Main level bedrooms: 2
Heating
- Natural Gas
Cooling
- Attic Fan, Ceiling Fan(s), Central Air, Electric
Appliances
- Laundry: In Basement, Electric Dryer Hookup, Laundry Chute, Laundry Room, Lower Level, Sink, Washer Hookup
Features
- Ceiling Fan(s), Central Vacuum, Eat-in Kitchen, Kitchen Island, Kitchen/Dining Room Combo, Laminate Counters, Lever Faucets, Pantry, Shower, Track Lighting, Walk-In Pantry
- Flooring: Carpet, FSC or SFI Certified Source Hardwood, Laminate, Linoleum
- Windows: Aluminum Frames, Bay Window(s), Skylight(s)
- Basement: Concrete,Partially Finished,Sleeping Area,Storage Space
- Number of fireplaces: 1
- Fireplace features: Blower Fan, Dining Room, EPA Certified Wood Stove, Glass Doors, Insert, Wood Burning
Interior area
- Total structure area: 3,080
- Total interior livable area: 3,080 sqft
- Finished area above ground: 1,848
- Finished area below ground: 1,232
Property
Parking
- Total spaces: 1
- Parking features: Carport, Driveway, On Street
- Carport spaces: 1
- Has uncovered spaces: Yes
Features
- Levels: One
- Patio & porch: Deck, Patio, Porch
- Exterior features: Lighting, Private Yard, Rain Gutters
- Fencing: Back Yard,Chain Link,Gate
Lot
- Size: 0.3 Acres
- Features: Back Yard, Few Trees, Gentle Sloping, Landscaped, Near Golf Course, Paved
Details
- Additional structures: Shed(s)
- Parcel number: 159140004006000000
- Special conditions: Standard
Construction
Type & style
- Home type: SingleFamily
- Architectural style: Ranch
- Property subtype: Single Family Residence
Materials
- Brick, Concrete, Vinyl Siding
- Foundation: Combination, Pillar/Post/Pier
- Roof: Asphalt
Condition
- Year built: 1965
Utilities & green energy
- Electric: Ameren
- Sewer: Public Sewer
- Water: Public
- Utilities for property: Cable Available, Electricity Connected, Natural Gas Connected, Phone Available, Phone Connected, Sewer Connected, Water Connected
Green energy
- Energy efficient items: Water Heater
Community & HOA
Community
- Security: Security System Leased, Smoke Detector(s)
- Subdivision: 0079
HOA
- Has HOA: No
Location
- Region: Cape Girardeau
Financial & listing details
- Price per square foot: $65/sqft
- Tax assessed value: $120,373
- Annual tax amount: $1,194
- Date on market: 8/5/2026
- Cumulative days on market: 33 days
- Listing terms: Cash,Conventional,FHA
- Electric utility on property: Yes
Estimated market value
Not available
Estimated sales range
Not available
Not available
Price history
| Date | Event | Price |
|---|---|---|
| 9/15/2026 | Contingent | $199,900$65/sqft |
Source:  MARIS #26050396 Report a problem MARIS #26050396 Report a problem | ||
| 9/15/2026 | Listed for sale | $199,900$65/sqft |
Source: MARIS #26050396 Report a problem | ||
| 8/17/2026 | Pending sale | $199,900$65/sqft |
Source: MARIS #26050396 Report a problem | ||
| 8/16/2026 | Contingent | $199,900$65/sqft |
Source: MARIS #26050396 Report a problem | ||
| 8/5/2026 | Listed for sale | $199,900$65/sqft |
Source: MARIS #26050396 Report a problem | ||
Public tax history
| Year | Property taxes | Tax assessment |
|---|---|---|
| 2025 | $1,194 +5.4% | $22,870 +5% |
| 2024 | $1,134 +0.1% | $21,790 |
| 2023 | $1,132 +8.5% | $21,790 +8.5% |
| 2022 | $1,044 +0% | $20,080 |
| 2021 | $1,044 -0.3% | $20,080 |
| 2020 | $1,047 +0.2% | $20,080 |
| 2019 | $1,045 | $20,080 |
| 2018 | $1,045 0% | $20,080 |
| 2017 | $1,046 | $20,080 |
| 2016 | $1,046 +0.4% | $20,080 |
| 2015 | $1,042 -0.6% | $20,080 |
| 2014 | $1,048 +0.4% | $20,080 |
| 2013 | $1,043 | $20,080 |
| 2012 | $1,043 | $20,080 |
Find assessor info on the county website
Monthly payment
Est. payment
Payment breakdown
Explore the cost of this home by adjusting the details. Changes won't be saved.Climate risks
Neighborhood: 63701
Nearby schools
Schools provided by the listing agent
- Elementary: Clippard Elem.
- Middle: Central Jr. High
- High: Central High
Source: MARIS. This data may not be complete. We recommend contacting the local school district to confirm school assignments for this home.

- $168,8003 bd2 ba960 sqft2883 Hopper Rd, Cape Girardeau, MO 63701Off Market
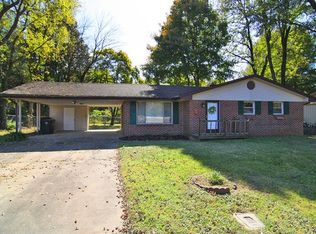
- $184,5003 bd1 ba1.1k sqft2873 Hopper Rd, Cape Girardeau, MO 63701Off Market
- $225,900-- bd-- ba-- sqft3026 Hawthorne Place Dr, Cape Girardeau, MO 63701Off Market
- $217,100-- bd-- ba-- sqft3022 Hawthorne Place Dr, Cape Girardeau, MO 63701Off Market
Similar homes
- $199,9003 bd2 ba1.5k sqft3126 Wisteria Dr, Cape Girardeau, MO 63701For Sale

 MLS ID #26049230, Mary Kistner, EDGE Realty ERA Powered. MARIS
 - $215,0004 bd3 ba1.9k sqft614 N Mount Auburn Rd, Cape Girardeau, MO 63701For Sale
 MLS ID #26039820, McKelvey T Steger, EPM Real Estate. MARIS
 - $223,9002 bd2 ba1.6k sqft1075 Dorothy St, Cape Girardeau, MO 63701For Sale
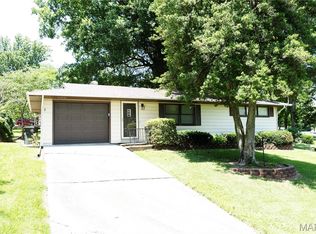 MLS ID #26035357, Derek P Miesner, AgriBuck Properties. MARIS
 - $187,5003 bd2 ba1.6k sqft1409 Ripley St, Cape Girardeau, MO 63701For Sale
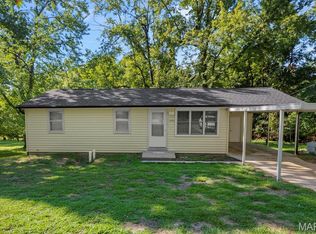 MLS ID #26056672, Sergio R Ramos, Paul Kitchen & Associates. MARIS
 - $214,9003 bd2 ba1.8k sqft2625 Hopper Rd, Cape Girardeau, MO 63701For SaleMLS ID #26045314, Lynsey Fitzgerald, Paul Kitchen & Associates. MARIS
- $199,9002 bd2 ba1.8k sqft601 N Sunset Blvd, Cape Girardeau, MO 63701For SaleMLS ID #26034179, Amanda Huber, EDGE Realty ERA Powered. MARIS
- $195,0003 bd3 ba1.9k sqft1465 Rose St, Cape Girardeau, MO 63701For SaleMLS ID #26058935, Zachary Comstock, Century 21 Ashland Realty. MARIS
- $235,0003 bd2 ba1.6k sqft1653 Perryville Rd, Cape Girardeau, MO 63701For SaleMLS ID #26051789, Dewayne McAlister Jr., Paul Kitchen & Associates. MARIS
- $149,9002 bd1 ba2k sqft1022 Haddock St, Cape Girardeau, MO 63701For SaleMLS ID #26059727, DeAnna R Gould, Ritter Real Estate. MARIS
- $245,0003 bd3 ba1.8k sqft1953 Carolina Ln, Cape Girardeau, MO 63701For SaleMLS ID #26060496, Cathy E Trentham, Century 21 Ashland Realty. MARIS
- $199,0004 bd2 ba1.6k sqft1848 Thilenius St, Cape Girardeau, MO 63701For SaleMLS ID #26052977, Tara Newell-Koehler, Century 21 Ashland Realty. MARIS
- $229,0004 bd3 ba1.6k sqft1807 Ricardo Dr, Cape Girardeau, MO 63701For SaleMLS ID #26047895, Tasha M Cardin, EXP Realty, LLC. MARIS
- $296,5004 bd3 ba2.3k sqft2537 Jonquil Ln, Cape Girardeau, MO 63701For SaleMLS ID #26050335, Drake L Bentley, Ritter Real Estate. MARIS
- $249,9004 bd2 ba2.4k sqft34 N Fountain St, Cape Girardeau, MO 63701For SaleMLS ID #26064170, Amber L Kimbrell, Century 21 Ashland Realty. MARIS
- $239,9004 bd2 ba1.6k sqft1507 N Henderson St, Cape Girardeau, MO 63701For SaleMLS ID #26057868, Kim J Taylor, Area Properties Real Estate-River Region. MARIS
- $225,0004 bd2 ba2.5k sqft429 Emerald St, Cape Girardeau, MO 63701For SaleMLS ID #26055188, Matt G Millslagle, Salient Realty Group, LLC. MARIS
- $230,0005 bd2 ba2.6k sqft1441 Luce St, Cape Girardeau, MO 63701For SaleMLS ID #26055415, Matt G Millslagle, Salient Realty Group, LLC. MARIS
- $259,9005 bd2 ba2.3k sqft1725 Georgia St, Cape Girardeau, MO 63701For SaleMLS ID #26054521, Tara Newell-Koehler, Century 21 Ashland Realty. MARIS
- $239,5003 bd2 ba2.1k sqft1808 Ferndale St, Cape Girardeau, MO 63701For SaleMLS ID #26056841, Darren E Ellis, Century 21 Ashland Realty. MARIS
- $215,0003 bd3 ba1.8k sqft234 S Forester Dr, Cape Girardeau, MO 63701For SaleMLS ID #26052374, Johniqua P Fort, Main Key Realty, LLC. MARIS
