Located in the Alma Schrader school district. This spacious two-story home offering 4 bedrooms, 3 full bathrooms, and a layout designed for both everyday living and entertaining. Something about this home just makes you want to live here from the moment you pull in.
As you enter the home, you'll find a formal living room to the right that flows into the dining room, creating the perfect space for gatherings. Just beyond, the kitchen features wood cabinetry, generous counter space, and plenty of room for meal preparation.
At the rear of the home, a second living area with a gas fireplace and built-in bookshelves, making it an ideal spot to unwind with a good book or enjoy a quiet evening. Just off this space is the conveniently located main-level laundry room, which also provides direct access to the garage.
Back near the front entry, you'll find a main-level bedroom with private access to the main level full bathroom, offering flexibility for guests, a home office, or additional living space.
Upstairs, you'll discover three additional bedrooms and two full bathrooms. One of the secondary bedrooms features an expansive bonus storage room with endless possibilities. A full bathroom separates the secondary bedrooms from the spacious primary suite, which includes its own private bathroom, double closets, and an additional area that would make a great sitting room, home office, or dressing space.
The partially finished basement adds even more versatility while still providing abundant storage space which could be finished for additional living space.
Don't miss out on your opportunity to see this home. Call to schedule your private showing today!
Coming soon
Listed by: Ritter Real Estate • Drake L Bentley • 573-837-1051
$299,000
2537 Jonquil Ln, Cape Girardeau, MO 63701
4beds
2,398sqft
:
Get pre-qualified$1,928/mo
Single Family Residence
Built in 1968
10,454 Square Feet Lot
$283,900 Zestimate®
$125/sqft
$-- HOA
What's special
- 1 day |
- 268 |
- 9 |
Zillow last checked:
Listing updated:
Listed by:
Drake L Bentley 573-837-1051,
Ritter Real Estate
Source: MARIS,MLS#: 26050335 Originating MLS: Southeast Missouri REALTORS
Originating MLS: Southeast Missouri REALTORSFacts & features
Interior
Bedrooms & bathrooms
- Bedrooms: 4
- Bathrooms: 3
- Full bathrooms: 3
- Main level bathrooms: 1
- Main level bedrooms: 1
Heating
- Forced Air, Natural Gas
Cooling
- Central Air
Appliances
- Included: Cooktop, Dishwasher
Features
- Beamed Ceilings, Bookcases, Built-in Features
- Flooring: Hardwood
- Has basement: Yes
- Number of fireplaces: 1
- Fireplace features: Gas
Interior area
- Total structure area: 2,398
- Total interior livable area: 2,398 sqft
- Finished area above ground: 2,398
- Finished area below ground: 600
Video & virtual tour
Property
Parking
- Total spaces: 2
- Parking features: Garage
- Garage spaces: 2
Features
- Levels: One and One Half
Lot
- Size: 10,454 Square Feet
- Features: Back Yard, Few Trees, Front Yard, Level
Details
- Parcel number: 159120018008000000
- Special conditions: Standard
- Other equipment: Intercom
Construction
Type & style
- Home type: SingleFamily
- Architectural style: Other,Traditional
- Property subtype: Single Family Residence
Materials
- Brick Veneer, Vinyl Siding
- Roof: Asphalt
Condition
- Year built: 1968
Utilities & green energy
- Electric: Ameren
- Sewer: Public Sewer
- Water: Public
Community & HOA
Community
- Security: Security System
- Subdivision: Holland Hills
HOA
- Has HOA: No
Location
- Region: Cape Girardeau
Financial & listing details
- Price per square foot: $125/sqft
- Tax assessed value: $179,944
- Annual tax amount: $1,786
- Date on market: 8/11/2026
- Listing terms: Cash,Conventional,FHA,VA Loan
- Ownership: Private
Estimated market value
$283,900
$270,000 - $301,000
$1,894/mo
Price history
| Date | Event | Price |
|---|---|---|
| 4/9/2024 | Sold | -- |
Source:  MARIS #24010886 Report a problem MARIS #24010886 Report a problem | ||
| 2/27/2024 | Pending sale | $245,000$102/sqft |
Source: MARIS #24010886 Report a problem | ||
| 2/26/2024 | Listed for sale | $245,000$102/sqft |
Source: MARIS #24010886 Report a problem | ||
| 3/15/2012 | Sold | -- |
Source: MARIS #70190 Report a problem | ||
Public tax history
| Year | Property taxes | Tax assessment |
|---|---|---|
| 2025 | $1,786 +5.4% | $34,190 +5% |
| 2024 | $1,694 +0.1% | $32,570 |
| 2023 | $1,693 +8.5% | $32,570 +8.5% |
| 2022 | $1,560 +0% | $30,010 |
| 2021 | $1,560 -0.3% | $30,010 |
| 2020 | $1,565 +0.2% | $30,010 |
| 2019 | $1,563 | $30,010 |
| 2018 | $1,563 0% | $30,010 |
| 2017 | $1,563 | $30,010 |
| 2016 | $1,563 +0.4% | $30,010 |
| 2015 | $1,557 -0.6% | $30,010 |
| 2014 | $1,566 +0.4% | $30,010 |
| 2013 | $1,559 | $30,010 |
| 2012 | $1,559 | $30,010 |
Find assessor info on the county website
Monthly payment
Est. payment
Payment breakdown
Explore the cost of this home by adjusting the details. Changes won't be saved.Climate risks
Neighborhood: 63701
Nearby schools
GreatSchools rating
- 5/10Alma Schrader Elementary SchoolGrades: K-4Distance: 0.3 mi
- 4/10Central Jr. High SchoolGrades: 7-8Distance: 1.2 mi
- 4/10Central High SchoolGrades: 9-12Distance: 3.3 mi
Schools provided by the listing agent
- Elementary: Alma Schrader Elem.
- Middle: Central Jr. High
- High: Central High
Source: MARIS. This data may not be complete. We recommend contacting the local school district to confirm school assignments for this home.
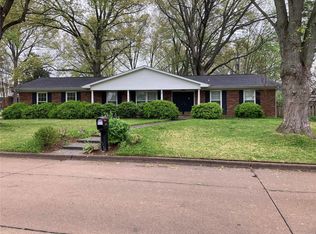
- $--3 bd3 ba2.6k sqft1208 Fairlane Dr, Cape Girardeau, MO 63701Sold
- $253,3004 bd2 ba2.2k sqft2536 Tulip Ln, Cape Girardeau, MO 63701Off Market
- $210,3003 bd2 ba1.3k sqft2532 Tulip Ln, Cape Girardeau, MO 63701Off Market
- $264,8004 bd2 ba2.1k sqft2531 Jonquil Ln, Cape Girardeau, MO 63701Off Market
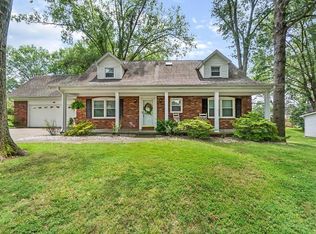
- $310,9004 bd3 ba2.3k sqft2530 Jonquil Ln, Cape Girardeau, MO 63701Off Market
- $205,0003 bd1 ba1.4k sqft2542 Jonquil Ln, Cape Girardeau, MO 63701Off Market
- $240,2003 bd2 ba1.6k sqft1204 Fairlane Dr, Cape Girardeau, MO 63701Off Market
- $270,5003 bd2 ba2.7k sqft2528 Tulip Ln, Cape Girardeau, MO 63701Off Market
A local agent can set up tours, give advice and negotiate with sellers.
A local lender can help you make sure your offer is ready when you are.
Similar homes
- $279,9004 bd2 ba1.7k sqft1641 Brookwood Dr, Cape Girardeau, MO 63701For Sale
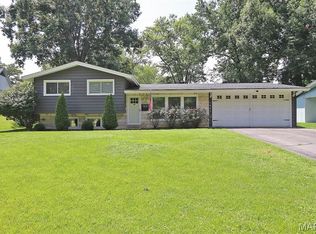
 MLS ID #26046569, Connie P Ponder, Century 21 Ashland Realty. MARIS
 - $319,0004 bd3 ba2.7k sqft2020 Cambridge Dr, Cape Girardeau, MO 63701For Sale By Owner
- $311,9004 bd3 ba2.6k sqft1542 Saratoga St, Cape Girardeau, MO 63701For Sale
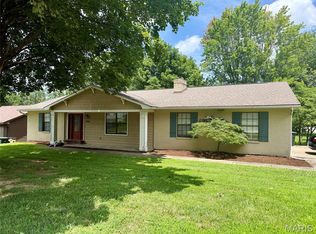 MLS ID #26041325, John M Spear, EDGE Realty ERA Powered. MARIS
 - $289,9004 bd3 ba1.8k sqft3945 Granite Dr, Cape Girardeau, MO 63701For Sale
 MLS ID #26047305, McKelvey T Steger, EPM Real Estate. MARIS
 - $339,0004 bd3 ba2.8k sqft2001 Lee Dr, Cape Girardeau, MO 63701For SaleMLS ID #26049266, Lois F Long, EDGE Realty ERA Powered. MARIS
- $319,9004 bd4 ba2.7k sqft3726 Old Hopper Rd, Cape Girardeau, MO 63701For SaleMLS ID #26041573, Terri A Penrod, EDGE Realty ERA Powered. MARIS
- $314,9003 bd3 ba1.8k sqft639 Olivia Dr, Cape Girardeau, MO 63701For SaleMLS ID #26050521, Tracey Miller, Vylla Home. MARIS
- $240,0004 bd3 ba1.6k sqft1807 Ricardo Dr, Cape Girardeau, MO 63701For SaleMLS ID #26047895, Tasha M Cardin, EXP Realty, LLC. MARIS
- $355,0004 bd2 ba3.2k sqft1700 Bertling St, Cape Girardeau, MO 63701For SaleMLS ID #26041499, Shelley L Ungerank, Rooted Real Estate & Auction Co.. MARIS
- $289,0003 bd3 ba1.8k sqft1009 Dearmore Ct, Cape Girardeau, MO 63701For SaleMLS ID #26041351, Joe J Pujol, Ritter Real Estate. MARIS
- $259,9003 bd2 ba2k sqft1573 Parksite Dr, Cape Girardeau, MO 63701For SaleMLS ID #26045594, Ross J King, Magnum Property Management, LL. MARIS
- $345,9004 bd3 ba2.1k sqft1305 Ashland Hills Dr, Cape Girardeau, MO 63701For SaleMLS ID #26043355, Jim F Rampley, Semo Home Realty. MARIS
- $319,9003 bd3 ba2k sqft3000 Haertling Ln, Cape Girardeau, MO 63701For SaleMLS ID #26014072, Sheila J Baker, EDGE Realty, ERA Powered. MARIS
- $234,9005 bd2 ba2k sqft1729 Luce St, Cape Girardeau, MO 63701For SaleMLS ID #26049773, DeAnna R Gould, Ritter Real Estate. MARIS
- $225,0003 bd2 ba1.8k sqft60 Warner St, Cape Girardeau, MO 63701For Sale By Owner
- $224,9003 bd2 ba1.5k sqft3126 Wisteria Dr, Cape Girardeau, MO 63701For SaleMLS ID #26049230, Mary Kistner, EDGE Realty ERA Powered. MARIS
- $239,9003 bd4 ba1.9k sqft1990 Longview Dr, Cape Girardeau, MO 63701For SaleMLS ID #26048349, Kim A Baker, Century 21 Ashland Realty. MARIS
- $225,0004 bd3 ba1.9k sqft614 N Mount Auburn Rd, Cape Girardeau, MO 63701For SaleMLS ID #26039820, McKelvey T Steger, EPM Real Estate. MARIS
- $355,0003 bd4 ba2.7k sqft611 La Petitte Ct, Cape Girardeau, MO 63701For SaleMLS ID #26042402, Tera Mathes, RE/MAX Platinum. MARIS
- $234,9003 bd2 ba1.4k sqft2637 Hopper Rd, Cape Girardeau, MO 63701For SaleMLS ID #26025435, Taylor L Pinkerton, Rooted Real Estate & Auction Co.. MARIS
