I AM GORGEOUS INSIDE! Offering over 3,000 of living space in a convenient location with so many upgrades. Come on inside and you will be amazed at the unique charm this home has to offer. This open concept creates great family gathering space with custom built ins for charachter. Updated kitchen Quartz counters, along with the gorgeous wood flooring makes this area a stand out. Also located on this level 2 bedrooms, Laundry room, and garage entrance (no steps) , in addition to the garage a workshop, man cave is easily accessed from the laundry room. Downstairs you will find 2 more bedrooms, Full Living room, and plenty of storage space. Walk out to the backyard oasis patio, a brand new fence and plenty of room for the imagination. This home is a rare find with so many updates. Just to mention a few things this owner has updated: Windows, kitchen counters, bathroom remodel (downstairs), installed fence, removed trees, replaced sewer line. This family has loved this home and put in plenty of sweat equity to make it gorgeous and cozy, and now it is ready for a new family. Refrigerator and Washer and Dryer to remain. FYI: Stove was electric and changed now to gas. Fireplace was never used during ownership
Active
Listed by: Rooted Real Estate & Auction Co. • Shelley L Ungerank
Price cut: $5K (7/21)
$365,000
1700 Bertling St, Cape Girardeau, MO 63701
4beds
3,296sqft
:
Get pre-qualified$2,331/mo
Single Family Residence
Built in 1967
0.33 Acres Lot
$352,500 Zestimate®
$111/sqft
$-- HOA
What's special
Brand new fencePlenty of storage spaceGorgeous wood flooring
- 35 days |
- 882 |
- 22 |
Zillow last checked:
Listing updated:
Listed by:
Shelley L Ungerank 573-631-2918,
Rooted Real Estate & Auction Co.
Source: MARIS,MLS#: 26041499 Originating MLS: Southern Gateway Association of REALTORS
Originating MLS: Southern Gateway Association of REALTORSFacts & features
Interior
Bedrooms & bathrooms
- Bedrooms: 4
- Bathrooms: 2
- Full bathrooms: 2
- Main level bathrooms: 1
- Main level bedrooms: 2
Heating
- Baseboard, Natural Gas
Cooling
- Central Air
Appliances
- Included: Dishwasher, Ice Maker, Free-Standing Gas Range, Gas Water Heater
Features
- Built-in Features, Dining/Living Room Combo, Double Vanity, Kitchen Island, Open Floorplan, Workshop/Hobby Area
- Basement: Walk-Out Access
- Number of fireplaces: 1
- Fireplace features: Basement, Wood Burning
Interior area
- Total structure area: 3,296
- Total interior livable area: 3,296 sqft
- Finished area above ground: 1,600
Property
Parking
- Total spaces: 2
- Parking features: Garage - Attached
- Attached garage spaces: 2
Features
- Levels: One
Lot
- Size: 0.33 Acres
- Features: Corner Lot
Details
- Parcel number: 167090011019000000
- Special conditions: Standard
Construction
Type & style
- Home type: SingleFamily
- Architectural style: Raised Ranch
- Property subtype: Single Family Residence
Materials
- Brick, Vinyl Siding
Condition
- Year built: 1967
Utilities & green energy
- Electric: Ameren
- Sewer: Public Sewer
- Water: Public
- Utilities for property: Electricity Connected, Natural Gas Connected
Community & HOA
Community
- Subdivision: Rl Wilsons
HOA
- Has HOA: No
Location
- Region: Cape Girardeau
Financial & listing details
- Price per square foot: $111/sqft
- Tax assessed value: $156,192
- Annual tax amount: $1,550
- Date on market: 7/1/2026
- Cumulative days on market: 35 days
- Listing terms: Cash,Conventional,FHA,VA Loan
- Electric utility on property: Yes
Estimated market value
$352,500
$335,000 - $370,000
$1,859/mo
Price history
| Date | Event | Price |
|---|---|---|
| 7/21/2026 | Price change | $365,000-1.4%$111/sqft |
Source:  MARIS #26041499 Report a problem MARIS #26041499 Report a problem | ||
| 7/1/2026 | Listed for sale | $370,000+105.7%$112/sqft |
Source: MARIS #26041499 Report a problem | ||
| 6/4/2019 | Sold | -- |
Source: MARIS #19008128 Report a problem | ||
| 4/29/2019 | Pending sale | $179,900$55/sqft |
Source: Realty Executives of Cape Co. #19008128 Report a problem | ||
| 2/11/2019 | Listed for sale | $179,900$55/sqft |
Source: Realty Executives of Cape Co. #19008128 Report a problem | ||
Public tax history
| Year | Property taxes | Tax assessment |
|---|---|---|
| 2025 | $1,550 +5.4% | $29,680 +5% |
| 2024 | $1,471 +0.1% | $28,270 |
| 2023 | $1,469 +8.5% | $28,270 +8.5% |
| 2022 | $1,355 +0% | $26,050 |
| 2021 | $1,354 -0.3% | $26,050 |
| 2020 | $1,358 +0.2% | $26,050 |
| 2019 | $1,356 | $26,050 |
| 2018 | $1,356 0% | $26,050 |
| 2017 | $1,357 | $26,050 |
| 2016 | $1,357 +0.4% | $26,050 |
| 2015 | $1,352 -0.6% | $26,050 |
| 2014 | $1,359 +0.4% | $26,050 |
| 2013 | $1,353 | $26,050 |
| 2012 | $1,353 | $26,050 |
Find assessor info on the county website
Monthly payment
Est. payment
Payment breakdown
Explore the cost of this home by adjusting the details. Changes won't be saved.Climate risks
Neighborhood: 63701
Nearby schools
GreatSchools rating
- 9/10Blanchard Elementary SchoolGrades: PK-4Distance: 0.8 mi
- 4/10Central Jr. High SchoolGrades: 7-8Distance: 1.4 mi
- 4/10Central High SchoolGrades: 9-12Distance: 3.8 mi
Schools provided by the listing agent
- Elementary: Blanchard Elem.
- Middle: Central Jr. High
- High: Central High
Source: MARIS. This data may not be complete. We recommend contacting the local school district to confirm school assignments for this home.
- $278,3004 bd3 ba2.3k sqft1613 Lyndhurst Dr, Cape Girardeau, MO 63701Off Market
- $--4 bd4 ba2.5k sqft1704 Bertling St, Cape Girardeau, MO 63701Sold
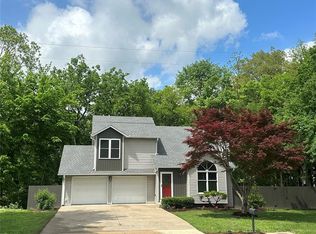
- $222,0004 bd2 ba1.3k sqft1617 Lyndhurst Dr, Cape Girardeau, MO 63701Off Market
- $256,9004 bd2 ba1.8k sqft1709 Bertling St, Cape Girardeau, MO 63701Off Market
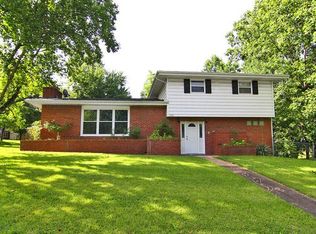
- $333,8003 bd2 ba2.6k sqft1717 Bertling St, Cape Girardeau, MO 63701Off Market
- $228,1004 bd2 ba2.2k sqft1620 Bertling St, Cape Girardeau, MO 63701Off Market
- $211,5004 bd2 ba1.7k sqft1612 Lyndhurst Dr, Cape Girardeau, MO 63701Off Market
- $230,1003 bd2 ba1.4k sqft1770 Bertling St, Cape Girardeau, MO 63701Off Market
A local agent can set up tours, give advice and negotiate with sellers.
A local lender can help you make sure your offer is ready when you are.
Similar homes
- $319,0004 bd3 ba2.7k sqft2020 Cambridge Dr, Cape Girardeau, MO 63701For Sale By Owner
- $339,0004 bd3 ba2.8k sqft2001 Lee Dr, Cape Girardeau, MO 63701For Sale

 MLS ID #26049266, Lois F Long, EDGE Realty ERA Powered. MARIS
 - $425,0005 bd5 ba3.6k sqft1930 Oak Hills Dr, Cape Girardeau, MO 63701For Sale
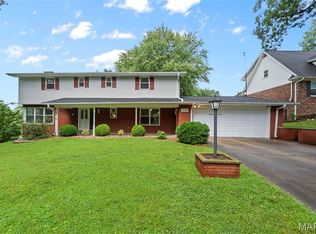 MLS ID #26046368, Ryan M Simmons, EXP Realty, LLC. MARIS
 - $319,9004 bd3 ba2.6k sqft1542 Saratoga St, Cape Girardeau, MO 63701For Sale
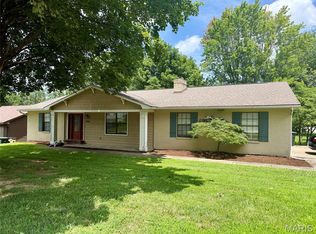 MLS ID #26041325, John M Spear, EDGE Realty ERA Powered. MARIS
 - $355,0003 bd4 ba2.7k sqft611 La Petitte Ct, Cape Girardeau, MO 63701For SaleMLS ID #26042402, Tera Mathes, RE/MAX Platinum. MARIS
- $399,9003 bd2 ba1.7k sqft1945 Williamsburg Dr, Cape Girardeau, MO 63701For SaleMLS ID #26044994, Drake L Bentley, Ritter Real Estate. MARIS
- $400,0003 bd4 ba3.7k sqft2419 Horseshoe Rdg, Cape Girardeau, MO 63701For SaleMLS ID #26037939, Melinda M Hilterbrand, RE/MAX Platinum. MARIS
- $410,0005 bd4 ba3k sqft2230 Earleen St, Cape Girardeau, MO 63701For SaleMLS ID #26047235, Cara Gill, Area Properties Real Estate-River Region. MARIS
- $364,9004 bd3 ba2.1k sqft1305 Ashland Hills Dr, Cape Girardeau, MO 63701For SaleMLS ID #26043355, Jim F Rampley, Semo Home Realty. MARIS
- $319,9004 bd4 ba2.7k sqft3726 Old Hopper Rd, Cape Girardeau, MO 63701For SaleMLS ID #26041573, Terri A Penrod, EDGE Realty ERA Powered. MARIS
- $259,9003 bd2 ba2k sqft1573 Parksite Dr, Cape Girardeau, MO 63701For SaleMLS ID #26045594, Ross J King, Magnum Property Management, LL. MARIS
- $319,9003 bd3 ba2k sqft3000 Haertling Ln, Cape Girardeau, MO 63701For SaleMLS ID #26014072, Sheila J Baker, EDGE Realty, ERA Powered. MARIS
- $429,0004 bd4 ba2.5k sqft812 Alta Vista Dr, Cape Girardeau, MO 63701For SaleMLS ID #26022046, Kelly N Brown, Ritter Real Estate. MARIS
- $545,0005 bd6 ba3.6k sqft312 Bellevue St, Cape Girardeau, MO 63701For SaleMLS ID #26050069, Lindsay Cauble, Ritter Real Estate. MARIS
- $234,9005 bd2 ba2k sqft1729 Luce St, Cape Girardeau, MO 63701For SaleMLS ID #26049773, DeAnna R Gould, Ritter Real Estate. MARIS
- $465,0004 bd3 ba3.3k sqft1863 Greenbrier St, Cape Girardeau, MO 63701For SaleMLS ID #26046003, Lois F Long, EDGE Realty ERA Powered. MARIS
- $279,9004 bd2 ba1.7k sqft1641 Brookwood Dr, Cape Girardeau, MO 63701For SaleMLS ID #26046569, Connie P Ponder, Century 21 Ashland Realty. MARIS
- $200,0003 bd2 ba2.4k sqft2549 Janet Dr, Cape Girardeau, MO 63701For SaleMLS ID #26041979, Christina M Essner, EXP Realty, LLC. MARIS
- $360,0004 bd3 ba2.8k sqft815 Pecan Ln, Jackson, MO 63755For SaleMLS ID #26049909, Cameron Bennett, EXP Realty, LLC. MARIS
- $279,9003 bd3 ba1.9k sqft1811 Lawanda Dr, Cape Girardeau, MO 63701For SaleMLS ID #26029083, Katelyn Dannenmueller, EDGE Realty ERA Powered. MARIS
