Welcome to 1930 Oak Hills Drive in Cape Girardeau, a spacious 5-bedroom, 4.5-bath home offering approximately 3,673 square feet of finished living space.
Fully renovated in 2022, this home combines generous room sizes with thoughtful main-level convenience, including a primary suite, laundry, and a bright four-season sunroom with ample windows, heating, and cooling. The main living area features a gas fireplace, while a second gas fireplace adds warmth and character to the lower level.
With multiple bedrooms, flexible living areas, and plenty of space for guests, hobbies, home offices, or multigenerational living, the layout offers options for a variety of needs. The roof was replaced in July 2022, and the kitchen appliances will remain with the home.
Located in an established Cape Girardeau neighborhood, this beautifully updated home offers space, comfort, and versatility throughout.
Schedule your private showing today!
Active
Listed by: EXP Realty, LLC • Ryan M Simmons • 573-255-4800
$425,000
1930 Oak Hills Dr, Cape Girardeau, MO 63701
5beds
3,693sqft
Single Family Residence
Built in 1965
0.3 Acres Lot
$-- Zestimate®
$115/sqft
$-- HOA
What's special
Generous room sizesThoughtful main-level conveniencePrimary suite
- 33 days |
- 519 |
- 22 |
Zillow last checked:
Listing updated:
Listed by:
Ryan M Simmons 573-255-4800,
EXP Realty, LLC,
Chelsea D Dillick 573-579-2545,
EXP Realty, LLC
Source: MARIS,MLS#: 26046368 Originating MLS: Southeast Missouri REALTORS
Originating MLS: Southeast Missouri REALTORSFacts & features
Interior
Bedrooms & bathrooms
- Bedrooms: 5
- Bathrooms: 5
- Full bathrooms: 4
- 1/2 bathrooms: 1
- Main level bathrooms: 2
- Main level bedrooms: 1
Heating
- Natural Gas
Cooling
- Central Air, Wall Unit(s)
Appliances
- Laundry: Main Level
Features
- Basement: Finished,Walk-Out Access
- Number of fireplaces: 2
- Fireplace features: Gas
Interior area
- Total structure area: 3,693
- Total interior livable area: 3,693 sqft
- Finished area above ground: 3,693
- Finished area below ground: 610
Property
Parking
- Total spaces: 2
- Parking features: Garage
- Garage spaces: 2
Features
- Levels: Two
Lot
- Size: 0.3 Acres
- Features: Back Yard
Details
- Parcel number: 167050010002000000
- Special conditions: Standard
Construction
Type & style
- Home type: SingleFamily
- Architectural style: Ranch
- Property subtype: Single Family Residence
Materials
- Brick, Vinyl Siding
- Roof: Shingle
Condition
- Year built: 1965
Utilities & green energy
- Electric: 220 Volts, Other
- Sewer: Public Sewer
- Water: Public
- Utilities for property: Electricity Connected, Natural Gas Connected, Sewer Connected, Water Connected
Community & HOA
Community
- Subdivision: Oak Hills
HOA
- Has HOA: No
Location
- Region: Cape Girardeau
Financial & listing details
- Price per square foot: $115/sqft
- Tax assessed value: $184,900
- Annual tax amount: $1,835
- Date on market: 7/20/2026
- Cumulative days on market: 33 days
- Listing terms: Cash,Conventional,FHA,USDA Loan,VA Loan
- Electric utility on property: Yes
Estimated market value
Not available
Estimated sales range
Not available
Not available
Price history
| Date | Event | Price |
|---|---|---|
| 7/20/2026 | Listed for sale | $425,000$115/sqft |
Source:  MARIS #26046368 Report a problem MARIS #26046368 Report a problem | ||
Public tax history
| Year | Property taxes | Tax assessment |
|---|---|---|
| 2025 | $1,835 +5.4% | $35,130 +5% |
| 2024 | $1,741 +0.1% | $33,460 |
| 2023 | $1,739 +8.4% | $33,460 +8.5% |
| 2022 | $1,604 +0% | $30,840 |
| 2021 | $1,603 -0.3% | $30,840 |
| 2020 | $1,608 +0.2% | $30,840 |
| 2019 | $1,606 | $30,840 |
| 2018 | $1,606 0% | $30,840 |
| 2017 | $1,606 | $30,840 +6.5% |
| 2016 | $1,606 +6.9% | $28,960 +0.2% |
| 2015 | $1,503 -0.4% | $28,900 |
| 2014 | $1,508 +0.4% | $28,900 |
| 2013 | $1,501 | $28,900 |
| 2012 | $1,501 | $28,900 |
Find assessor info on the county website
Monthly payment
Est. payment
Payment breakdown
Explore the cost of this home by adjusting the details. Changes won't be saved.Climate risks
Neighborhood: 63701
Nearby schools
GreatSchools rating
- 9/10Blanchard Elementary SchoolGrades: PK-4Distance: 0.7 mi
- 4/10Central Jr. High SchoolGrades: 7-8Distance: 1.9 mi
- 4/10Central High SchoolGrades: 9-12Distance: 4.2 mi
Schools provided by the listing agent
- Elementary: Blanchard Elem.
- Middle: Central Jr. High
- High: Central High
Source: MARIS. This data may not be complete. We recommend contacting the local school district to confirm school assignments for this home.
- $284,8003 bd2 ba2.6k sqft1936 Oak Hills Dr, Cape Girardeau, MO 63701Off Market
- $450,8004 bd4 ba4k sqft1924 Oak Hills Dr, Cape Girardeau, MO 63701Off Market
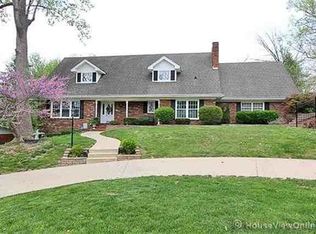
- $436,2004 bd5 ba4.2k sqft1552 Oak Lei Dr, Cape Girardeau, MO 63701Off Market
- $288,8003 bd3 ba1.7k sqft1923 Oak Hills Dr, Cape Girardeau, MO 63701Off Market
- $381,1004 bd3 ba3.5k sqft1703 W Cape Rock Dr, Cape Girardeau, MO 63701Off Market
- $270,3003 bd2 ba2.1k sqft1912 Oak Hills Dr, Cape Girardeau, MO 63701Off Market
- $430,6005 bd4 ba3.3k sqft1548 Oak Lei Dr, Cape Girardeau, MO 63701Off Market
- $277,3003 bd3 ba1.8k sqft1726 W Cape Rock Dr, Cape Girardeau, MO 63701Off Market
A local agent can set up tours, give advice and negotiate with sellers.
A local lender can help you make sure your offer is ready when you are.
Similar homes
- $410,0005 bd4 ba3k sqft2230 Earleen St, Cape Girardeau, MO 63701For Sale

 MLS ID #26047235, Cara Gill, Area Properties Real Estate-River Region. MARIS
 - $385,0006 bd3 ba3.8k sqft811 E Rodney Dr, Cape Girardeau, MO 63701For Sale
 MLS ID #26052254, Jacob M Fish, EDGE Realty ERA Powered. MARIS
 - $355,0004 bd2 ba3.2k sqft1700 Bertling St, Cape Girardeau, MO 63701For Sale
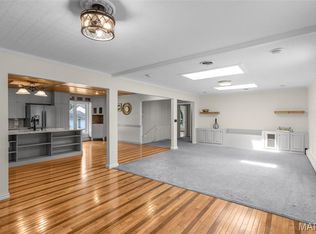 MLS ID #26041499, Shelley L Ungerank, Rooted Real Estate & Auction Co.. MARIS
 - $420,0004 bd3 ba2.9k sqft2625 Liberty Court Cpe, Cape Girardeau, MO 63701For Sale
 MLS ID #26049928, Carrie Stroup, EDGE Realty ERA Powered. MARIS
 - $458,0004 bd3 ba3.3k sqft1863 Greenbrier St, Cape Girardeau, MO 63701For SaleMLS ID #26046003, Lois F Long, EDGE Realty ERA Powered. MARIS
- $479,9005 bd4 ba2.8k sqft2204 Crown Point Dr, Cape Girardeau, MO 63701For SaleMLS ID #26026680, DeAnna R Gould, Ritter Real Estate. MARIS
- $270,0005 bd2 ba2.3k sqft1725 Georgia St, Cape Girardeau, MO 63701For SaleMLS ID #26054521, Tara Newell-Koehler, Century 21 Ashland Realty. MARIS
- $400,0003 bd4 ba3.7k sqft2419 Horseshoe Rdg, Cape Girardeau, MO 63701For SaleMLS ID #26037939, Shari L McConnell, RE/MAX Platinum. MARIS
- $409,0004 bd4 ba2.5k sqft812 Alta Vista Dr, Cape Girardeau, MO 63701For SaleMLS ID #26022046, Kelly N Brown, Ritter Real Estate. MARIS
- $319,0004 bd3 ba2.7k sqft2020 Cambridge Dr, Cape Girardeau, MO 63701For Sale By Owner
- $525,0005 bd5 ba3.1k sqft1509-1511 Jessica St, Cape Girardeau, MO 63701For SaleMLS ID #26052700, Elaine Edgar, Semo Home Realty. MARIS
- $354,9003 bd3 ba3.1k sqft1229 Fairlane Dr, Cape Girardeau, MO 63701For SaleMLS ID #26051558, Darren E Ellis, Century 21 Ashland Realty. MARIS
- $539,9005 bd4 ba3.9k sqft1719 Delaware Pl, Cape Girardeau, MO 63701For SaleMLS ID #26028412, Susan J Cole, EDGE Realty ERA Powered. MARIS
- $450,0004 bd3 ba2.4k sqft859 Lochinvar Lane Cpe, Cape Girardeau, MO 63701New ConstructionMLS ID #26048756, Kristal Flentge, EDGE Realty ERA Powered. MARIS
- $311,9004 bd3 ba2.6k sqft1542 Saratoga St, Cape Girardeau, MO 63701For SaleMLS ID #26041325, John M Spear, EDGE Realty ERA Powered. MARIS
- $259,9003 bd2 ba2k sqft1573 Parksite Dr, Cape Girardeau, MO 63701For SaleMLS ID #26045594, Ross J King, Magnum Property Management, LL. MARIS
- $635,0004 bd5 ba4.3k sqft3214 Lakewood Dr, Cape Girardeau, MO 63701For SaleMLS ID #26042887, Emily K McElreath, EDGE Realty ERA Powered. MARIS
- $489,9004 bd3 ba3k sqft2642 Liberty Court Cpe, Cape Girardeau, MO 63701For SaleMLS ID #26046186, Angela M Womack, Paul Kitchen & Associates. MARIS
- $545,0005 bd6 ba3.6k sqft312 Bellevue St, Cape Girardeau, MO 63701For SaleMLS ID #26050069, Lindsay Cauble, Ritter Real Estate. MARIS
- $299,0004 bd3 ba2.3k sqft2537 Jonquil Ln, Cape Girardeau, MO 63701For SaleMLS ID #26050335, Drake L Bentley, Ritter Real Estate. MARIS
