They simply don’t build homes like this anymore. Tucked away on 2.14 wooded acres, this exceptionally well-built and extensively updated home combines the quality and character of established construction with the finishes and conveniences buyers want today. With only two owners in approximately 50 years, the home has been incredibly well cared for and thoughtfully improved. The current owners selected quality materials and made extensive updates with the intention of making this their forever home.
From the substantial two-brick-thick exterior construction and solid wood interior doors to Brazilian teak hardwood flooring, custom hardwood Beussink cabinetry, granite countertops, and quality finishes throughout, the difference is evident. These were not quick or builder-grade updates. Improvements were thoughtfully chosen for beauty, durability, and longevity.
The setting is equally special. Surrounded by mature trees on 2.14 acres, the home has a private, almost treehouse-like feel with beautiful wooded views in nearly every direction, yet you're still just minutes from shopping, restaurants, and schools. The outdoor spaces have been extensively improved with professional landscaping and thoughtfully designed plantings, retaining walls, a paver patio with fire pit, new concrete, an expanded driveway with room for an RV, raised garden beds, and multiple outdoor living areas that take full advantage of the wooded setting.
Inside, you'll find 4 bedrooms, 3 full bathrooms, 2 half bathrooms, and laundry hookups on both the main level and in the basement. The main level offers a spacious family room, informal sitting room, large formal dining room, and a finished four-season sunroom with a mini split, wet bar, sink, mini refrigerator, hood fan, and gas hookup for grilling. Just outside, the composite deck overlooks the wooded backyard and seamlessly connects the home's indoor and outdoor living spaces.
The primary suite features a beautifully remodeled bathroom with a tiled glass shower, freestanding soaking tub, double vanity with granite countertops, and custom Beussink cabinetry. The walkout basement provides even more living and entertaining space with LVT flooring, a projector for movie nights, built-in shelving, a climbing wall nook, kitchenette with sink, cabinetry and pantry, abundant storage, and a second set of laundry hookups.
Additional improvements include new windows, new front and rear entry doors, an oversized sliding glass door, remodeled bathrooms, a main-level laundry room/bathroom, and a heated and cooled garage with a floor drain.
The combination of square footage, acreage, privacy, construction quality, and extensive improvements would be incredibly difficult to replicate in a new build at this price point. This is a home that truly needs to be experienced in person to appreciate the quality of construction, beautiful setting, and level of care that has gone into it.
Seller is willing to provide a roof credit with an acceptable offer. Please see listing supplements for a complete list of updates and improvements made by the current owners.
Active
Listed by: EDGE Realty ERA Powered • Emily K McElreath • 573-579-7866
Price cut: $3K (8/12)
$635,000
3214 Lakewood Dr, Cape Girardeau, MO 63701
4beds
4,363sqft
Single Family Residence
Built in 1973
2.14 Acres Lot
$603,000 Zestimate®
$146/sqft
$8/mo HOA
What's special
Granite countertopsRetaining wallsAbundant storageBuilt-in shelvingQuality finishes throughoutRemodeled bathroomsTwo-brick-thick exterior construction
- 53 days
- 1,086
- 36
Zillow last checked:
Listing updated:
Listed by:
Emily K McElreath 573-579-7866,
EDGE Realty ERA Powered,
Kristal Flentge 573-837-5873,
EDGE Realty ERA Powered
Source: MARIS,MLS#: 26042887 Originating MLS: Southeast Missouri REALTORS
Originating MLS: Southeast Missouri REALTORSFacts & features
Interior
Bedrooms & bathrooms
- Bedrooms: 4
- Bathrooms: 5
- Full bathrooms: 3
- 1/2 bathrooms: 2
- Main level bathrooms: 4
- Main level bedrooms: 4
Heating
- Natural Gas, Forced Air
Cooling
- Ceiling Fan(s), Central Air, Electric
Appliances
- Included: Stainless Steel Appliance(s), Dishwasher, Disposal, Microwave, Oven, Range, Refrigerator, Water Heater, Bar Fridge
- Laundry: In Basement, Main Level
Features
- Built-in Features, Custom Cabinetry, Double Vanity, Granite Counters, Open Floorplan, Separate Dining, Walk-In Closet(s)
- Flooring: Carpet, Ceramic Tile, Hardwood, Luxury Vinyl
- Doors: Sliding Doors
- Basement: Finished,Full,Storage Space,Walk-Out Access
- Number of fireplaces: 1
- Fireplace features: Family Room
Interior area
- Total structure area: 4,363
- Total interior livable area: 4,363 sqft
- Finished area above ground: 2,963
- Finished area below ground: 1,400
Video & virtual tour
Property
Parking
- Total spaces: 2
- Parking features: Attached, Driveway, Garage Faces Side
- Attached garage spaces: 2
- Has uncovered spaces: Yes
Features
- Levels: Two
- Patio & porch: Composite, Covered, Deck, Enclosed, Patio
- Exterior features: Fire Pit, Lighting, Private Yard
- Pool features: In Ground, Outdoor Pool
Lot
- Size: 2.14 Acres
- Dimensions: 104 x 40 x 60 x 399 x 251 x 211 x 256
- Features: Adjoins Wooded Area, Back Yard, Many Trees, Private, Wooded
Details
- Parcel number: 156160008009000000
- Special conditions: Standard
Construction
Type & style
- Home type: SingleFamily
- Architectural style: Traditional
- Property subtype: Single Family Residence
- Attached to another structure: Yes
Materials
- Brick
- Roof: Architectural Shingle
Condition
- Updated/Remodeled
- New construction: No
- Year built: 1973
Utilities & green energy
- Electric: Ameren
- Sewer: Public Sewer
- Water: Public
- Utilities for property: Electricity Connected, Natural Gas Connected, Sewer Connected, Water Available
Community & HOA
Community
- Features: Lake, Pool
- Subdivision: Chateau Oaks
HOA
- Has HOA: Yes
- Amenities included: Common Ground, Lake, Pool
- Services included: Common Area Maintenance, Pool, Recreational Facilities
- HOA fee: $90 annually
- HOA name: Lakeview Chateau
Location
- Region: Cape Girardeau
Financial & listing details
- Price per square foot: $146/sqft
- Tax assessed value: $298,940
- Annual tax amount: $2,967
- Date on market: 7/7/2026
- Cumulative days on market: 53 days
- Listing terms: Cash,Conventional,FHA,VA Loan
- Ownership: Private
- Electric utility on property: Yes
- Road surface type: Concrete
Estimated market value
$603,000
$573,000 - $633,000
$2,745/mo
Price history
| Date | Event | Price |
|---|---|---|
| 8/12/2026 | Price change | $635,000-0.5%$146/sqft |
Source:  MARIS #26042887 Report a problem MARIS #26042887 Report a problem | ||
| 7/22/2026 | Listed for sale | $638,000$146/sqft |
Source: MARIS #26042887 Report a problem | ||
| 7/13/2026 | Contingent | $638,000$146/sqft |
Source: MARIS #26042887 Report a problem | ||
| 7/7/2026 | Listed for sale | $638,000+48.4%$146/sqft |
Source: MARIS #26042887 Report a problem | ||
| 8/5/2019 | Listing removed | $429,900$99/sqft |
Source: Realty Executives of Cape Co. #19046255 Report a problem | ||
| 7/29/2019 | Price change | $429,900-4.5%$99/sqft |
Source: Realty Executives of Cape Co. #19046255 Report a problem | ||
| 6/20/2019 | Listed for sale | $450,000+50.1%$103/sqft |
Source: Realty Executives of Cape Co. #19046255 Report a problem | ||
| 5/22/2015 | Sold | -- |
Source: MARIS #78645 Report a problem | ||
| 3/25/2015 | Listed for sale | $299,900$69/sqft |
Source: Realty Executives Broker of Record #CGCBRMO Report a problem | ||
Public tax history
| Year | Property taxes | Tax assessment |
|---|---|---|
| 2025 | $2,967 +5.4% | $56,800 +5% |
| 2024 | $2,815 +0.1% | $54,100 |
| 2023 | $2,812 +8.5% | $54,100 +8.5% |
| 2022 | $2,592 +0% | $49,850 |
| 2021 | $2,592 -0.3% | $49,850 |
| 2020 | $2,599 +0.2% | $49,850 |
| 2019 | $2,596 | $49,850 |
| 2018 | $2,596 0% | $49,850 |
| 2017 | $2,597 | $49,850 +6.5% |
| 2016 | $2,597 +6.9% | $46,820 +8.2% |
| 2015 | $2,429 +7.6% | $43,260 |
| 2014 | $2,258 +0.4% | $43,260 |
| 2013 | $2,248 | $43,260 |
| 2012 | $2,248 | $43,260 |
Find assessor info on the county website
Monthly payment
Est. payment
Payment breakdown
Explore the cost of this home by adjusting the details. Changes won't be saved.Climate risks
Neighborhood: 63701
Nearby schools
Schools provided by the listing agent
- Elementary: Alma Schrader Elem.
- Middle: Central Jr. High
- High: Central High
Source: MARIS. This data may not be complete. We recommend contacting the local school district to confirm school assignments for this home.
- $616,6004 bd5 ba4k sqft3208 Lakewood Dr, Cape Girardeau, MO 63701Off Market

- $599,2004 bd4 ba2.4k sqft3220 Lakewood Dr, Cape Girardeau, MO 63701Off Market
- $464,8004 bd4 ba2.9k sqft3219 Lakewood Dr, Cape Girardeau, MO 63701Off Market
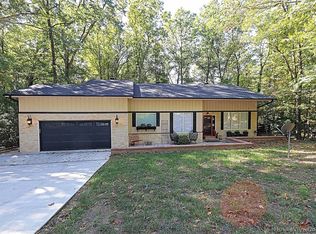
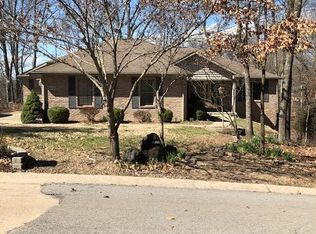
- $417,0005 bd3 ba2.1k sqft3215 Lakewood Dr, Cape Girardeau, MO 63701Off Market
Similar homes
- $639,0004 bd4 ba3.8k sqft1810 Scotts Ln, Cape Girardeau, MO 63701For Sale

 MLS ID #26035302, Amelia J Mansfield, Seasons Home Realty, LLC. MARIS
 - $550,0004 bd4 ba3.4k sqft2135 Rampart St, Cape Girardeau, MO 63701For Sale
 MLS ID #26040043, Kathi L Fish, EDGE Realty ERA Powered. MARIS
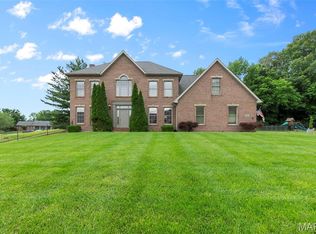
 - $599,0003 bd4 ba3.7k sqft807 Caribou Ct, Cape Girardeau, MO 63701For Sale
 MLS ID #26024296, Kristal Flentge, EDGE Realty ERA Powered. MARIS
 - $539,9005 bd4 ba3.9k sqft1719 Delaware Pl, Cape Girardeau, MO 63701For Sale
 MLS ID #26028412, Susan J Cole, EDGE Realty ERA Powered. MARIS
 - $749,9004 bd5 ba3.5k sqft3926 Annwood Dr, Cape Girardeau, MO 63701For SaleMLS ID #26041129, Terri A Penrod, EDGE Realty ERA Powered. MARIS
- $458,0004 bd3 ba3.3k sqft1863 Greenbrier St, Cape Girardeau, MO 63701For SaleMLS ID #26046003, Lois F Long, EDGE Realty ERA Powered. MARIS
- $479,9005 bd4 ba2.8k sqft2204 Crown Point Dr, Cape Girardeau, MO 63701For SaleMLS ID #26026680, DeAnna R Gould, Ritter Real Estate. MARIS
- $525,0005 bd5 ba3.1k sqft1509-1511 Jessica St, Cape Girardeau, MO 63701For SaleMLS ID #26052700, Elaine Edgar, Semo Home Realty. MARIS
- $764,0004 bd3 ba4.2k sqft785 County Road 612, Cape Girardeau, MO 63701For SaleMLS ID #26039174, Chelsea D Dillick, EXP Realty, LLC. MARIS
- $675,0005 bd5 ba4.1k sqft196 Quarterback Rdg S, Jackson, MO 63755For SaleMLS ID #26039853, Raelenna G Ferguson, EPM Real Estate. MARIS
- $425,0005 bd5 ba3.6k sqft1930 Oak Hills Dr, Cape Girardeau, MO 63701For SaleMLS ID #26046368, Ryan M Simmons, EXP Realty, LLC. MARIS
- $545,0005 bd6 ba3.6k sqft312 Bellevue St, Cape Girardeau, MO 63701For SaleMLS ID #26050069, Lindsay Cauble, Ritter Real Estate. MARIS
- $420,0004 bd3 ba2.9k sqft2625 Liberty Court Cpe, Cape Girardeau, MO 63701For SaleMLS ID #26049928, Carrie Stroup, EDGE Realty ERA Powered. MARIS
- $479,9004 bd3 ba3k sqft2642 Liberty Court Cpe, Cape Girardeau, MO 63701For SaleMLS ID #26046186, Angela M Womack, Paul Kitchen & Associates. MARIS
- $385,0006 bd3 ba3.8k sqft811 E Rodney Dr, Cape Girardeau, MO 63701For SaleMLS ID #26052254, Jacob M Fish, EDGE Realty ERA Powered. MARIS
- $355,0004 bd2 ba3.2k sqft1700 Bertling St, Cape Girardeau, MO 63701For SaleMLS ID #26041499, Shelley L Ungerank, Rooted Real Estate & Auction Co.. MARIS
- $639,9003 bd4 ba4.1k sqft662 Carolina Pl, Jackson, MO 63755For SaleMLS ID #26044699, Erin Windbigler, Area Properties Real Estate-River Region. MARIS
- $624,9005 bd4 ba3.7k sqft1672 Hermitage Rd, Jackson, MO 63755For SaleMLS ID #26029775, Dana Shirrell, EPM Real Estate. MARIS
- $599,9004 bd4 ba3.4k sqft164 Geroid Ct, Jackson, MO 63755For SaleMLS ID #26025184, Kim A Baker, Century 21 Ashland Realty. MARIS
- $755,0004 bd4 ba5.1k sqft6132 Cardrona Dr, Cape Girardeau, MO 63701For SaleMLS ID #26038292, Rebecca S Harding, Area Properties Real Estate-River Region. MARIS
