Welcome to this beautifully updated 4 bedroom, 4 bath Colonial-style brick home that perfectly blends classic charm with modern luxury. Inside, every inch of this home has been thoughtfully and completely remodeled with high end finishes, contemporary design, and an open , light filled layout that's perfect for both everyday living and entertaining. This home has it all! 2 fireplaces, a primary bedroom suite on the main level and another one on the upper level, an ultra modern staircase, a built in wine cooler in the incredible kitchen island. Walk in closets in every bedroom! Step outside to your own private backyard oasis featuring a sparkling inground salt water pool with waterslide for ultimate summer fun and entertainment. Call today for your private showing while this home is still available!
Active
Listed by: Seasons Home Realty, LLC • Amelia J Mansfield
Price cut: $10K (7/7)
$639,000
1810 Scotts Ln, Cape Girardeau, MO 63701
4beds
3,809sqft
:
Get pre-qualified$4,036/mo
Single Family Residence
Built in 1975
1.8 Acres Lot
$607,600 Zestimate®
$168/sqft
$-- HOA
What's special
Private backyard oasisHigh end finishesUltra modern staircaseOpen light filled layoutContemporary design
- 61 days |
- 1,480 |
- 37 |
Zillow last checked:
Listing updated:
Listed by:
Amelia J Mansfield 573-579-7721,
Seasons Home Realty, LLC
Source: MARIS,MLS#: 26035302 Originating MLS: Southeast Missouri REALTORS
Originating MLS: Southeast Missouri REALTORSFacts & features
Interior
Bedrooms & bathrooms
- Bedrooms: 4
- Bathrooms: 4
- Full bathrooms: 3
- 1/2 bathrooms: 1
- Main level bathrooms: 2
- Main level bedrooms: 1
Primary bedroom
- Features: Floor Covering: Wood Engineered
- Level: Main
- Area: 260
- Dimensions: 13x20
Family room
- Features: Floor Covering: Wood Engineered
- Level: Main
- Area: 483
- Dimensions: 23x21
Kitchen
- Features: Floor Covering: Wood Engineered
- Level: Main
- Area: 221
- Dimensions: 17x13
Living room
- Features: Floor Covering: Wood
- Level: Main
- Area: 260
- Dimensions: 20x13
Heating
- Electric
Cooling
- Ceiling Fan(s), Central Air
Appliances
- Included: Stainless Steel Appliance(s), Electric Cooktop, Dishwasher, Disposal, Microwave, Built-In Electric Oven, Refrigerator, Water Heater, Wine Cooler
- Laundry: Laundry Room, Main Level
Features
- Ceiling Fan(s), Crown Molding, Dining/Living Room Combo, Double Vanity, Eat-in Kitchen, Granite Counters, High Ceilings, High Speed Internet, Kitchen Island, Open Floorplan, Master Downstairs, Separate Shower, Soaking Tub, Walk-In Closet(s)
- Flooring: Ceramic Tile, Hardwood
- Doors: Panel Door(s)
- Windows: Insulated Windows
- Basement: Partially Finished,Partial,Sleeping Area
- Number of fireplaces: 2
- Fireplace features: Double Sided, Gas Log, Living Room, Wood Burning
Interior area
- Total structure area: 3,809
- Total interior livable area: 3,809 sqft
- Finished area above ground: 3,409
- Finished area below ground: 400
Property
Parking
- Total spaces: 4
- Parking features: Garage
- Garage spaces: 4
Features
- Levels: Two
- Exterior features: Courtyard, Fire Pit, Private Yard, Storage
- Has private pool: Yes
- Pool features: In Ground, Private, Salt Water
- Has view: Yes
- View description: Pool, Rural, Trees/Woods
- Water view: Pool
Lot
- Size: 1.8 Acres
- Features: Adjoins Wooded Area
Details
- Parcel number: 167110001005000000
- Special conditions: Standard
Construction
Type & style
- Home type: SingleFamily
- Architectural style: Colonial
- Property subtype: Single Family Residence
Materials
- Brick, Vinyl Siding
- Roof: Asphalt
Condition
- Year built: 1975
Utilities & green energy
- Electric: 220 Volts
- Sewer: Septic Tank
- Water: Public
- Utilities for property: Natural Gas Available
Community & HOA
Community
- Subdivision: None
HOA
- Has HOA: No
Location
- Region: Cape Girardeau
Financial & listing details
- Price per square foot: $168/sqft
- Tax assessed value: $225,800
- Annual tax amount: $2,241
- Date on market: 6/5/2026
- Cumulative days on market: 61 days
- Listing terms: Contract,Trust Deed
Estimated market value
$607,600
$577,000 - $638,000
$2,431/mo
Price history
| Date | Event | Price |
|---|---|---|
| 7/7/2026 | Price change | $639,000-1.5%$168/sqft |
Source:  MARIS #26035302 Report a problem MARIS #26035302 Report a problem | ||
| 6/5/2026 | Listed for sale | $649,000+64.5%$170/sqft |
Source: MARIS #26035302 Report a problem | ||
| 9/10/2020 | Sold | -- |
Source: MARIS #20044210 Report a problem | ||
| 8/3/2020 | Pending sale | $394,500$104/sqft |
Source: Berkshire Hathaway Homeservice #20044210 Report a problem | ||
| 6/26/2020 | Listed for sale | $394,500$104/sqft |
Source: Berkshire Hathaway Homeservice #20044210 Report a problem | ||
Public tax history
| Year | Property taxes | Tax assessment |
|---|---|---|
| 2025 | $2,241 +5.4% | $42,900 +5% |
| 2024 | $2,126 +0.1% | $40,860 |
| 2023 | $2,124 +8.4% | $40,860 +8.5% |
| 2022 | $1,958 +0% | $37,660 |
| 2021 | $1,958 -0.3% | $37,660 |
| 2020 | $1,964 +0.2% | $37,660 |
| 2019 | $1,961 | $37,660 |
| 2018 | $1,961 0% | $37,660 |
| 2017 | $1,962 | $37,660 |
| 2016 | $1,962 +0.4% | $37,660 |
| 2015 | $1,954 -0.6% | $37,660 |
| 2014 | $1,965 +0.4% | $37,660 |
| 2013 | $1,957 | $37,660 |
| 2012 | $1,957 | $37,660 |
Find assessor info on the county website
Monthly payment
Est. payment
Payment breakdown
Explore the cost of this home by adjusting the details. Changes won't be saved.Climate risks
Neighborhood: 63701
Nearby schools
GreatSchools rating
- 9/10Blanchard Elementary SchoolGrades: PK-4Distance: 0.3 mi
- 4/10Central Jr. High SchoolGrades: 7-8Distance: 2 mi
- 4/10Central High SchoolGrades: 9-12Distance: 4.3 mi
Schools provided by the listing agent
- Elementary: Blanchard Elem.
- Middle: Central Jr. High
- High: Central High
Source: MARIS. This data may not be complete. We recommend contacting the local school district to confirm school assignments for this home.
- $409,1002 bd2 ba2.3k sqft1808 Scotts Ln, Cape Girardeau, MO 63701Off Market
- $227,0003 bd2 ba1.6k sqft655 Flint Hill Rd, Cape Girardeau, MO 63701Off Market
- $420,2005 bd2 ba5.2k sqft1814 Scotts Ln, Cape Girardeau, MO 63701Off Market
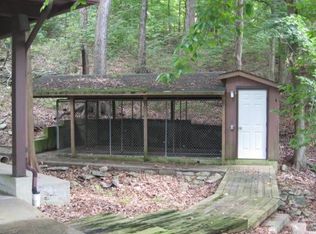
- $164,400-- bd-- ba-- sqft1 Brenda Ln, Cape Girardeau, MO 63701Off Market
- $2,1005.29 AcresBrenda Ln, Cape Girardeau, MO 63701Off Market
- $137,0002 bd1 ba950 sqft3 Brenda Ln, Cape Girardeau, MO 63701Off Market
- $6,907,8431 bd1 ba1.2k sqft1710 N Sprigg St, Cape Girardeau, MO 63701Off Market
- $--1 bd1 ba-- sqft1710 N Sprigg St #776F18CCB, Cape Girardeau, MO 63701Off Market
A local agent can set up tours, give advice and negotiate with sellers.
A local lender can help you make sure your offer is ready when you are.
Similar homes
- $638,0004 bd5 ba4.3k sqft3214 Lakewood Dr, Cape Girardeau, MO 63701For Sale
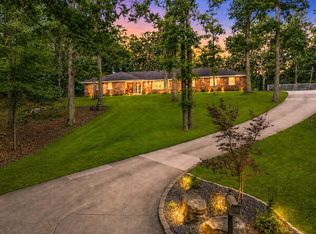
 MLS ID #26042887, Emily K McElreath, EDGE Realty ERA Powered. MARIS
 - $545,0005 bd6 ba3.6k sqft312 Bellevue St, Cape Girardeau, MO 63701For Sale
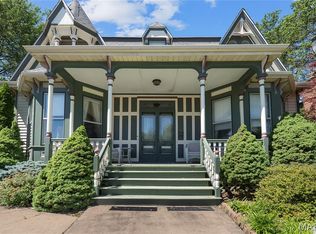 MLS ID #26050069, Lindsay Cauble, Ritter Real Estate. MARIS
 - $575,0004 bd4 ba3.4k sqft2135 Rampart St, Cape Girardeau, MO 63701For Sale
 MLS ID #26040043, Kathi L Fish, EDGE Realty ERA Powered. MARIS
 - $774,9004 bd5 ba3.5k sqft3926 Annwood Dr, Cape Girardeau, MO 63701For Sale
 MLS ID #26041129, Terri A Penrod, EDGE Realty ERA Powered. MARIS
 - $599,0003 bd4 ba3.7k sqft807 Caribou Ct, Cape Girardeau, MO 63701For SaleMLS ID #26024296, Kristal Flentge, EDGE Realty ERA Powered. MARIS
- $425,0005 bd5 ba3.6k sqft1930 Oak Hills Dr, Cape Girardeau, MO 63701For SaleMLS ID #26046368, Ryan M Simmons, EXP Realty, LLC. MARIS
- $539,9005 bd4 ba3.9k sqft1719 Delaware Pl, Cape Girardeau, MO 63701For SaleMLS ID #26028412, Susan J Cole, EDGE Realty ERA Powered. MARIS
- $779,0004 bd5 ba5k sqft1024 Wolf Ln, Cape Girardeau, MO 63701For SaleMLS ID #26039878, Rebecca S Harding, Area Properties Real Estate-River Region. MARIS
- $465,0004 bd3 ba3.3k sqft1863 Greenbrier St, Cape Girardeau, MO 63701For SaleMLS ID #26046003, Lois F Long, EDGE Realty ERA Powered. MARIS
- $774,0004 bd3 ba4.2k sqft785 County Road 612, Cape Girardeau, MO 63701For SaleMLS ID #26039174, Chelsea D Dillick, EXP Realty, LLC. MARIS
- $365,0004 bd2 ba3.2k sqft1700 Bertling St, Cape Girardeau, MO 63701For SaleMLS ID #26041499, Shelley L Ungerank, Rooted Real Estate & Auction Co.. MARIS
- $525,0003 bd3 ba2.8k sqft3316 County Road 316, Cape Girardeau, MO 63701For SaleMLS ID #26043995, Justin Swiney, On-Point Property Advisors. MARIS
- $479,9005 bd4 ba2.8k sqft2204 Crown Point Dr, Cape Girardeau, MO 63701For SaleMLS ID #26026680, DeAnna R Gould, Ritter Real Estate. MARIS
- $339,0004 bd3 ba2.8k sqft2001 Lee Dr, Cape Girardeau, MO 63701For SaleMLS ID #26049266, Lois F Long, EDGE Realty ERA Powered. MARIS
- $599,9003 bd3 ba2.4k sqft272 Orange Bowl Dr, Cape Girardeau, MO 63701For SaleMLS ID #26044083, Mary H Knote, EDGE Realty ERA Powered. MARIS
- $429,0004 bd4 ba2.5k sqft812 Alta Vista Dr, Cape Girardeau, MO 63701For SaleMLS ID #26022046, Kelly N Brown, Ritter Real Estate. MARIS
- $497,0004 bd3 ba3k sqft2642 Liberty Court Cpe, Cape Girardeau, MO 63701For SaleMLS ID #26046186, Angela M Womack, Paul Kitchen & Associates. MARIS
- $410,0005 bd4 ba3k sqft2230 Earleen St, Cape Girardeau, MO 63701For SaleMLS ID #26047235, Cara Gill, Area Properties Real Estate-River Region. MARIS
- $649,9005 bd4 ba3.7k sqft1672 Hermitage Rd, Jackson, MO 63755For SaleMLS ID #26029775, Dana Shirrell, EPM Real Estate. MARIS
- $755,0004 bd4 ba5.1k sqft6132 Cardrona Dr, Cape Girardeau, MO 63701For SaleMLS ID #26038292, Rebecca S Harding, Area Properties Real Estate-River Region. MARIS
