Tucked into one of the most picturesque settings, this property offers a rare blend of natural beauty and convenience. Surrounded by a harmonious mix of mature trees and open space, the home sits on 5.76 acres just minutes from local hospitals, dining, and shopping.
Warm and inviting throughout, the home is designed for both everyday living and entertaining. The main level provides generous space for gatherings, seamlessly connecting to a beautiful covered outdoor living area with a kitchen that is ideal for hosting in any season.
The newly remodeled lower level features three bedrooms, two full baths, a spacious family room, and a full kitchen, creating excellent potential for multi-generational living, guest accommodations, or extended entertaining space.
With its peaceful setting, flexible layout, and abundant indoor and outdoor living areas, this home offers endless possibilities for both formal and informal gatherings in a truly serene environment.
Active
Listed by: Area Properties Real Estate-River Region • Rebecca S Harding
$779,000
1024 Wolf Ln, Cape Girardeau, MO 63701
4beds
5,091sqft
:
Get pre-qualified$4,974/mo
Single Family Residence
Built in 1985
5.76 Acres Lot
$-- Zestimate®
$153/sqft
$-- HOA
What's special
Newly remodeled lower levelGenerous space for gatheringsFull kitchenThree bedroomsSpacious family roomWarm and inviting throughoutFlexible layout
- 40 days |
- 603 |
- 23 |
Zillow last checked:
Listing updated:
Listed by:
Rebecca S Harding 573-450-4848,
Area Properties Real Estate-River Region,
Lori A Fowler 573-703-7653,
Area Properties Real Estate-River Region
Source: MARIS,MLS#: 26039878 Originating MLS: Southeast Missouri REALTORS
Originating MLS: Southeast Missouri REALTORSFacts & features
Interior
Bedrooms & bathrooms
- Bedrooms: 4
- Bathrooms: 5
- Full bathrooms: 4
- 1/2 bathrooms: 1
- Main level bathrooms: 3
- Main level bedrooms: 2
Heating
- Electric, Forced Air
Cooling
- Central Air
Appliances
- Included: Stainless Steel Appliance(s), Dishwasher, Disposal, Microwave, Gas Oven, Refrigerator, Wine Refrigerator
- Laundry: Main Level
Features
- Built-in Features, Custom Cabinetry, Entrance Foyer, Soaking Tub, Solid Surface Countertop(s), Walk-In Closet(s)
- Has basement: Yes
- Number of fireplaces: 2
- Fireplace features: Gas
Interior area
- Total structure area: 5,091
- Total interior livable area: 5,091 sqft
- Finished area above ground: 2,736
- Finished area below ground: 2,355
Property
Parking
- Total spaces: 3
- Parking features: Garage
- Garage spaces: 3
Features
- Levels: One
- Exterior features: Barbecue, Fire Pit, Outdoor Grill
Lot
- Size: 5.76 Acres
- Features: Back Yard, Level, Wooded
Details
- Parcel number: 203170001035000000
- Special conditions: Standard
Construction
Type & style
- Home type: SingleFamily
- Architectural style: Ranch
- Property subtype: Single Family Residence
Materials
- Brick, Stone, Vinyl Siding
Condition
- Year built: 1985
Utilities & green energy
- Electric: 220 Volts, Ameren
- Sewer: Septic Tank
- Water: Well
- Utilities for property: Electricity Connected
Community & HOA
Community
- Subdivision: Briarwood Ets 1st
HOA
- Has HOA: No
Location
- Region: Cape Girardeau
Financial & listing details
- Price per square foot: $153/sqft
- Tax assessed value: $299,737
- Annual tax amount: $2,835
- Date on market: 6/24/2026
- Listing terms: Cash,Conventional
- Electric utility on property: Yes
Estimated market value
Not available
Estimated sales range
Not available
Not available
Price history
| Date | Event | Price |
|---|---|---|
| 6/24/2026 | Listed for sale | $779,000$153/sqft |
Source:  MARIS #26039878 Report a problem MARIS #26039878 Report a problem | ||
Public tax history
| Year | Property taxes | Tax assessment |
|---|---|---|
| 2025 | $2,835 +5.4% | $56,950 +5% |
| 2024 | $2,689 +0% | $54,240 |
| 2023 | $2,688 +8.5% | $54,240 +8.5% |
| 2022 | $2,478 0% | $49,990 |
| 2021 | $2,478 -0.3% | $49,990 |
| 2020 | $2,486 +0.2% | $49,990 |
| 2019 | $2,482 | $49,990 |
| 2018 | $2,482 -0.1% | $49,990 |
| 2017 | $2,483 | $49,990 +6.5% |
| 2016 | $2,483 +7% | $46,930 |
| 2015 | $2,322 -0.6% | $46,930 |
| 2014 | $2,336 +20.4% | $46,930 +20% |
| 2013 | $1,940 | $39,100 |
| 2012 | $1,940 | $39,100 |
Find assessor info on the county website
Monthly payment
Est. payment
Payment breakdown
Explore the cost of this home by adjusting the details. Changes won't be saved.Climate risks
Neighborhood: 63701
Nearby schools
GreatSchools rating
- 3/10Jefferson Elementary SchoolGrades: PK-5Distance: 2.6 mi
- 4/10Central Jr. High SchoolGrades: 7-8Distance: 2.7 mi
- 4/10Central High SchoolGrades: 9-12Distance: 1.1 mi
Schools provided by the listing agent
- Elementary: Jefferson Elem.
- Middle: Central Jr. High
- High: Central High
Source: MARIS. This data may not be complete. We recommend contacting the local school district to confirm school assignments for this home.
- $324,3004 bd4 ba2.8k sqft3834 Stonebridge Dr, Cape Girardeau, MO 63701Off Market
- $425,0005 bd2 ba3.1k sqft1064 Wolf Ln, Cape Girardeau, MO 63701Off Market
- $309,1002 bd4 ba2.7k sqft3828 Stonebridge Dr, Cape Girardeau, MO 63701Off Market
- $363,8002 bd4 ba3.1k sqft3840 Stonebridge Dr, Cape Girardeau, MO 63701Off Market
- $316,9003 bd2 ba1.6k sqft3822 Stonebridge Dr, Cape Girardeau, MO 63701Off Market
- $1,024,9002 bd2 ba-- sqft3712 Stonebridge Dr #&-3714, Cape Girardeau, MO 63701Off Market
- $280,1002 bd2 ba1.4k sqft3836 Stonebridge Dr, Cape Girardeau, MO 63701Off Market
- $304,3002 bd4 ba2.7k sqft3818 Stonebridge Dr, Cape Girardeau, MO 63701Off Market
A local agent can set up tours, give advice and negotiate with sellers.
A local lender can help you make sure your offer is ready when you are.
Similar homes
- $774,9004 bd5 ba3.5k sqft3926 Annwood Dr, Cape Girardeau, MO 63701For Sale

 MLS ID #26041129, Terri A Penrod, EDGE Realty ERA Powered. MARIS
 - $895,0004 bd4 ba5.7k sqft316 Flagstone Dr, Cape Girardeau, MO 63701For Sale
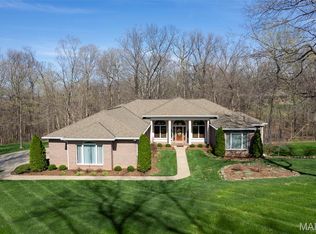 MLS ID #26016788, Chelsea D Dillick, EXP Realty, LLC. MARIS
 - $829,9005 bd4 ba6.9k sqft237 Kensington Ln, Cape Girardeau, MO 63701For Sale
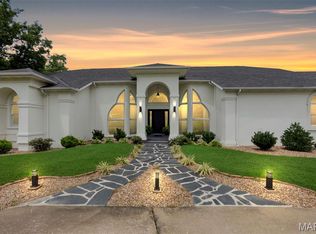 MLS ID #25048692, Chelsea D Dillick, EXP Realty, LLC. MARIS
 - $755,0004 bd4 ba5.1k sqft6132 Cardrona Dr, Cape Girardeau, MO 63701For Sale
 MLS ID #26038292, Rebecca S Harding, Area Properties Real Estate-River Region. MARIS
 - $638,0004 bd5 ba4.3k sqft3214 Lakewood Dr, Cape Girardeau, MO 63701For SaleMLS ID #26042887, Emily K McElreath, EDGE Realty ERA Powered. MARIS
- $774,0004 bd3 ba4.2k sqft785 County Road 612, Cape Girardeau, MO 63701For SaleMLS ID #26039174, Chelsea D Dillick, EXP Realty, LLC. MARIS
- $639,0004 bd4 ba3.8k sqft1810 Scotts Ln, Cape Girardeau, MO 63701For SaleMLS ID #26035302, Amelia J Mansfield, Seasons Home Realty, LLC. MARIS
- $1,074,9004 bd6 ba5k sqft444 Windwood Lake Dr, Cape Girardeau, MO 63701For SaleMLS ID #26000688, Cara Gill, Area Properties Real Estate-River Region. MARIS
- $995,0006 bd4 ba5.2k sqft2563 Wild Horse Trl, Cape Girardeau, MO 63701For SaleMLS ID #26040807, Cory Demyan, Ritter Real Estate. MARIS
- $599,0003 bd4 ba3.7k sqft807 Caribou Ct, Cape Girardeau, MO 63701For SaleMLS ID #26024296, Kristal Flentge, EDGE Realty ERA Powered. MARIS
- $575,0004 bd4 ba3.4k sqft2135 Rampart St, Cape Girardeau, MO 63701For SaleMLS ID #26040043, Kathi L Fish, EDGE Realty ERA Powered. MARIS
- $799,9004 bd3 ba2.8k sqft1528 Brunston Dr, Cape Girardeau, MO 63701New ConstructionMLS ID #25043719, Tammy S Kwikkel-Bucher, EDGE Realty ERA Powered. MARIS
- $875,0005 bd4 ba3.4k sqft2464 County Road 638, Cape Girardeau, MO 63701For SaleMLS ID #26027913, Amy J Chiles, Main Key Realty, LLC. MARIS
- $525,0003 bd3 ba2.8k sqft3316 County Road 316, Cape Girardeau, MO 63701For SaleMLS ID #26043995, Justin Swiney, On-Point Property Advisors. MARIS
- $425,0005 bd3 ba3.2k sqft222 Wild Rose Ln, Cape Girardeau, MO 63701For SaleMLS ID #26047989, Wendy Marberry, EDGE Realty ERA Powered. MARIS
- $775,0004 bd4 ba5.5k sqft112 Park Rd, Benton, MO 63736For SaleMLS ID #26013649, Cara Gill, Area Properties Real Estate-River Region. MARIS
- $700,0004 bd4 ba3.8k sqft124 Quarterback Rdg N, Jackson, MO 63755For SaleMLS ID #26022759, Kathi L Fish, EDGE Realty ERA Powered. MARIS
- $750,0005 bd4 ba4.3k sqft3071 County Road 439, Jackson, MO 63755For SaleMLS ID #26036713, Lucas McCulley, Ritter Real Estate. MARIS
- $799,0003 bd2 ba3.7k sqft26655 Us Highway 61, Scott City, MO 63780For SaleMLS ID #26037062, Cara Gill, Area Properties Real Estate-River Region. MARIS
- $799,0005 bd5 ba6.9k sqft184 Country View Dr, Benton, MO 63736For SaleMLS ID #25073890, Amber M Prasanphanich, EDGE Realty ERA Powered. MARIS
