Professional photos will be added tomorrow. Tucked away on a private lane just off CR 649 you'll discover this hidden gem! Move-in-ready brick ranch on a lovely 4.37 acre lot. The home features vaulted ceilings with a beautiful brick fireplace in the LR. Split bedroom floor plan, primary ensuite with a walk-in closet, large country kitchen with an abundance of cabinetry plus a walk-in pantry! A separate dining room, and 4th BR/office complete the main level. The finished lower level offers even more space to spread out, with a family room, kitchenette, craft room, another BR and full bath, and tons of storage too. The property includes a nice 24X40 shop building with concrete floors, electricity, and an overhead door. The gorgeous and very private setting offers a blend of pasture and woods. Priced below recent appraisal!
Pending
Listed by: EDGE Realty ERA Powered • Wendy Marberry • 573-450-0142
$425,000
222 Wild Rose Ln, Cape Girardeau, MO 63701
5beds
3,246sqft
:
Get pre-qualified$2,731/mo
Single Family Residence
Built in 2003
4.38 Acres Lot
$408,000 Zestimate®
$131/sqft
$17/mo HOA
What's special
Move-in-ready brick ranchTons of storageSplit bedroom floor planCraft roomSeparate dining roomWalk-in pantryVaulted ceilings
- 8 days |
- 197 |
- 6 |
Zillow last checked:
Listing updated:
Listed by:
Wendy Marberry 573-450-0142,
EDGE Realty ERA Powered
Source: MARIS,MLS#: 26047989 Originating MLS: Southeast Missouri REALTORS
Originating MLS: Southeast Missouri REALTORSFacts & features
Interior
Bedrooms & bathrooms
- Bedrooms: 5
- Bathrooms: 3
- Full bathrooms: 3
- Main level bathrooms: 2
- Main level bedrooms: 4
Heating
- Electric, Heat Pump
Cooling
- Central Air, Electric
Appliances
- Included: Stainless Steel Appliance(s), Dishwasher, Disposal, Electric Range, Refrigerator, Washer/Dryer, Water Heater
- Laundry: Main Level
Features
- Kitchen Island, Pantry, Separate Dining, Storage, Vaulted Ceiling(s), Walk-In Closet(s), Walk-In Pantry
- Flooring: Carpet, Luxury Vinyl, Wood
- Windows: Double Pane Windows, Tilt-In Windows
- Basement: Partially Finished,Storage Space,Walk-Out Access
- Number of fireplaces: 1
- Fireplace features: Living Room, Wood Burning
Interior area
- Total structure area: 3,246
- Total interior livable area: 3,246 sqft
- Finished area above ground: 1,981
- Finished area below ground: 1,265
Property
Parking
- Total spaces: 12
- Parking features: Additional Parking, Attached, Direct Access, Garage Faces Side
- Attached garage spaces: 12
Features
- Levels: One
- Patio & porch: Deck, Front Porch
- Exterior features: Private Yard
Lot
- Size: 4.38 Acres
- Features: Adjoins Wooded Area, Back Yard, Front Yard, Pasture, Private, Scattered Woods
Details
- Additional structures: Metal Building, Utility Building, Workshop
- Parcel number: 163000200018040000
- Special conditions: Standard
Construction
Type & style
- Home type: SingleFamily
- Architectural style: Ranch
- Property subtype: Single Family Residence
- Attached to another structure: Yes
Materials
- Vinyl Siding
- Roof: Architectural Shingle
Condition
- Year built: 2003
Utilities & green energy
- Electric: 220 Volts
- Sewer: Septic Tank
- Water: Shared Well
- Utilities for property: Electricity Connected, Water Available
Community & HOA
Community
- Security: Smoke Detector(s)
- Subdivision: Soakie Creek
HOA
- Has HOA: Yes
- Amenities included: Lake
- Services included: Maintenance Parking/Roads
- HOA fee: $200 annually
- HOA name: Soakie Creek Trace I
Location
- Region: Cape Girardeau
Financial & listing details
- Price per square foot: $131/sqft
- Tax assessed value: $158,903
- Annual tax amount: $1,444
- Date on market: 8/3/2026
- Listing terms: Cash,Conventional,FHA,VA Loan
- Electric utility on property: Yes
Estimated market value
$408,000
$388,000 - $428,000
$2,600/mo
Price history
| Date | Event | Price |
|---|---|---|
| 8/4/2026 | Pending sale | $425,000$131/sqft |
Source:  MARIS #26047989 Report a problem MARIS #26047989 Report a problem | ||
| 8/3/2026 | Listed for sale | $425,000$131/sqft |
Source: MARIS #26047989 Report a problem | ||
Public tax history
| Year | Property taxes | Tax assessment |
|---|---|---|
| 2025 | $1,444 +4.5% | $30,200 +5% |
| 2024 | $1,382 0% | $28,760 |
| 2023 | $1,383 +8.5% | $28,760 +8.5% |
| 2022 | $1,274 0% | $26,510 |
| 2021 | $1,274 -0.3% | $26,510 |
| 2020 | $1,279 +11% | $26,510 +0% |
| 2019 | $1,152 | $26,500 |
| 2018 | $1,152 +0.4% | $26,500 |
| 2017 | $1,147 | $26,500 |
| 2016 | $1,147 +0.5% | $26,500 |
| 2015 | $1,141 +7.1% | $26,500 |
| 2014 | $1,065 +0.3% | $26,500 |
| 2013 | $1,062 | $26,500 |
| 2012 | $1,062 | $26,500 |
Find assessor info on the county website
Monthly payment
Est. payment
Payment breakdown
Explore the cost of this home by adjusting the details. Changes won't be saved.Climate risks
Neighborhood: 63701
Getting around
0 / 100
Car-DependentNearby schools
GreatSchools rating
- 4/10Nell Holcomb Elementary SchoolGrades: PK-8Distance: 0.6 mi
Schools provided by the listing agent
- Elementary: Nell Holcomb Elem.
- Middle: Nell Holcomb Elem.
Source: MARIS. This data may not be complete. We recommend contacting the local school district to confirm school assignments for this home.
- $263,500-- bd-- ba-- sqft221 Wild Rose Ln, Cape Girardeau, MO 63701Off Market
- $944,8005 bd4 ba5k sqft128 Soakie Crk, Cape Girardeau, MO 63701Off Market
- $374,5004 bd2 ba2k sqft141 Soakie Crk, Cape Girardeau, MO 63701Off Market
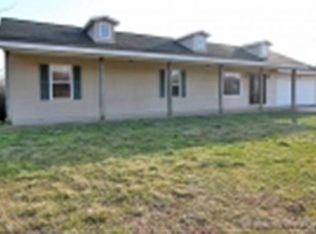
- $185,4002 bd1 ba1.2k sqft134 Fornwood Farm Dr, Cape Girardeau, MO 63701Off Market
- $300,8002 bd1 ba1.8k sqft1086 County Road 649, Cape Girardeau, MO 63701Off Market
- $329,3003 bd2 ba2.8k sqft322 Soakie Crk, Cape Girardeau, MO 63701Off Market
- $--4 bd3 ba3.4k sqft334 Soakie Crk, Cape Girardeau, MO 63701Sold
- $17,35320.55 acres1086 County Road 649, Cape Girardeau, MO 63701Off Market
A local agent can set up tours, give advice and negotiate with sellers.
A local lender can help you make sure your offer is ready when you are.
Similar homes
- $435,0004 bd3 ba2.9k sqft2625 Liberty Court Cpe, Cape Girardeau, MO 63701For Sale

 MLS ID #26049928, Carrie Stroup, EDGE Realty ERA Powered. MARIS
 - $425,0005 bd5 ba3.6k sqft1930 Oak Hills Dr, Cape Girardeau, MO 63701For Sale
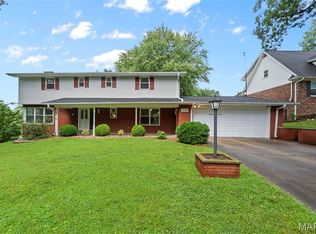 MLS ID #26046368, Ryan M Simmons, EXP Realty, LLC. MARIS
 - $410,0005 bd4 ba3k sqft2230 Earleen St, Cape Girardeau, MO 63701For Sale
 MLS ID #26047235, Cara Gill, Area Properties Real Estate-River Region. MARIS
 - $400,0003 bd4 ba3.7k sqft2419 Horseshoe Rdg, Cape Girardeau, MO 63701For Sale
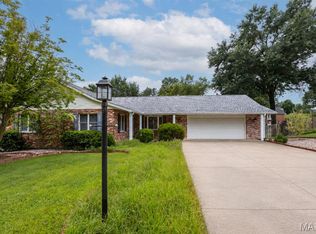 MLS ID #26037939, Melinda M Hilterbrand, RE/MAX Platinum. MARIS
 - $479,9005 bd4 ba2.8k sqft2204 Crown Point Dr, Cape Girardeau, MO 63701For SaleMLS ID #26026680, DeAnna R Gould, Ritter Real Estate. MARIS
- $399,9003 bd2 ba1.7k sqft1945 Williamsburg Dr, Cape Girardeau, MO 63701For SaleMLS ID #26044994, Drake L Bentley, Ritter Real Estate. MARIS
- $499,9003 bd3 ba2.8k sqft3316 County Road 316, Cape Girardeau, MO 63701For SaleMLS ID #26043995, Justin Swiney, On-Point Property Advisors. MARIS
- $319,0004 bd3 ba2.7k sqft2020 Cambridge Dr, Cape Girardeau, MO 63701For Sale By Owner
- $339,0004 bd3 ba2.8k sqft2001 Lee Dr, Cape Girardeau, MO 63701For SaleMLS ID #26049266, Lois F Long, EDGE Realty ERA Powered. MARIS
- $450,0004 bd3 ba2.4k sqft859 Lochinvar Lane Cpe, Cape Girardeau, MO 63701New ConstructionMLS ID #26048756, Kristal Flentge, EDGE Realty ERA Powered. MARIS
- $409,0004 bd4 ba2.5k sqft812 Alta Vista Dr, Cape Girardeau, MO 63701For SaleMLS ID #26022046, Kelly N Brown, Ritter Real Estate. MARIS
- $355,0004 bd2 ba3.2k sqft1700 Bertling St, Cape Girardeau, MO 63701For SaleMLS ID #26041499, Shelley L Ungerank, Rooted Real Estate & Auction Co.. MARIS
- $635,0004 bd5 ba4.3k sqft3214 Lakewood Dr, Cape Girardeau, MO 63701For SaleMLS ID #26042887, Emily K McElreath, EDGE Realty ERA Powered. MARIS
- $489,9004 bd3 ba3k sqft2642 Liberty Court Cpe, Cape Girardeau, MO 63701For SaleMLS ID #26046186, Angela M Womack, Paul Kitchen & Associates. MARIS
- $419,9003 bd3 ba2.3k sqft968 Lochinvar Ln, Cape Girardeau, MO 63701For SaleMLS ID #26038448, Terri A Penrod, EDGE Realty ERA Powered. MARIS
- $545,0005 bd6 ba3.6k sqft312 Bellevue St, Cape Girardeau, MO 63701For SaleMLS ID #26050069, Lindsay Cauble, Ritter Real Estate. MARIS
- $311,9004 bd3 ba2.6k sqft1542 Saratoga St, Cape Girardeau, MO 63701For SaleMLS ID #26041325, John M Spear, EDGE Realty ERA Powered. MARIS
- $249,9003 bd2 ba2.4k sqft352 Rolling Hills Dr, Cape Girardeau, MO 63701For SaleMLS ID #26029406, Chelsea D Dillick, EXP Realty, LLC. MARIS
- $319,9003 bd3 ba2k sqft3000 Haertling Ln, Cape Girardeau, MO 63701For SaleMLS ID #26014072, Sheila J Baker, EDGE Realty, ERA Powered. MARIS
- $319,9004 bd4 ba2.7k sqft3726 Old Hopper Rd, Cape Girardeau, MO 63701For SaleMLS ID #26041573, Terri A Penrod, EDGE Realty ERA Powered. MARIS
