Come see this beautifully maintained six-year-old ranch home in the heart of Cape Girardeau. The open split floor plan offers 3 bedrooms, 3 baths, and plenty of flexible living space. The main level features approx. 1700 finished sq ft to include beamed vaulted ceilings, granite countertops, wood, and tiled floors. There is an additional 700 finished sq feet on the walk-out lower level, which includes a family room and bath, with potential for a fourth bedroom, home office, or guest suite. Ample storage in the extra-large John Deere room.
You'll love the beautifully landscaped yard, the covered deck, and the recently fenced back yard, ideal for relaxing, entertaining, or enjoying the pets and play.
Active
Listed by: EDGE Realty ERA Powered • Terri A Penrod
Price cut: $9.1K (7/9)
$419,900
968 Lochinvar Ln, Cape Girardeau, MO 63701
3beds
2,370sqft
:
Get pre-qualified$2,706/mo
Single Family Residence
Built in 2020
10,018 Square Feet Lot
$411,300 Zestimate®
$177/sqft
$25/mo HOA
What's special
- 42 days |
- 878 |
- 39 |
Zillow last checked:
Listing updated:
Listed by:
Terri A Penrod 573-450-1920,
EDGE Realty ERA Powered,
Connie Schlimme 573-210-0869,
EDGE Realty ERA Powered
Source: MARIS,MLS#: 26038448 Originating MLS: Southeast Missouri REALTORS
Originating MLS: Southeast Missouri REALTORSFacts & features
Interior
Bedrooms & bathrooms
- Bedrooms: 3
- Bathrooms: 3
- Full bathrooms: 3
- Main level bathrooms: 2
- Main level bedrooms: 3
Primary bedroom
- Features: Floor Covering: Wood
- Level: Main
- Area: 192
- Dimensions: 12x16
Bedroom 2
- Features: Floor Covering: Carpeting
- Level: Main
- Area: 192
- Dimensions: 12x16
Bedroom 3
- Features: Floor Covering: Carpeting
- Level: Main
- Area: 192
- Dimensions: 12x16
Primary bathroom
- Features: Floor Covering: Ceramic Tile
- Level: Main
- Area: 60
- Dimensions: 5x12
Bathroom 2
- Features: Floor Covering: Ceramic Tile
- Level: Main
- Area: 45
- Dimensions: 5x9
Bathroom 3
- Features: Floor Covering: Ceramic Tile
- Level: Lower
- Area: 78
- Dimensions: 6x13
Breakfast room
- Features: Floor Covering: Wood
- Level: Main
- Area: 108
- Dimensions: 9x12
Family room
- Features: Floor Covering: Carpeting
- Level: Lower
- Area: 432
- Dimensions: 18x24
Great room
- Features: Floor Covering: Wood
- Level: Main
- Area: 396
- Dimensions: 18x22
Kitchen
- Features: Floor Covering: Wood
- Level: Main
- Area: 156
- Dimensions: 12x13
Laundry
- Features: Floor Covering: Ceramic Tile
- Level: Main
- Area: 50
- Dimensions: 5x10
Heating
- Forced Air, Natural Gas
Cooling
- Ceiling Fan(s), Central Air
Appliances
- Included: Stainless Steel Appliance(s), Dishwasher, Disposal, Microwave, Gas Range, Refrigerator
Features
- Basement: Finished,Walk-Out Access
- Has fireplace: No
Interior area
- Total structure area: 2,370
- Total interior livable area: 2,370 sqft
- Finished area above ground: 1,681
- Finished area below ground: 689
Property
Parking
- Total spaces: 2
- Parking features: Garage - Attached
- Attached garage spaces: 2
Features
- Levels: One
- Fencing: Back Yard,Wood
Lot
- Size: 10,018 Square Feet
- Features: Back Yard, Landscaped
Details
- Parcel number: 159130011009000000
- Special conditions: Standard
Construction
Type & style
- Home type: SingleFamily
- Architectural style: Ranch
- Property subtype: Single Family Residence
- Attached to another structure: Yes
Materials
- Stone Veneer, Vinyl Siding
Condition
- Year built: 2020
Utilities & green energy
- Electric: 220 Volts
- Sewer: Public Sewer
- Water: Public
- Utilities for property: Cable Available
Community & HOA
Community
- Subdivision: Highlands/Hopper Xing Ph 1
HOA
- Has HOA: Yes
- Amenities included: None
- Services included: Common Area Maintenance
- HOA fee: $300 annually
- HOA name: Highlands/Hopper Crossing
Location
- Region: Cape Girardeau
Financial & listing details
- Price per square foot: $177/sqft
- Tax assessed value: $34,940
- Annual tax amount: $219
- Date on market: 6/17/2026
- Cumulative days on market: 43 days
- Listing terms: Cash,Conventional,FHA,VA Loan
Estimated market value
$411,300
$391,000 - $432,000
$2,605/mo
Price history
| Date | Event | Price |
|---|---|---|
| 7/9/2026 | Price change | $419,900-2.1%$177/sqft |
Source:  MARIS #26038448 Report a problem MARIS #26038448 Report a problem | ||
| 6/17/2026 | Listed for sale | $429,000$181/sqft |
Source: MARIS #26038448 Report a problem | ||
| 12/22/2020 | Sold | -- |
Source: MARIS #20078076 Report a problem | ||
Public tax history
| Year | Property taxes | Tax assessment |
|---|---|---|
| 2025 | $219 +0.4% | $4,190 |
| 2024 | $218 +0.1% | $4,190 |
| 2023 | $218 0% | $4,190 |
| 2022 | $218 +0% | $4,190 |
| 2021 | $218 -0.3% | $4,190 |
| 2020 | $218 | $4,190 |
Find assessor info on the county website
Monthly payment
Est. payment
Payment breakdown
Explore the cost of this home by adjusting the details. Changes won't be saved.Climate risks
Neighborhood: 63701
Nearby schools
GreatSchools rating
- 4/10Clippard Elementary SchoolGrades: PK-4Distance: 0.5 mi
- 4/10Central Jr. High SchoolGrades: 7-8Distance: 1.9 mi
- 4/10Central High SchoolGrades: 9-12Distance: 3.2 mi
Schools provided by the listing agent
- Elementary: Clippard Elem.
- Middle: Central Jr. High
- High: Central High
Source: MARIS. This data may not be complete. We recommend contacting the local school district to confirm school assignments for this home.
- $373,9003 bd1 ba1.6k sqft976 Lochinvar Ln, Cape Girardeau, MO 63701Off Market
- $432,0004 bd3 ba2.5k sqft960 Lochinvar Ln, Cape Girardeau, MO 63701Off Market
- $350,3003 bd2 ba1.6k sqft3461 Hopper Rd, Cape Girardeau, MO 63701Off Market
- $329,9003 bd2 ba1.6k sqft3453 Hopper Rd, Cape Girardeau, MO 63701Off Market
- $409,3004 bd3 ba1.7k sqft952 Lochinvar Ln, Cape Girardeau, MO 63701Off Market
- $--3 bd2 ba1.6k sqft988 Lochinvar Lane Cpe, Cape Girardeau, MO 63701Sold
- $315,1003 bd2 ba1.6k sqft969 Lochinvar Ln, Cape Girardeau, MO 63701Off Market
- $408,3003 bd2 ba1.6k sqft843 Lochinvar Lane Cpe, Cape Girardeau, MO 63701Off Market
A local agent can set up tours, give advice and negotiate with sellers.
A local lender can help you make sure your offer is ready when you are.
Similar homes
- $--3 bd2 ba1.4k sqft357 Tradition Dr, Cape Girardeau, MO 63701Auction
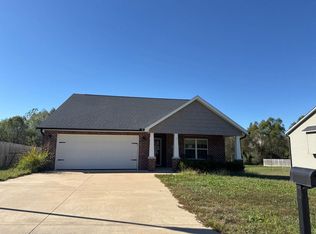 ServiceLink Auction
 - $465,0004 bd3 ba3.3k sqft1863 Greenbrier St, Cape Girardeau, MO 63701For Sale

 MLS ID #26046003, Lois F Long, EDGE Realty ERA Powered. MARIS
 - $384,9004 bd3 ba2.1k sqft1305 Ashland Hills Dr, Cape Girardeau, MO 63701For Sale
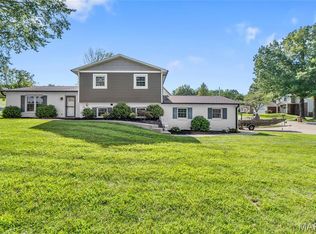 MLS ID #26043355, Jim F Rampley, Semo Home Realty. MARIS
 - $385,0003 bd2 ba1.4k sqft2116 Esker Trail Cpe, Cape Girardeau, MO 63701For Sale
 MLS ID #26046397, Casie A Blattner, Area Properties Real Estate-River Region. MARIS
 - $410,0005 bd4 ba3k sqft2230 Earleen St, Cape Girardeau, MO 63701For SaleMLS ID #26047235, Cara Gill, Area Properties Real Estate-River Region. MARIS
- $355,0003 bd4 ba2.7k sqft611 La Petitte Ct, Cape Girardeau, MO 63701For SaleMLS ID #26042402, Tera Mathes, RE/MAX Platinum. MARIS
- $319,9004 bd4 ba2.7k sqft3726 Old Hopper Rd, Cape Girardeau, MO 63701For SaleMLS ID #26041573, Terri A Penrod, EDGE Realty ERA Powered. MARIS
- $429,0004 bd4 ba2.5k sqft812 Alta Vista Dr, Cape Girardeau, MO 63701For SaleMLS ID #26022046, Kelly N Brown, Ritter Real Estate. MARIS
- $410,0003 bd2 ba1.6k sqft1908 Wheelwright Dr, Cape Girardeau, MO 63701For SaleMLS ID #26044091, Jane K Clark, Century 21 Ashland Realty. MARIS
- $497,0004 bd3 ba3k sqft2642 Liberty Court Cpe, Cape Girardeau, MO 63701For SaleMLS ID #26046186, Angela M Womack, Paul Kitchen & Associates. MARIS
- $295,0003 bd3 ba1.8k sqft1009 Dearmore Ct, Cape Girardeau, MO 63701For SaleMLS ID #26041351, Joe J Pujol, Ritter Real Estate. MARIS
- $299,9004 bd3 ba1.9k sqft3945 Granite Dr, Cape Girardeau, MO 63701For SaleMLS ID #26047305, McKelvey T Steger, EPM Real Estate. MARIS
- $468,9003 bd2 ba1.5k sqft2153 Esker Trail Cpe, Girardeau, MO 63701New ConstructionMLS ID #24063840, Amanda Huber, EDGE Realty ERA Powered. MARIS
- $365,0004 bd2 ba3.2k sqft1700 Bertling St, Cape Girardeau, MO 63701For SaleMLS ID #26041499, Shelley L Ungerank, Rooted Real Estate & Auction Co.. MARIS
- $479,9005 bd4 ba2.8k sqft2204 Crown Point Dr, Cape Girardeau, MO 63701For SaleMLS ID #26026680, DeAnna R Gould, Ritter Real Estate. MARIS
- $259,9004 bd3 ba1.9k sqft3830 Fawn Dr, Cape Girardeau, MO 63701For SaleMLS ID #26047293, Linda Essner, Century 21 Ashland Realty. MARIS
- $525,0003 bd3 ba2.8k sqft3316 County Road 316, Cape Girardeau, MO 63701For SaleMLS ID #26043995, Justin Swiney, On-Point Property Advisors. MARIS
- $225,0004 bd3 ba1.9k sqft614 N Mount Auburn Rd, Cape Girardeau, MO 63701For SaleMLS ID #26039820, McKelvey T Steger, EPM Real Estate. MARIS
- $369,9002 bd2 ba1.4k sqft2634 Walden Blvd, Cape Girardeau, MO 63701New ConstructionMLS ID #26014378, Amanda Huber, EDGE Realty ERA Powered. MARIS
- $575,0004 bd4 ba3.4k sqft2135 Rampart St, Cape Girardeau, MO 63701For SaleMLS ID #26040043, Kathi L Fish, EDGE Realty ERA Powered. MARIS
