Welcome to this exceptional 3-bedroom, 2-bath residence located in the highly desirable Alma Schrader School District. Offering a thoughtfully designed split-bedroom floor plan, this home combines comfort, functionality, and quality craftsmanship with spacious living areas throughout.
The home features three generously sized bedrooms, two full baths, and a 2-car garage. An unfinished, studded walkout basement provides outstanding potential for future living space, allowing the next owner to customize and expand to meet their needs.
Situated on a prominent corner lot, the property boasts impressive curb appeal with its attractive three-sided brick exterior, covered front porch, and covered deck with stairs—perfect for relaxing or entertaining guests.
Numerous upgrades enhance the home's appeal, including upgraded cabinetry, premium Liley granite countertops, stainless steel appliances, upgraded flooring, and a center kitchen island that serves as both a functional workspace and gathering area.
Combining modern amenities, desirable features, and room for future growth, this beautifully maintained home offers an exceptional opportunity to enjoy quality living in one of Cape Girardeau's most sought-after school districts.
Active
Listed by: Century 21 Ashland Realty • Jane K Clark • 573-270-0250
$410,000
1908 Wheelwright Dr, Cape Girardeau, MO 63701
3beds
1,600sqft
Single Family Residence
Built in 2022
0.5 Acres Lot
$-- Zestimate®
$256/sqft
$-- HOA
What's special
- 65 days
- 193
- 9
Zillow last checked:
Listing updated:
Listed by:
Jane K Clark 573-270-0250,
Century 21 Ashland Realty,
Linda K Wissmann 573-270-5072,
Century 21 Ashland Realty
Source: MARIS,MLS#: 26044091 Originating MLS: Southeast Missouri REALTORS
Originating MLS: Southeast Missouri REALTORSFacts & features
Interior
Bedrooms & bathrooms
- Bedrooms: 3
- Bathrooms: 2
- Full bathrooms: 2
- Main level bathrooms: 2
- Main level bedrooms: 3
Heating
- Forced Air, Natural Gas
Cooling
- Ceiling Fan(s), Central Air
Appliances
- Included: Stainless Steel Appliance(s), Dishwasher, Disposal, Microwave, Electric Oven, Electric Range
- Laundry: Main Level
Features
- Ceiling Fan(s)
- Flooring: Carpet, Wood
- Windows: Low Emissivity Windows
- Basement: Unfinished,Walk-Out Access
- Has fireplace: No
Interior area
- Total structure area: 1,600
- Total interior livable area: 1,600 sqft
- Finished area above ground: 1,600
- Finished area below ground: 0
Property
Parking
- Total spaces: 2
- Parking features: Garage - Attached
- Attached garage spaces: 2
Features
- Levels: One
- Patio & porch: Covered, Front Porch, Rear Porch
- Fencing: Back Yard,Wrought Iron
Lot
- Size: 0.5 Acres
- Features: Back Yard
Details
- Parcel number: 156150016010000000
- Special conditions: Standard
Construction
Type & style
- Home type: SingleFamily
- Architectural style: Ranch
- Property subtype: Single Family Residence
Materials
- Brick, Vinyl Siding
- Roof: Shingle
Condition
- Year built: 2022
Utilities & green energy
- Electric: Ameren
- Sewer: Public Sewer
- Water: Public
- Utilities for property: Cable Available, Electricity Connected, Natural Gas Connected, Sewer Connected, Water Available
Community & HOA
Community
- Subdivision: Williamsburg
HOA
- Has HOA: Yes
- HOA name: Williamsburg Phase 1
Location
- Region: Cape Girardeau
Financial & listing details
- Price per square foot: $256/sqft
- Tax assessed value: $335,920
- Annual tax amount: $3,334
- Date on market: 7/10/2026
- Cumulative days on market: 65 days
- Listing terms: Cash,Conventional,FHA,VA Loan
- Electric utility on property: Yes
Estimated market value
Not available
Estimated sales range
Not available
Not available
Price history
| Date | Event | Price |
|---|---|---|
| 7/10/2026 | Listed for sale | $410,000+15.5%$256/sqft |
Source:  MARIS #26044091 Report a problem MARIS #26044091 Report a problem | ||
| 4/28/2022 | Sold | -- |
Source: MARIS #21062822 Report a problem | ||
| 3/17/2022 | Pending sale | $354,900$222/sqft |
Source: MARIS #21062822 Report a problem | ||
| 2/23/2022 | Listed for sale | $354,900$222/sqft |
Source: MARIS #21062822 Report a problem | ||
Public tax history
| Year | Property taxes | Tax assessment |
|---|---|---|
| 2025 | $3,334 +0.4% | $63,830 |
| 2024 | $3,321 +0.1% | $63,830 |
| 2023 | $3,317 +49.9% | $63,830 |
| 2022 | $2,213 +1487.8% | $63,830 +2281.7% |
| 2021 | $139 -0.3% | $2,680 |
| 2020 | $140 | $2,680 |
Find assessor info on the county website
Monthly payment
Est. payment
Payment breakdown
Explore the cost of this home by adjusting the details. Changes won't be saved.Climate risks
Neighborhood: 63701
Nearby schools
Schools provided by the listing agent
- Elementary: Alma Schrader Elem.
- Middle: Central Jr. High
- High: Central High
Source: MARIS. This data may not be complete. We recommend contacting the local school district to confirm school assignments for this home.
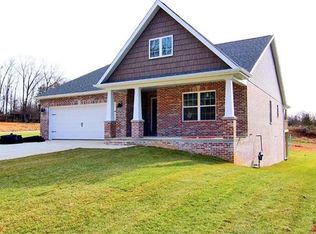
- $448,4004 bd3 ba3.2k sqft1920 Wheelwright Dr, Cape Girardeau, MO 63701Off Market
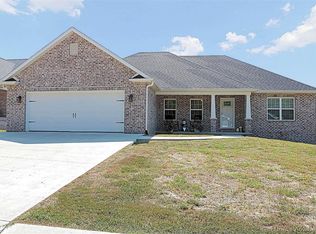
- $419,8003 bd2 ba1.8k sqft1911 Williamsburg Dr, Cape Girardeau, MO 63701Off Market
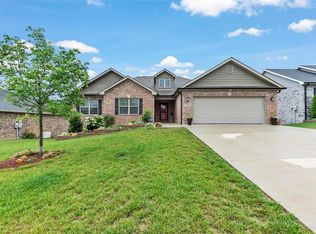
- $400,7003 bd2 ba1.9k sqft1929 Williamsburg Dr, Cape Girardeau, MO 63701Off Market
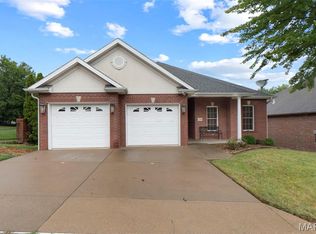
- $--4 bd3 ba3.1k sqft1926 Wheelwright Dr, Cape Girardeau, MO 63701Sold
Similar homes
- $413,0003 bd2 ba1.8k sqft2953 Beaver Creek Dr, Cape Girardeau, MO 63701For Sale

 MLS ID #26031713, Chelsea D Dillick, EXP Realty, LLC. MARIS
 - $240,0003 bd2 ba1.2k sqft1808 Evondale Dr, Cape Girardeau, MO 63701For Sale
 MLS ID #26063590, Tara M Elfrink, EDGE Realty, ERA Powered. MARIS
 - $355,0003 bd3 ba2.3k sqft2012 Concord Pl, Cape Girardeau, MO 63701For Sale
 MLS ID #26057915, Angela M Womack, Paul Kitchen & Associates. MARIS
 - $389,9003 bd3 ba2.3k sqft1132 N Cape Rock Dr, Cape Girardeau, MO 63701For Sale
 MLS ID #26058150, Kim J Taylor, Area Properties Real Estate-River Region. MARIS
 - $364,9002 bd2 ba1.4k sqft2634 Walden Blvd, Cape Girardeau, MO 63701New ConstructionMLS ID #26014378, Amanda Huber, EDGE Realty ERA Powered. MARIS
- $245,0003 bd3 ba1.8k sqft1953 Carolina Ln, Cape Girardeau, MO 63701For SaleMLS ID #26060496, Cathy E Trentham, Century 21 Ashland Realty. MARIS
- $239,5003 bd2 ba2.1k sqft1808 Ferndale St, Cape Girardeau, MO 63701For SaleMLS ID #26056841, Darren E Ellis, Century 21 Ashland Realty. MARIS
- $315,0003 bd2 ba1.3k sqft3829 Silverton Cir, Cape Girardeau, MO 63701For SaleMLS ID #26060179, Kristal Flentge, EDGE Realty ERA Powered. MARIS
- $304,9003 bd3 ba1.8k sqft639 Olivia Dr, Cape Girardeau, MO 63701For SaleMLS ID #26050521, Tracey Miller, Vylla Home. MARIS
- $209,0003 bd2 ba1.1k sqft1436 N Spanish St, Cape Girardeau, MO 63701New ConstructionMLS ID #26058967, Rocky N Strand, Paul Kitchen & Associates. MARIS
- $319,9002 bd2 ba1.2k sqft2524 Walden Blvd, Cape Girardeau, MO 63701For SaleMLS ID #26021060, Caroline C Ritter, Area Properties Real Estate-River Region. MARIS
- $235,0003 bd2 ba1.6k sqft1653 Perryville Rd, Cape Girardeau, MO 63701For SaleMLS ID #26051789, Dewayne McAlister Jr., Paul Kitchen & Associates. MARIS
- $249,9003 bd3 ba2k sqft2800 Oakshire Cir, Cape Girardeau, MO 63701For SaleMLS ID #26050569, John M Spear, EDGE Realty ERA Powered. MARIS
- $440,0003 bd2 ba1.6k sqft215 Summerfield Way Cpe, Girardeau, MO 63701New ConstructionMLS ID #26055806, Kelly R Gray, Elevate RE. MARIS
- $296,5004 bd3 ba2.3k sqft2537 Jonquil Ln, Cape Girardeau, MO 63701For SaleMLS ID #26050335, Drake L Bentley, Ritter Real Estate. MARIS
- $217,0003 bd2 ba1.3k sqft1835 Westridge Dr, Cape Girardeau, MO 63701For SaleMLS ID #26042487, Danielle Boyer, Ritter Real Estate. MARIS
- $289,0003 bd3 ba1.8k sqft1009 Dearmore Ct, Cape Girardeau, MO 63701For SaleMLS ID #26041351, Joe J Pujol, Ritter Real Estate. MARIS
- $215,0003 bd2 ba1.5k sqft3110 Aspen Dr, Cape Girardeau, MO 63701For SaleMLS ID #26056757, Wendy D Flynn, Century 21 Ashland Realty. MARIS
- $365,0003 bd2 ba1.6k sqft3523 Brahma Dr, Cape Girardeau, MO 63701New ConstructionMLS ID #26056664, Lucas McCulley, Ritter Real Estate. MARIS
- $224,9003 bd2 ba1.4k sqft2637 Hopper Rd, Cape Girardeau, MO 63701For SaleMLS ID #26025435, Taylor L Pinkerton, Rooted Real Estate & Auction Co.. MARIS
