Welcome to easy one-level living in the heart of Cape Girardeau! This low maintenance ranch home offers an attached 2-car garage, and a layout designed for comfortable everyday living. Step outside and you’ll instantly fall in love with the beautiful backyard, complete with a privacy fence and an inground pool that makes this home feel like your own private retreat. Whether you’re hosting summer cookouts, relaxing by the water, or enjoying a quiet evening at home, this outdoor space is truly a highlight. Centrally located in Cape, you’ll love being close to shopping, restaurants, schools, parks, and everything town has to offer. A rare find with location, convenience, and a backyard built for making memories!
Active
Listed by: EXP Realty, LLC • Chelsea D Dillick • 573-579-2545
Price cut: $10K (8/28)
$420,000
2953 Beaver Creek Dr, Cape Girardeau, MO 63701
3beds
1,801sqft
Single Family Residence
Built in 2002
0.33 Acres Lot
$-- Zestimate®
$233/sqft
$-- HOA
What's special
Inground poolOne-level livingPrivacy fenceBeautiful backyard
- 95 days
- 248
- 2
Zillow last checked:
Listing updated:
Listed by:
Chelsea D Dillick 573-579-2545,
EXP Realty, LLC,
Tasha M Cardin 573-450-3036,
EXP Realty, LLC
Source: MARIS,MLS#: 26031713 Originating MLS: Southeast Missouri REALTORS
Originating MLS: Southeast Missouri REALTORSFacts & features
Interior
Bedrooms & bathrooms
- Bedrooms: 3
- Bathrooms: 2
- Full bathrooms: 2
- Main level bathrooms: 2
- Main level bedrooms: 3
Heating
- Electric, Forced Air
Cooling
- Central Air
Appliances
- Included: Dishwasher, Microwave, Oven, Refrigerator
Features
- Basement: None
- Number of fireplaces: 1
- Fireplace features: Gas
Interior area
- Total structure area: 1,801
- Total interior livable area: 1,801 sqft
- Finished area above ground: 1,801
Property
Parking
- Total spaces: 2
- Parking features: Garage - Attached
- Attached garage spaces: 2
Features
- Levels: One
- Has private pool: Yes
Lot
- Size: 0.33 Acres
- Features: City Lot
Details
- Parcel number: 159090001001000000
- Special conditions: Standard
Construction
Type & style
- Home type: SingleFamily
- Architectural style: Traditional
- Property subtype: Single Family Residence
Materials
- Brick
Condition
- Year built: 2002
Utilities & green energy
- Electric: 220 Volts
- Sewer: Public Sewer
- Water: Public
- Utilities for property: Electricity Connected
Community & HOA
Community
- Subdivision: Mt Auburn
HOA
- Has HOA: No
Location
- Region: Cape Girardeau
Financial & listing details
- Price per square foot: $233/sqft
- Annual tax amount: $2,697
- Date on market: 5/26/2026
- Cumulative days on market: 95 days
- Listing terms: Cash,Conventional,FHA,VA Loan
- Electric utility on property: Yes
Estimated market value
Not available
Estimated sales range
Not available
Not available
Price history
| Date | Event | Price |
|---|---|---|
| 8/28/2026 | Listed for sale | $420,000-2.3%$233/sqft |
Source:  MARIS #26031713 Report a problem MARIS #26031713 Report a problem | ||
| 6/15/2026 | Contingent | $430,000$239/sqft |
Source: MARIS #26031713 Report a problem | ||
| 5/26/2026 | Listed for sale | $430,000+6.2%$239/sqft |
Source: MARIS #26031713 Report a problem | ||
| 3/3/2025 | Listing removed | $405,000$225/sqft |
Source: MARIS #24076625 Report a problem | ||
| 1/10/2025 | Price change | $405,000-1.2%$225/sqft |
Source: MARIS #24076625 Report a problem | ||
| 12/19/2024 | Listed for sale | $410,000$228/sqft |
Source: MARIS #24076625 Report a problem | ||
| 6/18/2021 | Sold | -- |
Source: MARIS #21026560 Report a problem | ||
Public tax history
Tax history is unavailable.
Monthly payment
Est. payment
Payment breakdown
Explore the cost of this home by adjusting the details. Changes won't be saved.Climate risks
Neighborhood: 63701
Nearby schools
Schools provided by the listing agent
- Elementary: Clippard Elem.
- Middle: Central Jr. High
- High: Central High
Source: MARIS. This data may not be complete. We recommend contacting the local school district to confirm school assignments for this home.
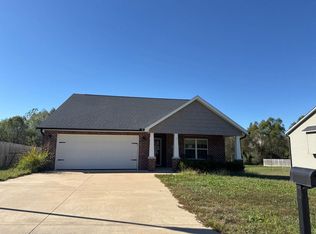
- $385,2003 bd2 ba2k sqft2959 Beaver Creek Dr, Cape Girardeau, MO 63701Off Market
- $397,7003 bd2 ba1.8k sqft2953 Beavercreek Dr, Cape Girardeau, MO 63701Off Market
- $388,9003 bd2 ba2.3k sqft2965 Beavercreek Dr, Cape Girardeau, MO 63701Off Market

- $394,0003 bd2 ba1.9k sqft2971 Beavercreek Dr, Cape Girardeau, MO 63701Off Market
Similar homes
- $--3 bd2 ba1.4k sqft357 Tradition Dr, Cape Girardeau, MO 63701Auction
 ServiceLink Auction
 - $419,9003 bd3 ba2.3k sqft968 Lochinvar Ln, Cape Girardeau, MO 63701For Sale
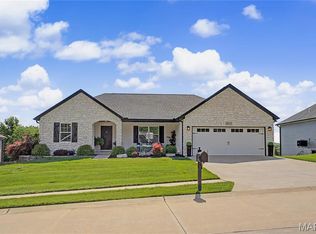
 MLS ID #26038448, Terri A Penrod, EDGE Realty ERA Powered. MARIS
 - $399,9005 bd4 ba2.5k sqft1106 Hilldale Cir, Cape Girardeau, MO 63701For Sale
 MLS ID #26055151, LaDonna S Dalton, Century 21 Ashland Realty. MARIS
 - $--4 bd2 ba2.1k sqft2303 Belleridge Pike, Cape Girardeau, MO 63701Auction
 Auction.com 2
 - $394,9003 bd2 ba1.7k sqft1945 Williamsburg Dr, Cape Girardeau, MO 63701For SaleMLS ID #26044994, Drake L Bentley, Ritter Real Estate. MARIS
- $450,0004 bd3 ba2.4k sqft859 Lochinvar Lane Cpe, Cape Girardeau, MO 63701New ConstructionMLS ID #26048756, Kristal Flentge, EDGE Realty ERA Powered. MARIS
- $382,5003 bd2 ba1.4k sqft2116 Esker Trail Cpe, Cape Girardeau, MO 63701For SaleMLS ID #26046397, Casie A Blattner, Area Properties Real Estate-River Region. MARIS
- $458,9003 bd2 ba1.5k sqft2153 Esker Trail Cpe, Girardeau, MO 63701New ConstructionMLS ID #24063840, Amanda Huber, EDGE Realty ERA Powered. MARIS
- $410,0003 bd2 ba1.6k sqft1908 Wheelwright Dr, Cape Girardeau, MO 63701For SaleMLS ID #26044091, Jane K Clark, Century 21 Ashland Realty. MARIS
- $289,0003 bd3 ba1.8k sqft1009 Dearmore Ct, Cape Girardeau, MO 63701For SaleMLS ID #26041351, Joe J Pujol, Ritter Real Estate. MARIS
- $409,0004 bd4 ba2.5k sqft812 Alta Vista Dr, Cape Girardeau, MO 63701For SaleMLS ID #26022046, Kelly N Brown, Ritter Real Estate. MARIS
- $364,9002 bd2 ba1.4k sqft2634 Walden Blvd, Cape Girardeau, MO 63701New ConstructionMLS ID #26014378, Amanda Huber, EDGE Realty ERA Powered. MARIS
- $259,9003 bd2 ba2k sqft1573 Parksite Dr, Cape Girardeau, MO 63701For SaleMLS ID #26045594, Ross J King, Magnum Property Management, LL. MARIS
- $299,0004 bd3 ba2.3k sqft2537 Jonquil Ln, Cape Girardeau, MO 63701For SaleMLS ID #26050335, Drake L Bentley, Ritter Real Estate. MARIS
- $425,0003 bd3 ba1.9k sqft429 Diana St, Jackson, MO 63755For SaleMLS ID #26039803, Dana Wren, EXP Realty, LLC. MARIS
- $270,0005 bd2 ba2.3k sqft1725 Georgia St, Cape Girardeau, MO 63701For SaleMLS ID #26054521, Tara Newell-Koehler, Century 21 Ashland Realty. MARIS
- $345,0004 bd3 ba2.2k sqft216 Timber Hawk Trl, Cape Girardeau, MO 63701For SaleMLS ID #26052888, Amber M Prasanphanich, EDGE Realty ERA Powered. MARIS
- $218,0003 bd2 ba1.5k sqft3126 Wisteria Dr, Cape Girardeau, MO 63701For SaleMLS ID #26049230, Mary Kistner, EDGE Realty ERA Powered. MARIS
- $319,9003 bd3 ba2k sqft3000 Haertling Ln, Cape Girardeau, MO 63701For SaleMLS ID #26014072, Sheila J Baker, EDGE Realty, ERA Powered. MARIS
- $225,0004 bd3 ba1.9k sqft614 N Mount Auburn Rd, Cape Girardeau, MO 63701For SaleMLS ID #26039820, McKelvey T Steger, EPM Real Estate. MARIS
