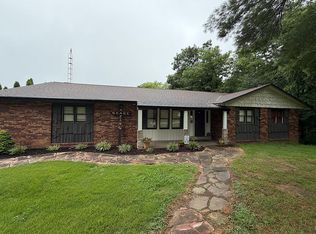
Outstanding brick with large columns on corner lot with 4 bedrooms, 3.5 bathrooms, large mature trees, beautiful 20x40 inground pool with fenced backyard with wrought iron fencing. Must See!!!
Active
Listed by: Century 21 Ashland Realty • LaDonna S Dalton • 573-450-1620
$399,900
1106 Hilldale Cir, Cape Girardeau, MO 63701
5beds
2,540sqft
Single Family Residence
Built in 1972
0.3 Acres Lot
$-- Zestimate®
$157/sqft
$-- HOA
What's special
Large columnsCorner lotLarge mature trees
- 1 day |
- 274 |
- 5 |
Zillow last checked:
Listing updated:
Listed by:
LaDonna S Dalton 573-450-1620,
Century 21 Ashland Realty
Source: MARIS,MLS#: 26055151 Originating MLS: Southeast Missouri REALTORS
Originating MLS: Southeast Missouri REALTORSFacts & features
Interior
Bedrooms & bathrooms
- Bedrooms: 5
- Bathrooms: 4
- Full bathrooms: 3
- 1/2 bathrooms: 1
- Main level bathrooms: 1
Heating
- Heat Pump, Natural Gas
Cooling
- Ceiling Fan(s), Central Air, Exhaust Fan, Heat Pump
Appliances
- Included: Electric Cooktop, Dishwasher, Disposal, Exhaust Fan, Microwave, Built-In Electric Oven, Double Oven, Gas Water Heater
- Laundry: Main Level, Washer Hookup
Features
- Ceiling Fan(s), Eat-in Kitchen, Granite Counters, High Speed Internet, Kitchen Island, Walk-In Closet(s)
- Flooring: Concrete
- Windows: Bay Window(s), Blinds, Double Pane Windows, Screens
- Basement: Finished,Walk-Out Access
- Number of fireplaces: 2
- Fireplace features: Basement, Bath, Bedroom, Dining Room, Gas Log, Living Room, Master Bedroom
Interior area
- Total structure area: 2,540
- Total interior livable area: 2,540 sqft
- Finished area above ground: 2,000
- Finished area below ground: 540
Property
Parking
- Total spaces: 2
- Parking features: Additional Parking, Concrete, Garage, Garage Door Opener, Garage Faces Side
- Attached garage spaces: 2
Accessibility
- Accessibility features: Central Living Area
Features
- Levels: One and One Half
- Patio & porch: Front Porch, Patio
- Exterior features: Private Entrance, Private Yard, Rain Gutters
- Has private pool: Yes
- Pool features: Fenced, In Ground, Pool Cover, Pool Sweep, Private, Vinyl
- Fencing: Back Yard,Fenced,Gate,Wrought Iron
Lot
- Size: 0.3 Acres
- Dimensions: 102 x 120
- Features: City Lot, Corner Lot, Front Yard, Landscaped, Some Trees
Details
- Parcel number: 159100005007000000
- Special conditions: Standard
Construction
Type & style
- Home type: SingleFamily
- Architectural style: Traditional
- Property subtype: Single Family Residence
- Attached to another structure: Yes
Materials
- Aluminum Siding, Brick
- Foundation: Concrete Perimeter, Permanent
- Roof: Architectural Shingle,Asphalt
Condition
- Updated/Remodeled
- New construction: No
- Year built: 1972
Utilities & green energy
- Electric: 220 Volts, Ameren
- Sewer: Public Sewer
- Water: Public
- Utilities for property: Cable Available, Electricity Connected, Natural Gas Connected, Sewer Connected
Community & HOA
Community
- Subdivision: Hildale Estate
HOA
- Has HOA: No
Location
- Region: Cape Girardeau
Financial & listing details
- Price per square foot: $157/sqft
- Annual tax amount: $1,732
- Date on market: 8/26/2026
- Listing terms: Cash,Conventional,FHA,USDA Loan,VA Loan
- Ownership: Private
- Electric utility on property: Yes
- Road surface type: Concrete
Estimated market value
Not available
Estimated sales range
Not available
Not available
Price history
| Date | Event | Price |
|---|---|---|
| 8/26/2026 | Listed for sale | $399,900$157/sqft |
Source:  MARIS #26055151 Report a problem MARIS #26055151 Report a problem | ||
Public tax history
Tax history is unavailable.
Monthly payment
Est. payment
Payment breakdown
Explore the cost of this home by adjusting the details. Changes won't be saved.Climate risks
Neighborhood: 63701
Nearby schools
GreatSchools rating
- 4/10Clippard Elementary SchoolGrades: PK-4Distance: 0.1 mi
- 4/10Central Jr. High SchoolGrades: 7-8Distance: 1.6 mi
- 4/10Central High SchoolGrades: 9-12Distance: 3.3 mi
Schools provided by the listing agent
- Elementary: Clippard Elem.
- Middle: Central Jr. High
- High: Central High
Source: MARIS. This data may not be complete. We recommend contacting the local school district to confirm school assignments for this home.
- $313,6004 bd3 ba2.5k sqft1106 Hildale Cir, Cape Girardeau, MO 63701Off Market
- $207,6003 bd2 ba1.2k sqft2812 Hildale Cir, Cape Girardeau, MO 63701Off Market
- $---- bd-- ba-- sqft1110 Hilldale Cir, Cape Girardeau, MO 63701Off Market
- $278,6002 bd2 ba1.9k sqft1110 Hildale Cir, Cape Girardeau, MO 63701Off Market
- $270,1003 bd3 ba2.8k sqft1103 Hildale Cir, Cape Girardeau, MO 63701Off Market
- $218,5003 bd2 ba1.3k sqft2819 Hildale Cir, Cape Girardeau, MO 63701Off Market
- $214,1003 bd2 ba1.4k sqft2815 Hildale Cir, Cape Girardeau, MO 63701Off Market
- $220,6004 bd3 ba1.2k sqft1107 Hildale Cir, Cape Girardeau, MO 63701Off Market
A local agent can set up tours, give advice and negotiate with sellers.
A local lender can help you make sure your offer is ready when you are.
Similar homes
- $--4 bd2 ba2.1k sqft2303 Belleridge Pike, Cape Girardeau, MO 63701Auction
 Auction.com 2
 - $385,0006 bd3 ba3.8k sqft811 E Rodney Dr, Cape Girardeau, MO 63701For Sale

 MLS ID #26052254, Jacob M Fish, EDGE Realty ERA Powered. MARIS
 - $410,0005 bd4 ba3k sqft2230 Earleen St, Cape Girardeau, MO 63701For Sale
 MLS ID #26047235, Cara Gill, Area Properties Real Estate-River Region. MARIS
 - $369,9005 bd3 ba2.7k sqft3037 Bernice St, Cape Girardeau, MO 63701For Sale By Owner
- $270,0005 bd2 ba2.3k sqft1725 Georgia St, Cape Girardeau, MO 63701For SaleMLS ID #26054521, Tara Newell-Koehler, Century 21 Ashland Realty. MARIS
- $354,9003 bd3 ba3.1k sqft1229 Fairlane Dr, Cape Girardeau, MO 63701For SaleMLS ID #26051558, Darren E Ellis, Century 21 Ashland Realty. MARIS
- $325,0003 bd3 ba2.4k sqft308 N Sunset Blvd, Cape Girardeau, MO 63701For SaleMLS ID #26054468, Kristal Flentge, EDGE Realty ERA Powered. MARIS
- $425,0005 bd5 ba3.6k sqft1930 Oak Hills Dr, Cape Girardeau, MO 63701For SaleMLS ID #26046368, Ryan M Simmons, EXP Realty, LLC. MARIS
- $420,0004 bd3 ba2.9k sqft2625 Liberty Court Cpe, Cape Girardeau, MO 63701For SaleMLS ID #26049928, Carrie Stroup, EDGE Realty ERA Powered. MARIS
- $400,0003 bd4 ba3.7k sqft2419 Horseshoe Rdg, Cape Girardeau, MO 63701For SaleMLS ID #26037939, Shari L McConnell, RE/MAX Platinum. MARIS
- $450,0004 bd3 ba2.4k sqft859 Lochinvar Lane Cpe, Cape Girardeau, MO 63701New ConstructionMLS ID #26048756, Kristal Flentge, EDGE Realty ERA Powered. MARIS
- $419,9003 bd3 ba2.3k sqft968 Lochinvar Ln, Cape Girardeau, MO 63701For SaleMLS ID #26038448, Terri A Penrod, EDGE Realty ERA Powered. MARIS
- $349,9004 bd2 ba2k sqft3928 Granite Dr, Cape Girardeau, MO 63701For SaleMLS ID #26053479, Sharon K Gill, EDGE Realty ERA Powered. MARIS
- $299,0004 bd3 ba2.3k sqft2537 Jonquil Ln, Cape Girardeau, MO 63701For SaleMLS ID #26050335, Drake L Bentley, Ritter Real Estate. MARIS
- $230,0005 bd2 ba2.6k sqft1441 Luce St, Cape Girardeau, MO 63701For SaleMLS ID #26055415, Matt G Millslagle, Salient Realty Group, LLC. MARIS
- $525,0005 bd5 ba3.1k sqft1509-1511 Jessica St, Cape Girardeau, MO 63701For SaleMLS ID #26052700, Elaine Edgar, Semo Home Realty. MARIS
- $396,0004 bd3 ba2.7k sqft2672 Benton Hill Rd, Cape Girardeau, MO 63701For Sale By Owner
- $--3 bd2 ba2k sqft320 Mystery Rock Rd, Cape Girardeau, MO 63701AuctionAuction.com 2
- $350,0003 bd4 ba2.7k sqft611 La Petitte Ct, Cape Girardeau, MO 63701For SaleMLS ID #26042402, Tera Mathes, RE/MAX Platinum. MARIS
- $355,0004 bd2 ba3.2k sqft1700 Bertling St, Cape Girardeau, MO 63701For SaleMLS ID #26041499, Shelley L Ungerank, Rooted Real Estate & Auction Co.. MARIS
