Beautifully updated duplex offering an awesome place to live and longtime lease in place for 1 side. Newer everything and with new designer colors. Great kitchen with new cabinets, granite countertops, upgraded appliances. Luxury Vinyl floors and neutral paint throughout. Last but maybe the best, a big all-season sunroom
to enjoy, with a new mini-split system. Both units offer gas log fireplaces. All brick and located close to end of Cul-de-sac, but blocks from Noth Kingshighway provides privacy and convenience. This property offers a beautiful place to live or a great investment opportunity. 1511 is a 3 bed, 3 bath unit and a finished basement and storeroom. 1509 is a 2 bed, 2 baths with an unfinished basement. Have to see to truly appreciate it.
Active
Listed by: Semo Home Realty • Elaine Edgar • 573-837-9883
$525,000
1509-1511 Jessica St, Cape Girardeau, MO 63701
5beds
3,120sqft
Single Family Residence
Built in 1988
0.26 Acres Lot
$-- Zestimate®
$168/sqft
$-- HOA
What's special
Gas log fireplacesFinished basement and storeroomAll brickGranite countertopsNeutral paint throughoutNew mini-split systemGreat kitchen
- 13 hours |
- 122 |
- 6 |
Zillow last checked:
Listing updated:
Listed by:
Elaine Edgar 573-837-9883,
Semo Home Realty
Source: MARIS,MLS#: 26052700 Originating MLS: Southeast Missouri REALTORS
Originating MLS: Southeast Missouri REALTORSFacts & features
Interior
Bedrooms & bathrooms
- Bedrooms: 5
- Bathrooms: 5
- Full bathrooms: 5
- Main level bathrooms: 4
- Main level bedrooms: 4
Heating
- Electric
Cooling
- Ceiling Fan(s), Central Air
Appliances
- Included: Stainless Steel Appliance(s), Dishwasher, Dryer, Microwave, Free-Standing Gas Range, Refrigerator, Washer/Dryer, Water Heater
- Laundry: Main Level
Features
- Basement: Finished,Unfinished
- Number of fireplaces: 2
- Fireplace features: Gas Log
Interior area
- Total structure area: 3,120
- Total interior livable area: 3,120 sqft
- Finished area above ground: 2,658
- Finished area below ground: 462
Property
Parking
- Total spaces: 2
- Parking features: Garage - Attached
- Attached garage spaces: 2
Features
- Levels: One
- Patio & porch: Deck, Enclosed
Lot
- Size: 0.26 Acres
- Dimensions: 95 x 120
- Features: Adjoins Common Ground
Details
- Parcel number: 159060004018000000
- Special conditions: Standard
Construction
Type & style
- Home type: SingleFamily
- Architectural style: A-Frame
- Property subtype: Single Family Residence
Materials
- Brick
- Roof: Architectural Shingle,Asphalt
Condition
- Year built: 1988
Utilities & green energy
- Electric: Ameren
- Sewer: Public Sewer
- Water: Public
- Utilities for property: Cable Available, Electricity Connected, Natural Gas Connected
Community & HOA
Community
- Subdivision: Cedar Ridge
HOA
- Has HOA: No
Location
- Region: Cape Girardeau
Financial & listing details
- Price per square foot: $168/sqft
- Annual tax amount: $2,825
- Date on market: 8/17/2026
- Listing terms: Cash,Conventional,FHA,VA Loan
- Electric utility on property: Yes
Estimated market value
Not available
Estimated sales range
Not available
Not available
Price history
| Date | Event | Price |
|---|---|---|
| 8/17/2026 | Listed for sale | $525,000$168/sqft |
Source:  MARIS #26052700 Report a problem MARIS #26052700 Report a problem | ||
Public tax history
Tax history is unavailable.
Monthly payment
Est. payment
Payment breakdown
Explore the cost of this home by adjusting the details. Changes won't be saved.Climate risks
Neighborhood: 63701
Nearby schools
GreatSchools rating
- 5/10Alma Schrader Elementary SchoolGrades: K-4Distance: 0.8 mi
- 4/10Central Jr. High SchoolGrades: 7-8Distance: 2 mi
- 4/10Central High SchoolGrades: 9-12Distance: 3.8 mi
Schools provided by the listing agent
- Elementary: Alma Schrader Elem.
- Middle: Central Jr. High
- High: Central High
Source: MARIS. This data may not be complete. We recommend contacting the local school district to confirm school assignments for this home.
- $--5 bd5 ba2.6k sqft1509 Jessica Dr, Cape Girardeau, MO 63701Sold

- $317,3002 bd4 ba2.4k sqft1513 Jessica Dr, Cape Girardeau, MO 63701Off Market
- $304,0002 bd4 ba2.4k sqft1505 Jessica Dr, Cape Girardeau, MO 63701Off Market
- $356,000-- bd-- ba3.6k sqft1506 Jessica Dr, Cape Girardeau, MO 63701Off Market

- $345,2006 bd5 ba2.6k sqft1506 Jessica St, Cape Girardeau, MO 63701Off Market
- $322,7002 bd4 ba2.4k sqft1514 Jessica Dr, Cape Girardeau, MO 63701Off Market
- $--2 bd2 ba1.3k sqft1515 Jessica St, Cape Girardeau, MO 63701Off Market
- $355,6003 bd2 ba2.4k sqft1501 Jessica Dr, Cape Girardeau, MO 63701Off Market
A local agent can set up tours, give advice and negotiate with sellers.
A local lender can help you make sure your offer is ready when you are.
Similar homes
- $545,0005 bd6 ba3.6k sqft312 Bellevue St, Cape Girardeau, MO 63701For Sale
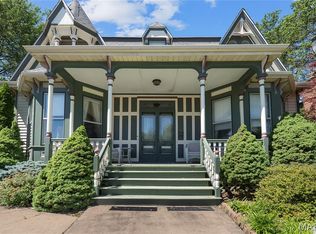
 MLS ID #26050069, Lindsay Cauble, Ritter Real Estate. MARIS
 - $539,9005 bd4 ba3.9k sqft1719 Delaware Pl, Cape Girardeau, MO 63701For Sale
 MLS ID #26028412, Susan J Cole, EDGE Realty ERA Powered. MARIS
 - $410,0005 bd4 ba3k sqft2230 Earleen St, Cape Girardeau, MO 63701For Sale
 MLS ID #26047235, Cara Gill, Area Properties Real Estate-River Region. MARIS
 - $479,9005 bd4 ba2.8k sqft2204 Crown Point Dr, Cape Girardeau, MO 63701For Sale
 MLS ID #26026680, DeAnna R Gould, Ritter Real Estate. MARIS
 - $450,0005 bd3 ba2.6k sqft258 Timber Ridge Pl, Cape Girardeau, MO 63701For Sale By Owner
- $575,0004 bd4 ba3.4k sqft2135 Rampart St, Cape Girardeau, MO 63701For SaleMLS ID #26040043, Kathi L Fish, EDGE Realty ERA Powered. MARIS
- $538,0005 bd5 ba4.3k sqft141 Ashley Dr, Cape Girardeau, MO 63701For SaleMLS ID #26030739, Tina M McMahon, Premier Farm Realty Group LLC. MARIS
- $465,0004 bd3 ba3.3k sqft1863 Greenbrier St, Cape Girardeau, MO 63701For SaleMLS ID #26046003, Lois F Long, EDGE Realty ERA Powered. MARIS
- $299,0004 bd3 ba2.3k sqft2537 Jonquil Ln, Cape Girardeau, MO 63701For SaleMLS ID #26050335, Drake L Bentley, Ritter Real Estate. MARIS
- $489,9004 bd3 ba3k sqft2642 Liberty Court Cpe, Cape Girardeau, MO 63701For SaleMLS ID #26046186, Angela M Womack, Paul Kitchen & Associates. MARIS
- $435,0004 bd3 ba2.9k sqft2625 Liberty Court Cpe, Cape Girardeau, MO 63701For SaleMLS ID #26049928, Carrie Stroup, EDGE Realty ERA Powered. MARIS
- $499,9003 bd3 ba2.8k sqft3316 County Road 316, Cape Girardeau, MO 63701For SaleMLS ID #26043995, Justin Swiney, On-Point Property Advisors. MARIS
- $369,9005 bd3 ba2.7k sqft3037 Bernice St, Cape Girardeau, MO 63701For Sale By Owner
- $599,0003 bd4 ba3.7k sqft807 Caribou Ct, Cape Girardeau, MO 63701For SaleMLS ID #26024296, Kristal Flentge, EDGE Realty ERA Powered. MARIS
- $450,0004 bd3 ba2.4k sqft859 Lochinvar Lane Cpe, Cape Girardeau, MO 63701New ConstructionMLS ID #26048756, Kristal Flentge, EDGE Realty ERA Powered. MARIS
- $425,0005 bd5 ba3.6k sqft1930 Oak Hills Dr, Cape Girardeau, MO 63701For SaleMLS ID #26046368, Ryan M Simmons, EXP Realty, LLC. MARIS
- $529,0004 bd3 ba3.3k sqft800 Lakeview Crossing Cpe, Cape Girardeau, MO 63701For SaleMLS ID #26033990, Danielle Boyer, Ritter Real Estate. MARIS
- $575,0004 bd5 ba3.5k sqft325 N Main St, Cape Girardeau, MO 63701For SaleMLS ID #26046440, Dana Shirrell, EPM Real Estate. MARIS
- $635,0004 bd5 ba4.3k sqft3214 Lakewood Dr, Cape Girardeau, MO 63701For SaleMLS ID #26042887, Emily K McElreath, EDGE Realty ERA Powered. MARIS
- $400,0003 bd4 ba3.7k sqft2419 Horseshoe Rdg, Cape Girardeau, MO 63701For SaleMLS ID #26037939, Melinda M Hilterbrand, RE/MAX Platinum. MARIS
