Downtown living with a Mississippi River view—and room for six cars? This Cape Girardeau townhome offers a combination you simply don’t find every day. Enjoy beautiful views of the Mississippi River while living within walking distance of downtown restaurants, shops, entertainment, and the riverfront, with Southeast Missouri State University just minutes away. An elevator makes moving between levels effortless, while the oversized garage provides space for up to six vehicles—an incredible find in a downtown setting and ideal for a car collection, hobbies, storage, or simply having room to spare. Whether you love the energy and convenience of downtown, want to be close to the university, or have always imagined coming home to views of the river, this property delivers a lifestyle that is uniquely Cape Girardeau.
Active
Listed by: EPM Real Estate • Dana Shirrell • 573-382-4044
$575,000
325 N Main St, Cape Girardeau, MO 63701
4beds
3,578sqft
Townhouse, Condominium
Built in 2018
-- sqft lot
$-- Zestimate®
$161/sqft
$-- HOA
What's special
Mississippi river view
- 79 days
- 297
- 15
Zillow last checked:
Listing updated:
Listed by:
Dana Shirrell 573-382-4044,
EPM Real Estate
Source: MARIS,MLS#: 26046440 Originating MLS: Southeast Missouri REALTORS
Originating MLS: Southeast Missouri REALTORSFacts & features
Interior
Bedrooms & bathrooms
- Bedrooms: 4
- Bathrooms: 5
- Full bathrooms: 3
- 1/2 bathrooms: 2
- Main level bathrooms: 2
- Main level bedrooms: 1
Primary bedroom
- Description: 11x14
- Features: Floor Covering: Wood
- Level: Main
Primary bedroom
- Description: 20x13
- Features: Floor Covering: Wood
- Level: Upper
Bedroom
- Description: 12x12
- Features: Floor Covering: Wood
- Level: Upper
Bedroom
- Description: 13x13
- Features: Floor Covering: Wood
- Level: Upper
Bedroom
- Description: 8x5
- Features: Floor Covering: Ceramic Tile
- Level: Upper
Primary bathroom
- Description: 14x16
- Features: Floor Covering: Wood
- Level: Main
Primary bathroom
- Description: 11x12
- Features: Floor Covering: Ceramic Tile
- Level: Upper
Bathroom
- Description: 6x4
- Level: Main
Bathroom
- Description: 5x8
- Features: Floor Covering: Ceramic Tile
- Level: Upper
Great room
- Description: 24x22
- Features: Floor Covering: Wood
- Level: Upper
Kitchen
- Description: 15x23
- Features: Floor Covering: Wood
- Level: Main
Kitchen
- Description: 16x14
- Features: Floor Covering: Wood
- Level: Upper
Laundry
- Description: 11x5
- Features: Floor Covering: Wood
- Level: Upper
Living room
- Description: 15x19
- Features: Floor Covering: Wood
- Level: Main
Heating
- Electric, Forced Air
Cooling
- Ceiling Fan(s), Central Air
Appliances
- Laundry: Multiple Locations
Features
- Bar, Breakfast Room, Built-in Features, Custom Cabinetry, Dining/Living Room Combo, Double Vanity, Eat-in Kitchen, Elevator, Entrance Foyer, Granite Counters, High Ceilings, High Speed Internet, Kitchen Island, Kitchen/Dining Room Combo, Open Floorplan, Shower, Soaking Tub, Two Story Entrance Foyer, Walk-In Closet(s)
- Basement: Full,Storage Space,Unfinished
- Number of fireplaces: 2
- Fireplace features: Great Room, Living Room
Interior area
- Total structure area: 3,578
- Total interior livable area: 3,578 sqft
- Finished area above ground: 3,578
- Finished area below ground: 0
Property
Parking
- Total spaces: 6
- Parking features: Garage
- Garage spaces: 6
Accessibility
- Accessibility features: Accessible Elevator Installed
Features
- Levels: Three Or More
- Exterior features: Balcony, Entry Steps/Stairs
- Has view: Yes
- View description: River
- Water view: River
Lot
- Features: City Lot
Details
- Parcel number: 003167200010009.000000
- Special conditions: Standard
Construction
Type & style
- Home type: Townhouse
- Architectural style: Mid-Rise 3or4 Story
- Property subtype: Townhouse, Condominium
- Attached to another structure: Yes
Materials
- Brick Veneer, Vinyl Siding
Condition
- Year built: 2018
Utilities & green energy
- Electric: Ameren
- Sewer: Public Sewer
- Water: Public
- Utilities for property: Cable Connected, Electricity Connected, Sewer Connected
Community & HOA
Community
- Subdivision: Riverview Court
HOA
- Has HOA: No
Location
- Region: Cape Girardeau
Financial & listing details
- Price per square foot: $161/sqft
- Tax assessed value: $12,060
- Annual tax amount: $7,600
- Date on market: 8/8/2026
- Cumulative days on market: 79 days
- Listing terms: Cash,Conventional,FHA,VA Loan
- Electric utility on property: Yes
Estimated market value
Not available
Estimated sales range
Not available
Not available
Price history
| Date | Event | Price |
|---|---|---|
| 8/8/2026 | Listed for sale | $575,000+9.5%$161/sqft |
Source:  MARIS #26046440 Report a problem MARIS #26046440 Report a problem | ||
| 4/1/2026 | Listing removed | $525,000$147/sqft |
Source: MARIS #25078228 Report a problem | ||
| 2/19/2026 | Price change | $525,000-8.7%$147/sqft |
Source: MARIS #25078228 Report a problem | ||
| 11/24/2025 | Listed for sale | $575,000-2.4%$161/sqft |
Source: MARIS #25078228 Report a problem | ||
| 10/31/2025 | Listing removed | $589,000$165/sqft |
Source: MARIS #24067981 Report a problem | ||
| 7/31/2025 | Price change | $589,000-1.7%$165/sqft |
Source: MARIS #24067981 Report a problem | ||
| 4/29/2025 | Listed for sale | $599,000-3.4%$167/sqft |
Source: MARIS #24067981 Report a problem | ||
| 10/28/2024 | Listed for sale | $620,000$173/sqft |
Source: MARIS #24067981 Report a problem | ||
| 10/13/2024 | Listing removed | $620,000$173/sqft |
Source: MARIS #24025566 Report a problem | ||
| 9/3/2024 | Contingent | $620,000$173/sqft |
Source: MARIS #24025566 Report a problem | ||
| 9/3/2024 | Pending sale | $620,000$173/sqft |
Source: MARIS #24025566 Report a problem | ||
| 8/7/2024 | Price change | $620,000-2.4%$173/sqft |
Source: MARIS #24025566 Report a problem | ||
| 5/24/2024 | Price change | $635,000-5.9%$177/sqft |
Source: MARIS #24025566 Report a problem | ||
| 4/26/2024 | Listed for sale | $675,000$189/sqft |
Source: MARIS #24025566 Report a problem | ||
Public tax history
| Year | Property taxes | Tax assessment |
|---|---|---|
| 2025 | $76 +0.4% | $1,450 |
| 2024 | $75 -38.2% | $1,450 -38.3% |
| 2023 | $122 +8.2% | $2,350 +8.3% |
| 2022 | $113 +0% | $2,170 |
| 2021 | $113 -0.3% | $2,170 |
| 2020 | $113 +0.2% | $2,170 |
| 2019 | $113 | $2,170 |
| 2018 | $113 -0.1% | $2,170 |
| 2017 | $113 | $2,170 +6.9% |
| 2016 | $113 | $2,030 |
Find assessor info on the county website
Monthly payment
Est. payment
Payment breakdown
Explore the cost of this home by adjusting the details. Changes won't be saved.Climate risks
Neighborhood: 63701
Nearby schools
Schools provided by the listing agent
- Elementary: Blanchard Elem.
- Middle: Central Jr. High
- High: Central High
Source: MARIS. This data may not be complete. We recommend contacting the local school district to confirm school assignments for this home.


Similar homes
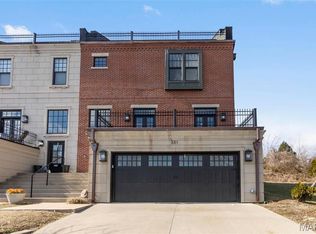
- $545,0005 bd6 ba3.6k sqft312 Bellevue St, Cape Girardeau, MO 63701For Sale
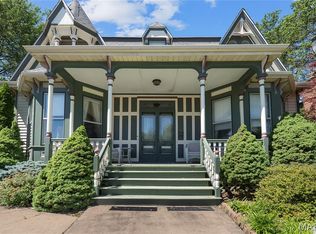
 MLS ID #26050069, Lindsay Cauble, Ritter Real Estate. MARIS
 - $599,0004 bd4 ba3.7k sqft1810 Scotts Ln, Cape Girardeau, MO 63701For Sale
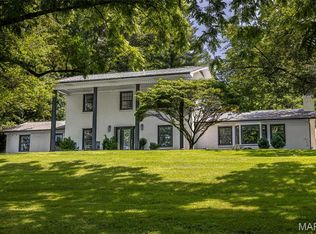 MLS ID #26060174, Cara Gill, Area Properties Real Estate-River Region. MARIS
 - $580,0005 bd5 ba3.3k sqft1554 Greenbrier Dr, Cape Girardeau, MO 63701For Sale
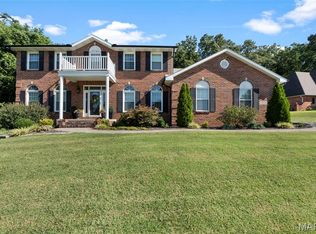 MLS ID #26064024, Kristal Flentge, EDGE Realty ERA Powered. MARIS
 - $519,5004 bd4 ba3.4k sqft2135 Rampart St, Cape Girardeau, MO 63701For Sale
 MLS ID #26040043, Kathi L Fish, EDGE Realty ERA Powered. MARIS
 - $625,0004 bd5 ba4.3k sqft3214 Lakewood Dr, Cape Girardeau, MO 63701For SaleMLS ID #26042887, Debra A Martin, EDGE Realty, ERA Powered. MARIS
- $539,9005 bd4 ba3.9k sqft1719 Delaware Pl, Cape Girardeau, MO 63701For SaleMLS ID #26028412, Susan J Cole, EDGE Realty ERA Powered. MARIS
- $624,9005 bd4 ba3.1k sqft136 Calera Rd, Cape Girardeau, MO 63701For SaleMLS ID #26063569, Jennifer Willett, EXP Realty, LLC. MARIS
- $560,0003 bd4 ba3.7k sqft807 Caribou Ct, Cape Girardeau, MO 63701For SaleMLS ID #26024296, Kristal Flentge, EDGE Realty ERA Powered. MARIS
- $589,0006 bd6 ba3.4k sqft176 & 190 Stepping Stone Way, Cape Girardeau, MO 63701For SaleMLS ID #26065976, Kelly R Gray, Elevate RE. MARIS
- $835,0002 bd5 ba2.7k sqft290 N Main St, Cape Girardeau, MO 63701New ConstructionMLS ID #26063117, Raelenna G Ferguson, EPM Real Estate. MARIS
- $499,9995 bd5 ba3.1k sqft1509-1511 Jessica St, Cape Girardeau, MO 63701For SaleMLS ID #26052700, Elaine Edgar, Semo Home Realty. MARIS
- $349,9004 bd3 ba3.6k sqft820 Themis St, Cape Girardeau, MO 63701For SaleMLS ID #26063638, Sandy D Tegel, Century 21 Ashland Realty. MARIS
- $529,0004 bd3 ba3.3k sqft800 Lakeview Crossing Cpe, Cape Girardeau, MO 63701For SaleMLS ID #26033990, Danielle Boyer, Ritter Real Estate. MARIS
- $399,0004 bd4 ba2.5k sqft812 Alta Vista Dr, Cape Girardeau, MO 63701For SaleMLS ID #26022046, Kelly N Brown, Ritter Real Estate. MARIS
- $425,0005 bd5 ba3.6k sqft1930 Oak Hills Dr, Cape Girardeau, MO 63701For SaleMLS ID #26046368, Ryan M Simmons, EXP Realty, LLC. MARIS
- $440,0004 bd3 ba3.3k sqft1863 Greenbrier Dr, Cape Girardeau, MO 63701For SaleMLS ID #26046003, Lois F Long, EDGE Realty ERA Powered. MARIS
- $489,0004 bd3 ba2.5k sqft2971 Pine Hill Spur, Cape Girardeau, MO 63701For SaleMLS ID #26057343, Caroline C Ritter, Area Properties Real Estate-River Region. MARIS
- $325,0004 bd2 ba3.2k sqft1700 Bertling St, Cape Girardeau, MO 63701For SaleMLS ID #26041499, Shelley L Ungerank, Rooted Real Estate & Auction Co.. MARIS
- $389,0005 bd4 ba3k sqft2230 Earleen St, Cape Girardeau, MO 63701For SaleMLS ID #26047235, Cara Gill, Area Properties Real Estate-River Region. MARIS
