Skip main navigation
Closed
  • Listed by: Paul Kitchen & Associates • Billy Hoskins • Contact: 573-241-5446
    Bought with: EDGE Realty ERA Powered
    Price Unknown

    327 N Main St, Cape Girardeau, MO 63701

    3beds
    3,560sqft
    Townhouse, Condominium
    Built in 2022
    3,528 Square Feet Lot
    $580,100 Zestimate®
    $--/sqft
    $1,868 Estimated rent

    Home value

    $580,100

    $551,000 - $609,000

    $1,868/mo

    Zestimate® history
    Loading
    Loading...

    Owner options

    List your home for rent

    $1,868/mo

    Rent Zestimate®

    Find your next renter with Zillow Rental Manager. Plus, with online applications, you can quickly screen prospective tenants – for free.

    Learn more

    $1,868/mo

    Rent Zestimate®

    Refinance and save

    $100/mo

    Est. payment

    Refinancing to a lower rate could help reduce your monthly payments and save thousands over the life of the loan.

    See today's rates

    $100/mo

    Est. payment

    Explore your selling options

    Work with a Zillow partner agent

    Leverage their expertise and Zillow's premium Showcase listings to get your home seen by more buyers.

    Get started

    List with your own agent

    Get your home in front of millions of buyers by listing it on Zillow.

    Learn how to do it

    Sell it yourself

    Take full control of how buyers see your home on Zillow by listing For Sale by Owner (FSBO).

    List your home

    What's special

    Unforgettable mississippi river viewsGenerous islandHigh-end finishesElegant columnsRare blend of luxuryWalk-in pantrySpacious rooms
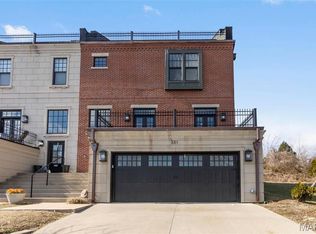
    This townhome delivers a rare blend of luxury, space, and unforgettable Mississippi River views. Positioned in the heart of downtown of Cape Girardeau, every level offers a front-row seat to the river and city energy below. Spacious rooms, high-end finishes, and thoughtful design make this home truly move-in ready. Architectural details like soaring ceilings, elegant columns, French doors, and private balconies create a refined yet inviting atmosphere throughout. The kitchen is designed to impress with Beussink custom cabinetry, a generous island, and a walk-in pantry-perfect for entertaining or everyday living. This is a rare opportunity to own a distinctive property with views, location, and luxury all in one. Schedule your showing and experience it for yourself.

    Zillow last checked:

    Listing updated:

    Listed by:

    Billy Hoskins 573-241-5446,

    Paul Kitchen & Associates

    Bought with:

    Terri A Penrod, 1999120935

    EDGE Realty ERA Powered

    Source: MARIS,MLS#: 26007322MLS LogoOriginating MLS: Southeast Missouri REALTORS

    Facts & features

    Interior

    Bedrooms & bathrooms
    • Bedrooms: 3
    • Bathrooms: 3
    • Full bathrooms: 2
    • 1/2 bathrooms: 1
    Heating
    • Electric
    Cooling
    • Ceiling Fan(s), Central Air
    Appliances
    • Included: Stainless Steel Appliance(s), Electric Cooktop, Dishwasher, Microwave, Oven, Refrigerator
    • Laundry: 2nd Floor
    Features
    • Ceiling Fan(s), Chandelier, Crown Molding, Custom Cabinetry, High Ceilings, Kitchen Island, Pantry, Sauna, Separate Dining, Shower, Soaking Tub, Solid Surface Countertop(s), Two Story Entrance Foyer, Walk-In Closet(s), Walk-In Pantry
    • Basement: Concrete
    • Number of fireplaces: 1
    • Fireplace features: Living Room
    Interior area
    • Total structure area: 3,560
    • Total interior livable area: 3,560 sqft
    • Finished area above ground: 2,300
    • Finished area below ground: 1,260

    Property

    Parking
    • Total spaces: 4
    • Parking features: Garage Faces Front
    • Attached garage spaces: 2
    Features
    • Levels: Two
    • Patio & porch: Patio, Rear Porch
    • Has view: Yes
    • View description: River
    • Water view: River
    • Waterfront features: River Access
    Lot
    • Size: 3,528 Square Feet
    • Features: Private
    Details
    • Parcel number: 167200010008000000
    • Special conditions: Standard

    Construction

    Type & style
    • Home type: Townhouse
    • Architectural style: Mid-Rise 3or4 Story
    • Property subtype: Townhouse, Condominium
    Materials
    • Brick, Concrete
    • Foundation: Combination
    • Roof: Composition
    Condition
    • Year built: 2022

    Utilities & green energy

    • Electric: Ameren
    • Sewer: Public Sewer
    • Water: Public
    • Utilities for property: Electricity Available, Water Connected

    Community & HOA

    Community
    • Subdivision: Riverview Court Sub
    HOA
    • Has HOA: Yes
    • Amenities included: Other
    • Services included: Maintenance Grounds
    • HOA fee: $100 monthly
    • HOA name: Riverview Court Townhomes
    Location
    • Region: Cape Girardeau

    Financial & listing details

    • Tax assessed value: $537,490
    • Annual tax amount: $5,334
    • Date on market: 2/10/2026
    • Cumulative days on market: 100 days
    • Listing terms: Cash,Contract,Conventional,FHA
    • Electric utility on property: Yes
    • Road surface type: Asphalt

    Price history

    DateEventPrice
    6/22/2026Sold--
    Source: MARIS #26007322 Report a problem
    5/21/2026Pending sale$586,900$165/sqft
    Source: MARIS #26007322 Report a problem
    2/10/2026Listed for sale$586,900-2%$165/sqft
    Source: MARIS #26007322 Report a problem
    5/5/2025Listing removed$599,000$168/sqft
    Source: MARIS #24043084 Report a problem
    7/9/2024Listed for sale$599,000$168/sqft
    Source: MARIS #24043084 Report a problem
    4/1/2024Listing removed--
    Source: MARIS #23073894 Report a problem
    12/18/2023Listed for sale$599,000+22.3%$168/sqft
    Source: MARIS #23073894 Report a problem
    4/27/2022Sold--
    Source: MARIS #21047865 Report a problem
    4/12/2022Pending sale$489,900$138/sqft
    Source: MARIS #21047865 Report a problem

    Public tax history

    YearProperty taxesTax assessment
    2025$5,334 +0.4%$102,120
    2024$5,313 +4363.8%$102,120 +4359.4%
    2023$119 +8.5%$2,290 +8.5%
    2022$110 +0%$2,110
    2021$110 -0.3%$2,110
    2020$110 +0.1%$2,110
    2019$110 $2,110
    2018$110 -0.1%$2,110
    2017$110 $2,110 +5.5%
    2016$110 $2,000
    Find assessor info on the county website

    Neighborhood: 63701

    Nearby schools

    GreatSchools rating
    Schools provided by the listing agent
    • Elementary: Blanchard Elem.
    • Middle: Central Jr. High
    • High: Central High

    Source: MARIS. This data may not be complete. We recommend contacting the local school district to confirm school assignments for this home.