Very few opportunities come along offering unobstructed, full Mississippi River views and this exceptional Rivers Edge Townhome is one of them. Wake up to breathtaking sunrises, watch nostalgic riverboats drift by, and enjoy the beauty of the river from 3 of your own private balconies all offering full river views. Inside, the home is designed for both everyday comfort and entertaining. The main-level living room provides a cozy space to relax and unwind, while the finished basement offers an additional spacious family room, perfect for movie nights, gatherings, a 3rd bedroom option or simply spreading out. The gourmet kitchen and dining area are truly the heart of the home, surrounded by expansive river views. A supersized island provides generous seating and an eat-in area, complemented by top-of-the-line appliances and a beautiful setting. The second floor features two private bedroom suites. The luxurious primary suite captures stunning river views, balcony and includes a walk-in shower, jacuzzi tub, and an oversized walk-in closet. A convenient laundry room is also located on this level. The second bedroom features its own ensuite bath and its own private balcony.Then comes the ultimate entertaining space: the rooftop patio. Located on the third floor, this private retreat includes its own kitchenette and offers an incredible setting for hosting friends, relaxing after a long day or simply taking in the river views from above.An elevator provides effortless access between levels, while a two-car garage is located within a gated parking area. A charming gated front yard provides just enough space to add your own personal touch and enjoy the convenience of being within walking distance to restaurants, shopping, and downtown amenities. This is an opportunity to experience Mississippi River living with incredible views, outdoor spaces, luxury amenities, and a location that puts you in the heart of it all. The home is considered a single family attached home. Home can be purchased fully furnished and completely turnkey.
Active
Listed by: EPM Real Estate • Raelenna G Ferguson • 573-382-3100
$835,000
290 N Main St, Cape Girardeau, MO 63701
2beds
2,740sqft
Townhouse
Built in 2023
1,306 Square Feet Lot
$-- Zestimate®
$305/sqft
$-- HOA
What's special
Charming gated front yardTop-of-the-line appliances
- 5 days
- 113
- 1
Zillow last checked:
Listing updated:
Listed by:
Raelenna G Ferguson 573-382-3100,
EPM Real Estate
Source: MARIS,MLS#: 26063117 Originating MLS: Southeast Missouri REALTORS
Originating MLS: Southeast Missouri REALTORSFacts & features
Interior
Bedrooms & bathrooms
- Bedrooms: 2
- Bathrooms: 5
- Full bathrooms: 2
- 1/2 bathrooms: 3
- Main level bathrooms: 1
Bedroom
- Level: Upper
Bedroom
- Level: Upper
Primary bathroom
- Level: Upper
Bathroom
- Level: Main
Bathroom
- Level: Upper
Bathroom
- Level: Upper
Bonus room
- Level: Lower
Dining room
- Level: Main
Family room
- Level: Lower
Kitchen
- Level: Main
Kitchen
- Level: Upper
Laundry
- Level: Upper
Living room
- Level: Main
Heating
- Electric, Forced Air, Natural Gas
Cooling
- Ceiling Fan(s), Central Air, Electric
Features
- Basement: Partially Finished
- Has fireplace: No
Interior area
- Total structure area: 2,740
- Total interior livable area: 2,740 sqft
- Finished area above ground: 2,300
- Finished area below ground: 440
Property
Parking
- Total spaces: 2
- Parking features: Garage
- Garage spaces: 2
Features
- Levels: Two and a Half
- Has view: Yes
- View description: Bridge(s), River
- Water view: River
- Waterfront features: River Access, River Front
Lot
- Size: 1,306 Square Feet
- Features: City Lot
Details
- Parcel number: 211070001004000000
- Special conditions: Standard
Construction
Type & style
- Home type: Townhouse
- Architectural style: Traditional
- Property subtype: Townhouse
Materials
- Brick
Condition
- New construction: Yes
- Year built: 2023
Utilities & green energy
- Electric: Ameren
- Sewer: Public Sewer
- Water: Public
- Utilities for property: Electricity Available
Community & HOA
Community
- Subdivision: Rivers Edge Sub
HOA
- Has HOA: No
Location
- Region: Cape Girardeau
Financial & listing details
- Price per square foot: $305/sqft
- Tax assessed value: $4,799
- Annual tax amount: $48
- Date on market: 10/5/2026
- Cumulative days on market: 5 days
- Listing terms: Cash,Conventional,FHA,VA Loan
- Ownership: Private
- Electric utility on property: Yes
Estimated market value
Not available
Estimated sales range
Not available
Not available
Price history
| Date | Event | Price |
|---|---|---|
| 10/5/2026 | Listed for sale | $835,000-1.6%$305/sqft |
Source:  MARIS #26063117 Report a problem MARIS #26063117 Report a problem | ||
| 4/3/2026 | Sold | -- |
Source: MARIS #26005171 Report a problem | ||
| 3/4/2026 | Pending sale | $849,000$310/sqft |
Source: MARIS #26005171 Report a problem | ||
| 1/29/2026 | Listed for sale | $849,000-5.1%$310/sqft |
Source: MARIS #26005171 Report a problem | ||
| 12/17/2025 | Listing removed | $895,000$327/sqft |
Source: MARIS #24001307 Report a problem | ||
| 11/21/2025 | Pending sale | $895,000$327/sqft |
Source: MARIS #24001307 Report a problem | ||
| 1/9/2024 | Listed for sale | $895,000+2.3%$327/sqft |
Source: MARIS #24001307 Report a problem | ||
| 12/31/2023 | Listing removed | -- |
Source: MARIS #23038774 Report a problem | ||
| 7/3/2023 | Listing removed | $875,000$319/sqft |
Source: MARIS #23038774 Report a problem | ||
| 6/30/2023 | Listed for sale | $875,000$319/sqft |
Source: MARIS #23038774 Report a problem | ||
Public tax history
| Year | Property taxes | Tax assessment |
|---|---|---|
| 2025 | $48 +5% | $910 +4.6% |
| 2024 | $45 +0.1% | $870 |
| 2023 | $45 0% | $870 |
| 2022 | $45 | $870 |
Find assessor info on the county website
Monthly payment
Est. payment
Payment breakdown
Explore the cost of this home by adjusting the details. Changes won't be saved.Climate risks
Neighborhood: 63701
Nearby schools
Schools provided by the listing agent
- Elementary: Blanchard Elem.
- Middle: Central Jr. High
- High: Central High
Source: MARIS. This data may not be complete. We recommend contacting the local school district to confirm school assignments for this home.
Similar homes
- $895,0002 bd4 ba2.7k sqft292 N Main St, Cape Girardeau, MO 63701For Sale
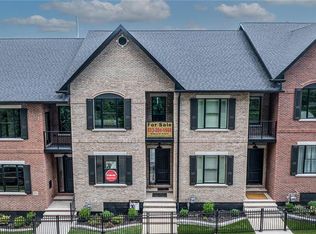
 MLS ID #26057364, Sandy D Tegel, Century 21 Ashland Realty. MARIS
 - $575,0004 bd5 ba3.5k sqft325 N Main St, Cape Girardeau, MO 63701For Sale
 MLS ID #26046440, Dana Shirrell, EPM Real Estate. MARIS
 - $580,0005 bd5 ba3.3k sqft1554 Greenbrier Dr, Cape Girardeau, MO 63701For Sale
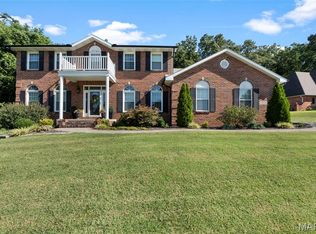 MLS ID #26064024, Kristal Flentge, EDGE Realty ERA Powered. MARIS
 - $649,9005 bd4 ba3.1k sqft136 Calera Rd, Cape Girardeau, MO 63701For Sale
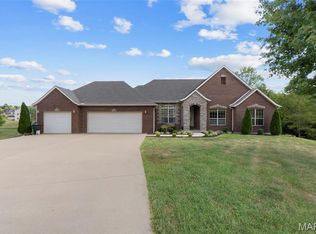 MLS ID #26063569, Jennifer Willett, EXP Realty, LLC. MARIS
 - $599,0004 bd4 ba3.7k sqft1810 Scotts Ln, Cape Girardeau, MO 63701For SaleMLS ID #26060174, Cara Gill, Area Properties Real Estate-River Region. MARIS
- $545,0005 bd6 ba3.6k sqft312 Bellevue St, Cape Girardeau, MO 63701For SaleMLS ID #26050069, Lindsay Cauble, Ritter Real Estate. MARIS
- $695,0004 bd5 ba3.5k sqft3926 Annwood Dr, Cape Girardeau, MO 63701For SaleMLS ID #26041129, Terri A Penrod, EDGE Realty ERA Powered. MARIS
- $519,5004 bd4 ba3.4k sqft2135 Rampart St, Cape Girardeau, MO 63701For SaleMLS ID #26040043, Kathi L Fish, EDGE Realty ERA Powered. MARIS
- $425,0005 bd5 ba3.6k sqft1930 Oak Hills Dr, Cape Girardeau, MO 63701For SaleMLS ID #26046368, Ryan M Simmons, EXP Realty, LLC. MARIS
- $1,099,0004 bd4 ba3.2k sqft173 Tate Rdg, Cape Girardeau, MO 63701For SaleMLS ID #24048465, Amy J Johnson, EDGE Realty ERA Powered. MARIS
- $699,9004 bd3 ba2.8k sqft1528 Brunston Dr, Cape Girardeau, MO 63701New ConstructionMLS ID #25043719, Tammy S Kwikkel-Bucher, EDGE Realty ERA Powered. MARIS
- $440,0004 bd3 ba3.3k sqft1863 Greenbrier Dr, Cape Girardeau, MO 63701For SaleMLS ID #26046003, Lois F Long, EDGE Realty ERA Powered. MARIS
- $499,9995 bd5 ba3.1k sqft1509-1511 Jessica St, Cape Girardeau, MO 63701For SaleMLS ID #26052700, Elaine Edgar, Semo Home Realty. MARIS
- $539,9005 bd4 ba3.9k sqft1719 Delaware Pl, Cape Girardeau, MO 63701For SaleMLS ID #26028412, Susan J Cole, EDGE Realty ERA Powered. MARIS
- $489,0004 bd3 ba2.5k sqft2971 Pine Hill Spur, Cape Girardeau, MO 63701For SaleMLS ID #26057343, Caroline C Ritter, Area Properties Real Estate-River Region. MARIS
- $440,0004 bd3 ba2.4k sqft859 Lochinvar Lane Cpe, Cape Girardeau, MO 63701New ConstructionMLS ID #26048756, Kristal Flentge, EDGE Realty ERA Powered. MARIS
- $560,0003 bd4 ba3.7k sqft807 Caribou Ct, Cape Girardeau, MO 63701For SaleMLS ID #26024296, Kristal Flentge, EDGE Realty ERA Powered. MARIS
- $589,000-- bd-- ba2.5k sqft35-39 Benton Hill Ln, Cape Girardeau, MO 63701New ConstructionMLS ID #26026866, Devin Hoehn, AgriBuck Properties. MARIS
- $529,0004 bd3 ba3.3k sqft800 Lakeview Crossing Cpe, Cape Girardeau, MO 63701For SaleMLS ID #26033990, Danielle Boyer, Ritter Real Estate. MARIS
