Newly constructed duplex at 35 & 39 Benton Hill Lane in Cape Girardeau, MO presents an outstanding opportunity for both investors and owner-occupants seeking quality construction and income potential. Each unit offers 2 bedrooms and 2 full bathrooms with approximately 1,266 finished square feet per side, featuring a well-designed open floor plan that blends comfort and functionality. Interior finishes include ceramic tile flooring, quartz countertops, modern appliances, and sleek glass shower doors, all selected to provide a clean, contemporary feel. The exterior is highlighted by a brick front, attractive landscaping, and a newly seeded yard, positioned on a desirable lot that enhances curb appeal. Located just minutes from shopping, dining, and everyday conveniences, this property is well-suited for generating steady rental income—whether you choose to occupy one side and lease the other or add both units to your investment portfolio for long-term returns. Seller is willing to consider selling additional units, offering a great opportunity to expand your real estate holdings.
Active
Listed by: AgriBuck Properties • Devin Hoehn • 573-846-8145
$589,000
35-39 Benton Hill Ln, Cape Girardeau, MO 63701
0beds
--baths
2,532sqft
Single Family Residence
Built in ----
-- sqft lot
$-- Zestimate®
$233/sqft
$120/mo HOA
What's special
Newly seeded yardBrick frontQuartz countertopsDesirable lotModern appliancesWell-designed open floor planEnhances curb appeal
- 9 days |
- 62 |
- 0 |
Zillow last checked:
Listing updated:
Listed by:
Devin Hoehn 573-846-8145,
AgriBuck Properties
Source: MARIS,MLS#: 26026866 Originating MLS: Southeast Missouri REALTORS
Originating MLS: Southeast Missouri REALTORSFacts & features
Interior
Bedrooms & bathrooms
- Bedrooms: 0
Heating
- Electric
Cooling
- Electric
Features
- Has basement: No
- Has fireplace: No
Interior area
- Total structure area: 2,532
- Total interior livable area: 2,532 sqft
- Finished area above ground: 2,532
- Finished area below ground: 0
Video & virtual tour
Property
Parking
- Total spaces: 2
- Parking features: Garage
- Garage spaces: 2
Features
- Levels: One
Lot
- Features: Few Trees
Details
- Parcel number: 202010400029000000
- Special conditions: Standard
Construction
Type & style
- Home type: SingleFamily
- Architectural style: Other
- Property subtype: Single Family Residence
Materials
- Brick, Vinyl Siding
Condition
- New construction: Yes
Utilities & green energy
- Electric: Single Phase
- Sewer: Private Sewer
- Water: Private
- Utilities for property: Electricity Connected
Community & HOA
Community
- Subdivision: None
HOA
- Has HOA: Yes
- Amenities included: None
- Services included: Sewer, Trash, Water
- HOA fee: $120 monthly
- HOA name: Benton Hill Villas
Location
- Region: Cape Girardeau
Financial & listing details
- Price per square foot: $233/sqft
- Date on market: 5/1/2026
- Listing terms: Cash,Conventional
- Electric utility on property: Yes
Estimated market value
Not available
Estimated sales range
Not available
Not available
Price history
| Date | Event | Price |
|---|---|---|
| 5/1/2026 | Listed for sale | $589,000$233/sqft |
Source:  MARIS #26026866 Report a problem MARIS #26026866 Report a problem | ||
Public tax history
Tax history is unavailable.
Monthly payment
Est. payment
Payment breakdown
Explore the cost of this home by adjusting the details. Changes won't be saved.Climate risks
Neighborhood: 63701
Nearby schools
GreatSchools rating
- 5/10Central Middle SchoolGrades: 5-6Distance: 3.6 mi
- 4/10Central Jr. High SchoolGrades: 7-8Distance: 3.5 mi
- 4/10Central High SchoolGrades: 9-12Distance: 2.8 mi
Schools provided by the listing agent
- Elementary: Central Middle
- Middle: Central Jr. High
- High: Central High
Source: MARIS. This data may not be complete. We recommend contacting the local school district to confirm school assignments for this home.
- $340,8003 bd2 ba-- sqft1297 Co Rd 206, Cape Girardeau, MO 63701Off Market
- $135,9254 bd2 ba1.7k sqft1298 County Road 206, Cape Girardeau, MO 63701Off Market
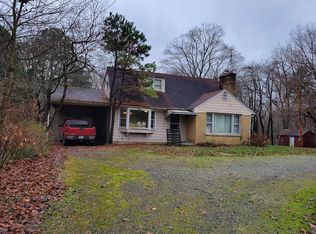
- $239,500-- bd-- ba-- sqft1341 County Road 206, Cape Girardeau, MO 63701Off Market
- $410,100-- bd-- ba-- sqft114 Royal Oak Dr, Cape Girardeau, MO 63701Off Market
- $508,0002 bd2 ba1.3k sqft237 Royal Lake Dr, Cape Girardeau, MO 63701Off Market
- $1,790,0006 bd6 ba6k sqft132 Royal Oak Dr, Cape Girardeau, MO 63701Off Market
- $--2.85 acres1 Royal Lake Dr, Cape Girardeau, MO 63701Off Market
- $--3.15 acres13 Royal Lake Dr, Cape Girardeau, MO 63701Off Market
A local agent can set up tours, give advice and negotiate with sellers.
A local lender can help you make sure your offer is ready when you are.
Similar homes
- $599,0003 bd4 ba3.7k sqft807 Caribou Ct, Cape Girardeau, MO 63701For Sale
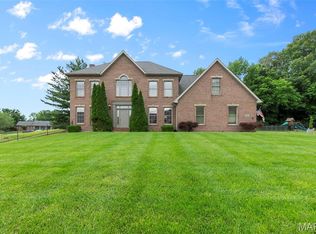
 MLS ID #26024296, Kristal Flentge, EDGE Realty ERA Powered. MARIS
 - $499,9003 bd3 ba2.8k sqft3316 County Road 316, Cape Girardeau, MO 63701For Sale
 MLS ID #26043995, Justin Swiney, On-Point Property Advisors. MARIS
 - $419,9003 bd3 ba2.3k sqft968 Lochinvar Ln, Cape Girardeau, MO 63701For Sale
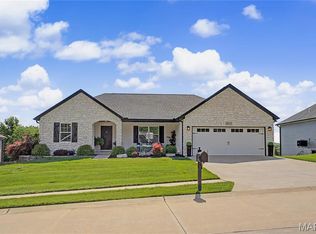 MLS ID #26038448, Terri A Penrod, EDGE Realty ERA Powered. MARIS
 - $300,0003 bd2 ba1.4k sqft3828 Silverton Circle Cpe, Girardeau, MO 63701For Sale
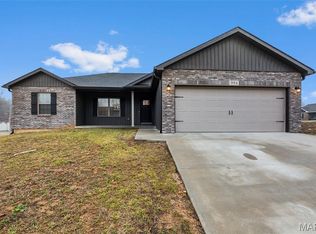 MLS ID #26009148, Kathi L Fish, EDGE Realty ERA Powered. MARIS
 - $350,0003 bd4 ba2.7k sqft611 La Petitte Ct, Cape Girardeau, MO 63701For SaleMLS ID #26042402, Tera Mathes, RE/MAX Platinum. MARIS
- $458,9003 bd2 ba1.5k sqft2153 Esker Trail Cpe, Girardeau, MO 63701New ConstructionMLS ID #24063840, Amanda Huber, EDGE Realty ERA Powered. MARIS
- $400,0003 bd4 ba3.7k sqft2419 Horseshoe Rdg, Cape Girardeau, MO 63701For SaleMLS ID #26037939, Shari L McConnell, RE/MAX Platinum. MARIS
- $354,9003 bd3 ba3.1k sqft1229 Fairlane Dr, Cape Girardeau, MO 63701For SaleMLS ID #26051558, Darren E Ellis, Century 21 Ashland Realty. MARIS
- $620,0003 bd3 ba2.8k sqft1596 County Road 603, Jackson, MO 63755For SaleMLS ID #26028740, Trina Hindman, EDGE Realty, ERA Powered. MARIS
- $382,5003 bd2 ba1.4k sqft2116 Esker Trail Cpe, Cape Girardeau, MO 63701For SaleMLS ID #26046397, Casie A Blattner, Area Properties Real Estate-River Region. MARIS
- $399,9003 bd2 ba1.7k sqft1945 Williamsburg Dr, Cape Girardeau, MO 63701For SaleMLS ID #26044994, Drake L Bentley, Ritter Real Estate. MARIS
- $364,9002 bd2 ba1.4k sqft2634 Walden Blvd, Cape Girardeau, MO 63701New ConstructionMLS ID #26014378, Amanda Huber, EDGE Realty ERA Powered. MARIS
- $319,9003 bd3 ba2k sqft3000 Haertling Ln, Cape Girardeau, MO 63701For SaleMLS ID #26014072, Sheila J Baker, EDGE Realty, ERA Powered. MARIS
- $635,0003 bd4 ba3.6k sqft250 Corvette Rose Ln, Jackson, MO 63755For SaleMLS ID #26035242, Tara M Elfrink, EDGE Realty, ERA Powered. MARIS
- $325,0003 bd3 ba2.4k sqft1107 S Shawnee Blvd, Jackson, MO 63755For SaleMLS ID #26052995, Chelsea D Dillick, EXP Realty, LLC. MARIS
- $558,5003 bd3 ba3.5k sqft53 Bonanza Ln, Scott City, MO 63780For Sale By Owner
- $314,9003 bd3 ba1.8k sqft639 Olivia Dr, Cape Girardeau, MO 63701For SaleMLS ID #26050521, Tracey Miller, Vylla Home. MARIS
- $410,0003 bd2 ba1.6k sqft1908 Wheelwright Dr, Cape Girardeau, MO 63701For SaleMLS ID #26044091, Jane K Clark, Century 21 Ashland Realty. MARIS
- $359,9003 bd2 ba1.8k sqft3531 Brahma Dr, Cape Girardeau, MO 63701New ConstructionMLS ID #26049495, Presley Angle, EPM Real Estate. MARIS
- $319,9003 bd2 ba1.5k sqft461 Culloden Moore, Jackson, MO 63755For SaleMLS ID #26053469, Danielle Boyer, Ritter Real Estate. MARIS
