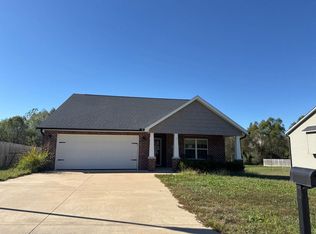
Updated home on 5 unrestricted acres just outside Jackson city limits.
The main level offers 3 bedrooms, 2 bathrooms, a well-appointed kitchen and an open-concept living and dining area with a fireplace. One of the bedrooms serves as the primary suite and includes a private ensuite bathroom. The full walk-out basement adds flexible living space with a kitchenette, office, unfinished laundry area, storage and an additional bathroom. The home is equipped with a Generac whole-house generator with 7 years remaining on a 10-year transferable warranty.
Extensively remodeled over the past 5 years, this home features a fully updated kitchen with double-wall ovens, a gas range, quartz countertops, extra-tall upper cabinets and stainless-steel appliances. Additional improvements include remodeled bathrooms with tiled tub and shower surrounds, plus a new roof, windows, HVAC, water heater, siding, soffit and gutters.
Outdoor amenities add even more appeal, including a large wood deck with a natural gas grill and an above-ground pool just off the back of the home. Approximately half an acre is enclosed with 4-foot black chain-link fencing. The pond covers just under an acre and is stocked with bluegill and catfish. There's also a 24x24 shop and a pad for an additional outbuilding. Broker-owned.
Active
Listed by: On-Point Property Advisors • Justin Swiney • 573-576-1695
Price cut: $25.1K (8/6)
$499,900
3316 County Road 316, Cape Girardeau, MO 63701
3beds
2,858sqft
Single Family Residence
Built in 1973
5.13 Acres Lot
$-- Zestimate®
$175/sqft
$-- HOA
What's special
Quartz countertopsNew roofExtra-tall upper cabinetsWell-appointed kitchenStainless-steel appliancesGas range
- 27 days |
- 867 |
- 37 |
Zillow last checked:
Listing updated:
Listed by:
Justin Swiney 573-576-1695,
On-Point Property Advisors
Source: MARIS,MLS#: 26043995 Originating MLS: Southeast Missouri REALTORS
Originating MLS: Southeast Missouri REALTORSFacts & features
Interior
Bedrooms & bathrooms
- Bedrooms: 3
- Bathrooms: 3
- Full bathrooms: 3
- Main level bathrooms: 2
- Main level bedrooms: 3
Heating
- Natural Gas
Cooling
- Central Air
Appliances
- Included: Gas Cooktop, Dishwasher, Disposal, Microwave, Double Oven, Refrigerator, Gas Water Heater, Water Softener, Bar Fridge
- Laundry: In Basement
Features
- Built-in Features, Cedar Closet(s), Dining/Living Room Combo, Workshop/Hobby Area
- Windows: Insulated Windows
- Basement: Concrete,Partially Finished,Full,Walk-Out Access
- Has fireplace: No
- Fireplace features: Dining Room, Wood Burning
Interior area
- Total structure area: 2,858
- Total interior livable area: 2,858 sqft
- Finished area above ground: 1,429
- Finished area below ground: 1,429
Property
Parking
- Total spaces: 2
- Parking features: Carport
- Carport spaces: 2
Features
- Levels: One
- Patio & porch: Deck, Patio
- Exterior features: Barbecue, Gas Grill
- Has private pool: Yes
- Pool features: Above Ground
- Fencing: Back Yard,Chain Link,Partial
- Has view: Yes
- View description: Rural
Lot
- Size: 5.13 Acres
- Features: Pond on Lot, Sloped Down
Details
- Additional structures: Shed(s), Workshop
- Parcel number: 155032100047000000
- Special conditions: Standard
- Other equipment: Generator
Construction
Type & style
- Home type: SingleFamily
- Architectural style: Ranch
- Property subtype: Single Family Residence
Materials
- Brick Veneer, Frame, Vinyl Siding
- Roof: Composition
Condition
- Updated/Remodeled
- New construction: No
- Year built: 1973
Utilities & green energy
- Electric: 220 Volts
- Sewer: Septic Tank
- Water: Private, Well
- Utilities for property: Cable Available, Electricity Available, Natural Gas Available, Phone Available
Community & HOA
HOA
- Has HOA: No
Location
- Region: Cape Girardeau
Financial & listing details
- Price per square foot: $175/sqft
- Tax assessed value: $118,964
- Annual tax amount: $1,076
- Date on market: 7/18/2026
- Cumulative days on market: 28 days
- Listing terms: Cash,Conventional,FHA,USDA Loan,VA Loan
- Ownership: Private
- Electric utility on property: Yes
- Road surface type: Asphalt
Estimated market value
Not available
Estimated sales range
Not available
Not available
Price history
| Date | Event | Price |
|---|---|---|
| 8/6/2026 | Price change | $499,900-4.8%$175/sqft |
Source:  MARIS #26043995 Report a problem MARIS #26043995 Report a problem | ||
| 7/18/2026 | Listed for sale | $525,000$184/sqft |
Source: MARIS #26043995 Report a problem | ||
| 3/7/2014 | Sold | -- |
Source: MARIS #77355 Report a problem | ||
Public tax history
| Year | Property taxes | Tax assessment |
|---|---|---|
| 2025 | $1,076 +11% | $22,410 +5% |
| 2024 | $969 0% | $21,350 |
| 2023 | $969 +8.5% | $21,350 +8.4% |
| 2022 | $893 0% | $19,690 |
| 2021 | $893 -0.4% | $19,690 |
| 2020 | $897 +0.2% | $19,690 |
| 2019 | $895 | $19,690 +0.1% |
| 2018 | $895 -0.1% | $19,680 |
| 2017 | $896 | $19,680 +6.1% |
| 2016 | $896 +7.3% | $18,550 |
| 2015 | $835 -1% | $18,550 -0.3% |
| 2014 | $844 +0.3% | $18,600 -0.1% |
| 2013 | $841 | $18,610 |
| 2012 | $841 | $18,610 |
Find assessor info on the county website
Monthly payment
Est. payment
Payment breakdown
Explore the cost of this home by adjusting the details. Changes won't be saved.Climate risks
Neighborhood: 63701
Nearby schools
GreatSchools rating
- 7/10South Elementary SchoolGrades: K-4Distance: 3.1 mi
- 8/10Russell Hawkins Jr. High SchoolGrades: 7-8Distance: 5.1 mi
- 7/10Jackson Sr. High SchoolGrades: 9-12Distance: 3.9 mi
Schools provided by the listing agent
- Elementary: South Elem.
- Middle: Jackson Russell Hawkins Jr High
- High: Jackson Sr. High
Source: MARIS. This data may not be complete. We recommend contacting the local school district to confirm school assignments for this home.
- $411,5003 bd3 ba2.8k sqft3316 Co Rd 316, Cape Girardeau, MO 63701Off Market
- $259,2003 bd2 ba1.4k sqft161 Shrum Rock Ln, Cape Girardeau, MO 63701Off Market
- $249,800-- bd-- ba-- sqft161 Shrum Rock Ln, Cape Girardeau, MO 63701Off Market
- $297,6003 bd3 ba1.7k sqft215 Shrum Rock Ln, Cape Girardeau, MO 63701Off Market
- $14,14821.2 acresCounty Road 316, Cape Girardeau, MO 63701Off Market
- $288,500-- bd-- ba-- sqftCounty Road 316, Cape Girardeau, MO 63701Off Market
- $295,6003 bd2 ba1.6k sqft247 Shrum Rock Ln, Cape Girardeau, MO 63701Off Market
- $324,7003 bd2 ba2.2k sqft3230 Co Rd 316, Cape Girardeau, MO 63701Off Market
A local agent can set up tours, give advice and negotiate with sellers.
A local lender can help you make sure your offer is ready when you are.
Similar homes
- $--3 bd2 ba1.4k sqft357 Tradition Dr, Cape Girardeau, MO 63701Auction
 ServiceLink Auction
 - $489,9004 bd3 ba3k sqft2642 Liberty Court Cpe, Cape Girardeau, MO 63701For Sale

 MLS ID #26046186, Angela M Womack, Paul Kitchen & Associates. MARIS
 - $479,9005 bd4 ba2.8k sqft2204 Crown Point Dr, Cape Girardeau, MO 63701For Sale
 MLS ID #26026680, DeAnna R Gould, Ritter Real Estate. MARIS
 - $529,0004 bd3 ba3.3k sqft800 Lakeview Crossing Cpe, Cape Girardeau, MO 63701For Sale
 MLS ID #26033990, Danielle Boyer, Ritter Real Estate. MARIS
 - $410,0005 bd4 ba3k sqft2230 Earleen St, Cape Girardeau, MO 63701For SaleMLS ID #26047235, Cara Gill, Area Properties Real Estate-River Region. MARIS
- $540,0004 bd3 ba2.9k sqft125 Tumbleweed Pass, Jackson, MO 63755For SaleMLS ID #26050654, Chelsea Ulrich, Area Properties Real Estate-River Region. MARIS
- $450,0004 bd3 ba2.4k sqft859 Lochinvar Lane Cpe, Cape Girardeau, MO 63701New ConstructionMLS ID #26048756, Kristal Flentge, EDGE Realty ERA Powered. MARIS
- $299,0004 bd3 ba2.3k sqft2537 Jonquil Ln, Cape Girardeau, MO 63701For SaleMLS ID #26050335, Drake L Bentley, Ritter Real Estate. MARIS
- $458,9003 bd2 ba1.5k sqft2153 Esker Trail Cpe, Girardeau, MO 63701New ConstructionMLS ID #24063840, Amanda Huber, EDGE Realty ERA Powered. MARIS
- $575,0004 bd4 ba3.4k sqft2135 Rampart St, Cape Girardeau, MO 63701For SaleMLS ID #26040043, Kathi L Fish, EDGE Realty ERA Powered. MARIS
- $425,0005 bd5 ba3.6k sqft1930 Oak Hills Dr, Cape Girardeau, MO 63701For SaleMLS ID #26046368, Ryan M Simmons, EXP Realty, LLC. MARIS
- $350,0003 bd4 ba2.7k sqft611 La Petitte Ct, Cape Girardeau, MO 63701For SaleMLS ID #26042402, Tera Mathes, RE/MAX Platinum. MARIS
- $539,9005 bd4 ba3.9k sqft1719 Delaware Pl, Cape Girardeau, MO 63701For SaleMLS ID #26028412, Susan J Cole, EDGE Realty ERA Powered. MARIS
- $399,9003 bd2 ba1.7k sqft1945 Williamsburg Dr, Cape Girardeau, MO 63701For SaleMLS ID #26044994, Drake L Bentley, Ritter Real Estate. MARIS
- $319,9003 bd3 ba2k sqft3000 Haertling Ln, Cape Girardeau, MO 63701For SaleMLS ID #26014072, Sheila J Baker, EDGE Realty, ERA Powered. MARIS
- $339,0004 bd3 ba2.8k sqft2001 Lee Dr, Cape Girardeau, MO 63701For SaleMLS ID #26049266, Lois F Long, EDGE Realty ERA Powered. MARIS
- $545,0005 bd6 ba3.6k sqft312 Bellevue St, Cape Girardeau, MO 63701For SaleMLS ID #26050069, Lindsay Cauble, Ritter Real Estate. MARIS
- $319,0004 bd3 ba2.7k sqft2020 Cambridge Dr, Cape Girardeau, MO 63701For Sale By Owner
- $354,900-- bd3 ba3.1k sqft1229 Fairlane Dr, Cape Girardeau, MO 63701For SaleMLS ID #26051558, Darren E Ellis, Century 21 Ashland Realty. MARIS
- $319,9004 bd4 ba2.7k sqft3726 Old Hopper Rd, Cape Girardeau, MO 63701For SaleMLS ID #26041573, Terri A Penrod, EDGE Realty ERA Powered. MARIS
