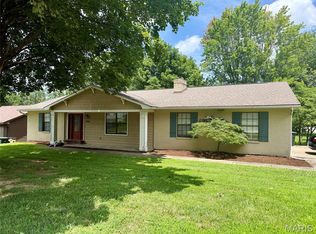
Welcome to 2204 Crown Point in Cape Girardeau - offering over 2800 finished square feet with room to grow! With over 1900 square feet on the main level, this all brick home delivers spacious, comfortable living from the moment you walk in. The main level features three bedrooms all with vaulted ceilings, including a generous primary suite complete with soaking tub, separate shower, dual granite vanity, and his-and-hers walk-in closets. The second bedroom offers its own attached full bath, while the third bedroom sits conveniently next to a full hall bath -perfect for guests to access as well. The heart of the home showcases a large open-concept living room and formal dining area with a vaulted ceiling, cozy gas fireplace, and numerous windows creating a warm and inviting space flooded with natural light. The kitchen offers granite countertops, stainless steel appliances, and an eat-in area that flows into a spacious sunroom - ideal for relaxing or entertaining year-round. You’ll also appreciate the convenience of main level laundry. The partially finished walkout basement expands your living space with two additional bedrooms, a full bath, and a large family room, ample storage and the opportunity to easily finish even more square footage to fit your needs, plus added peace of mind with a newer two year old HVAC system. Situated on a desirable corner lot in a quiet neighborhood, this home offers both privacy and space to enjoy the outdoors, with a sunroom and patio perfect for relaxing or entertaining. Combining all-brick construction with generous square footage and a flexible layout, don’t miss your chance to make this exceptional home yours!
Active
Listed by: Ritter Real Estate • DeAnna R Gould
$479,900
2204 Crown Point Dr, Cape Girardeau, MO 63701
5beds
2,848sqft
:
Get pre-qualified$3,065/mo
Single Family Residence
Built in 1993
0.49 Acres Lot
$-- Zestimate®
$169/sqft
$-- HOA
What's special
Cozy gas fireplaceDual granite vanityAll brick homeDesirable corner lotAmple storageStainless steel appliancesGenerous primary suite
- 86 days |
- 648 |
- 20 |
Zillow last checked:
Listing updated:
Listed by:
DeAnna R Gould 678-763-0528,
Ritter Real Estate,
Jared W Ritter 573-450-8125,
Ritter Real Estate
Source: MARIS,MLS#: 26026680 Originating MLS: Southeast Missouri REALTORS
Originating MLS: Southeast Missouri REALTORSFacts & features
Interior
Bedrooms & bathrooms
- Bedrooms: 5
- Bathrooms: 4
- Full bathrooms: 4
- Main level bathrooms: 3
- Main level bedrooms: 3
Heating
- Forced Air, Natural Gas
Cooling
- Ceiling Fan(s), Central Air
Appliances
- Included: Stainless Steel Appliance(s), Dishwasher, Disposal, Microwave, Double Oven, Refrigerator
- Laundry: Main Level
Features
- Ceiling Fan(s), Crown Molding, Double Vanity, Granite Counters, Pantry, Separate Dining, Separate Shower, Soaking Tub, Storage, Vaulted Ceiling(s), Walk-In Closet(s), Walk-In Pantry
- Flooring: Hardwood, Tile
- Doors: Panel Door(s)
- Basement: Finished,Storage Space,Walk-Out Access
- Number of fireplaces: 1
- Fireplace features: Gas
Interior area
- Total structure area: 2,848
- Total interior livable area: 2,848 sqft
- Finished area above ground: 1,924
- Finished area below ground: 924
Property
Parking
- Total spaces: 2
- Parking features: Garage - Attached
- Attached garage spaces: 2
Features
- Levels: One
Lot
- Size: 0.49 Acres
- Features: Corner Lot, Sprinklers In Front, Sprinklers In Rear
Details
- Parcel number: 164170018007000000
- Special conditions: Standard
Construction
Type & style
- Home type: SingleFamily
- Architectural style: Other
- Property subtype: Single Family Residence
Materials
- Brick
Condition
- Year built: 1993
Utilities & green energy
- Electric: Ameren
- Sewer: Public Sewer
- Water: Public
- Utilities for property: Cable Available, Electricity Connected, Natural Gas Connected, Phone Available, Sewer Connected, Water Connected
Community & HOA
Community
- Security: Security Service, Smoke Detector(s)
- Subdivision: Northfield 12th Sub
HOA
- Has HOA: No
Location
- Region: Cape Girardeau
Financial & listing details
- Price per square foot: $169/sqft
- Tax assessed value: $334,939
- Annual tax amount: $3,168
- Date on market: 5/1/2026
- Cumulative days on market: 86 days
- Listing terms: Cash,Conventional,FHA,VA Loan
- Electric utility on property: Yes
Estimated market value
Not available
Estimated sales range
Not available
Not available
Price history
| Date | Event | Price |
|---|---|---|
| 5/1/2026 | Listed for sale | $479,900-2.1%$169/sqft |
Source:  MARIS #26026680 Report a problem MARIS #26026680 Report a problem | ||
| 3/14/2026 | Listing removed | $490,000$172/sqft |
Source: MARIS #26002815 Report a problem | ||
| 1/15/2026 | Listed for sale | $490,000$172/sqft |
Source: MARIS #26002815 Report a problem | ||
| 1/25/2013 | Sold | -- |
Source: MARIS #73957 Report a problem | ||
Public tax history
| Year | Property taxes | Tax assessment |
|---|---|---|
| 2025 | $3,168 +5.4% | $63,640 +5% |
| 2024 | $3,005 +0% | $60,610 |
| 2023 | $3,004 +8.5% | $60,610 +8.5% |
| 2022 | $2,769 0% | $55,870 |
| 2021 | $2,770 -0.3% | $55,870 |
| 2020 | $2,778 +0.2% | $55,870 +0% |
| 2019 | $2,773 | $55,860 |
| 2018 | $2,773 -0.1% | $55,860 |
| 2017 | $2,775 | $55,860 |
| 2016 | $2,775 +0.4% | $55,860 |
| 2015 | $2,763 -0.6% | $55,860 |
| 2014 | $2,781 +0.3% | $55,860 |
| 2013 | $2,772 | $55,860 |
| 2012 | $2,772 | $55,860 |
Find assessor info on the county website
Monthly payment
Est. payment
Payment breakdown
Explore the cost of this home by adjusting the details. Changes won't be saved.Climate risks
Neighborhood: 63701
Nearby schools
GreatSchools rating
- 5/10Alma Schrader Elementary SchoolGrades: K-4Distance: 1.2 mi
- 4/10Central Jr. High SchoolGrades: 7-8Distance: 2.5 mi
- 4/10Central High SchoolGrades: 9-12Distance: 4.8 mi
Schools provided by the listing agent
- Elementary: Alma Schrader Elem.
- Middle: Central Jr. High
- High: Central High
Source: MARIS. This data may not be complete. We recommend contacting the local school district to confirm school assignments for this home.
- $--4 bd4 ba2.5k sqft2208 Crown Point Dr, Cape Girardeau, MO 63701Sold

- $448,3004 bd4 ba2.4k sqft1554 Greenbrier Dr, Cape Girardeau, MO 63701Off Market
- $459,9004 bd3 ba2.9k sqft1561 Greenbrier Dr, Cape Girardeau, MO 63701Off Market
- $540,4004 bd4 ba6.3k sqft2201 Crown Point Dr, Cape Girardeau, MO 63701Off Market
- $516,5005 bd5 ba4k sqft1561 Greenbrier St, Cape Girardeau, MO 63701Off Market
- $--3 bd3 ba4k sqft1557 Greenbrier Dr, Cape Girardeau, MO 63701Sold
- $535,5003 bd3 ba4k sqft1557 Greenbrier St, Cape Girardeau, MO 63701Off Market
- $530,8004 bd4 ba3.8k sqft1553 Greenbrier Dr, Cape Girardeau, MO 63701Off Market
A local agent can set up tours, give advice and negotiate with sellers.
A local lender can help you make sure your offer is ready when you are.
Similar homes
- $465,0004 bd3 ba3.3k sqft1863 Greenbrier St, Cape Girardeau, MO 63701For Sale

 MLS ID #26046003, Lois F Long, EDGE Realty ERA Powered. MARIS
 - $539,9005 bd4 ba3.9k sqft1719 Delaware Pl, Cape Girardeau, MO 63701For Sale
 MLS ID #26028412, Susan J Cole, EDGE Realty ERA Powered. MARIS
 - $410,0005 bd4 ba3k sqft2230 Earleen St, Cape Girardeau, MO 63701For Sale
 MLS ID #26047235, Cara Gill, Area Properties Real Estate-River Region. MARIS
 - $319,9004 bd3 ba2.6k sqft1542 Saratoga St, Cape Girardeau, MO 63701For Sale
 MLS ID #26041325, John M Spear, EDGE Realty ERA Powered. MARIS
 - $525,0003 bd3 ba2.8k sqft3316 County Road 316, Cape Girardeau, MO 63701For SaleMLS ID #26043995, Justin Swiney, On-Point Property Advisors. MARIS
- $429,0004 bd4 ba2.5k sqft812 Alta Vista Dr, Cape Girardeau, MO 63701For SaleMLS ID #26022046, Kelly N Brown, Ritter Real Estate. MARIS
- $575,0004 bd4 ba3.4k sqft2135 Rampart St, Cape Girardeau, MO 63701For SaleMLS ID #26040043, Kathi L Fish, EDGE Realty ERA Powered. MARIS
- $259,9003 bd2 ba2k sqft1573 Parksite Dr, Cape Girardeau, MO 63701For SaleMLS ID #26045594, Ross J King, Magnum Property Management, LL. MARIS
- $365,0004 bd2 ba3.2k sqft1700 Bertling St, Cape Girardeau, MO 63701For SaleMLS ID #26041499, Shelley L Ungerank, Rooted Real Estate & Auction Co.. MARIS
- $384,9004 bd3 ba2.1k sqft1305 Ashland Hills Dr, Cape Girardeau, MO 63701For SaleMLS ID #26043355, Jim F Rampley, Semo Home Realty. MARIS
- $319,9003 bd3 ba2.4k sqft2913 Alta Cuesta Dr, Cape Girardeau, MO 63701For SaleMLS ID #26038312, Shari L McConnell, RE/MAX Platinum. MARIS
- $347,5004 bd4 ba2.7k sqft3726 Old Hopper Rd, Cape Girardeau, MO 63701For SaleMLS ID #26041573, Terri A Penrod, EDGE Realty ERA Powered. MARIS
- $468,9003 bd2 ba1.5k sqft2153 Esker Trail Cpe, Girardeau, MO 63701New ConstructionMLS ID #24063840, Amanda Huber, EDGE Realty ERA Powered. MARIS
- $--3 bd2 ba1.4k sqft357 Tradition Dr, Cape Girardeau, MO 63701AuctionServiceLink Auction
- $385,0003 bd2 ba1.4k sqft2116 Esker Trail Cpe, Cape Girardeau, MO 63701For SaleMLS ID #26046397, Casie A Blattner, Area Properties Real Estate-River Region. MARIS
- $419,9003 bd3 ba2.3k sqft968 Lochinvar Ln, Cape Girardeau, MO 63701For SaleMLS ID #26038448, Terri A Penrod, EDGE Realty ERA Powered. MARIS
- $599,0003 bd4 ba3.7k sqft807 Caribou Ct, Cape Girardeau, MO 63701For SaleMLS ID #26024296, Kristal Flentge, EDGE Realty ERA Powered. MARIS
- $639,0004 bd4 ba3.8k sqft1810 Scotts Ln, Cape Girardeau, MO 63701For SaleMLS ID #26035302, Amelia J Mansfield, Seasons Home Realty, LLC. MARIS
- $589,9005 bd3 ba4.1k sqft224 N Lorimier St, Cape Girardeau, MO 63701For SaleMLS ID #25053904, DeAnna R Gould, Ritter Real Estate. MARIS
- $319,9003 bd3 ba2k sqft3000 Haertling Ln, Cape Girardeau, MO 63701For SaleMLS ID #26014072, Sheila J Baker, EDGE Realty, ERA Powered. MARIS
