Nestled on a desirable cul-de-sac in Northfield the beautifully manicured lawn with lush landscaping and perfect backyard for a pool, reflects the pride of ownership
throughout. This custom built 1.5 story home has been meticulously maintained, with numerous updates that enhance both style and functionality. The
main level has a guest wing bedroom/bath or a craft/sewing area as well as a main level office! Upstairs are four bedrooms with large closets
plus a floored attic for additional storage. And plenty of storage everywhere (pantry, closets, laundry).
Backyard becomes an extension of the living space from both the kitchen and the family room. Who wouldn’t want to call this home?
Active
Listed by: EDGE Realty ERA Powered • Susan J Cole
$539,900
1719 Delaware Pl, Cape Girardeau, MO 63701
5beds
3,966sqft
:
Get pre-qualified$3,448/mo
Single Family Residence
Built in 2003
0.34 Acres Lot
$514,100 Zestimate®
$136/sqft
$-- HOA
What's special
Main level officeFamily room
- 68 days |
- 416 |
- 11 |
Zillow last checked:
Listing updated:
Listed by:
Susan J Cole 573-579-9583,
EDGE Realty ERA Powered
Source: MARIS,MLS#: 26028412 Originating MLS: Southeast Missouri REALTORS
Originating MLS: Southeast Missouri REALTORSFacts & features
Interior
Bedrooms & bathrooms
- Bedrooms: 5
- Bathrooms: 4
- Full bathrooms: 3
- 1/2 bathrooms: 1
- Main level bathrooms: 1
- Main level bedrooms: 1
Primary bedroom
- Features: Floor Covering: Carpeting
- Level: Second
- Area: 247
- Dimensions: 19x13
Bedroom
- Features: Floor Covering: Wood
- Level: Main
- Area: 156
- Dimensions: 13x12
Bedroom 3
- Level: Second
- Area: 156
- Dimensions: 13x12
Bedroom 4
- Features: Floor Covering: Carpeting
- Level: Second
- Area: 140
- Dimensions: 14x10
Bedroom 5
- Features: Floor Covering: Carpeting
- Level: Second
- Area: 140
- Dimensions: 14x10
Family room
- Features: Floor Covering: Wood
- Area: 390
- Dimensions: 30x13
Kitchen
- Features: Floor Covering: Wood
- Level: Main
- Area: 285
- Dimensions: 15x19
Office
- Features: Floor Covering: Wood
- Level: Main
- Area: 121
- Dimensions: 11x11
Heating
- Forced Air, Natural Gas
Cooling
- Ceiling Fan(s), Central Air, Electric, Gas
Appliances
- Included: Stainless Steel Appliance(s), Dishwasher, Built-In Electric Oven, Double Oven, Refrigerator
- Laundry: Main Level
Features
- Crown Molding, Custom Cabinetry, Kitchen Island, Pantry, Solid Surface Countertop(s)
- Flooring: Carpet, Ceramic Tile, Wood
- Basement: Concrete,Crawl Space,Storage Space,Walk-Out Access
- Number of fireplaces: 2
- Fireplace features: Basement, Family Room
Interior area
- Total structure area: 3,966
- Total interior livable area: 3,966 sqft
- Finished area above ground: 2,955
- Finished area below ground: 1,011
Property
Parking
- Total spaces: 3
- Parking features: Garage Faces Side, Off Street
- Attached garage spaces: 3
Features
- Levels: One and One Half
- Patio & porch: Patio
- Fencing: Back Yard
Lot
- Size: 0.34 Acres
- Dimensions: 115 x 165
- Features: Cul-De-Sac
Details
- Parcel number: 156200016048000000
- Special conditions: Standard
Construction
Type & style
- Home type: SingleFamily
- Architectural style: Traditional
- Property subtype: Single Family Residence
Materials
- Vinyl Siding
Condition
- Year built: 2003
Utilities & green energy
- Electric: 220 Volts, Ameren
- Sewer: Public Sewer
- Water: Public
- Utilities for property: Cable Connected, Electricity Connected, Natural Gas Connected, Sewer Connected, Underground Utilities
Community & HOA
Community
- Subdivision: Northfield 18th
HOA
- Has HOA: No
Location
- Region: Cape Girardeau
Financial & listing details
- Price per square foot: $136/sqft
- Tax assessed value: $366,611
- Annual tax amount: $3,448
- Date on market: 5/18/2026
- Cumulative days on market: 68 days
- Listing terms: Cash,Conventional,FHA
- Electric utility on property: Yes
Estimated market value
$514,100
$488,000 - $540,000
$3,057/mo
Price history
| Date | Event | Price |
|---|---|---|
| 5/18/2026 | Listed for sale | $539,900$136/sqft |
Source:  MARIS #26028412 Report a problem MARIS #26028412 Report a problem | ||
Public tax history
| Year | Property taxes | Tax assessment |
|---|---|---|
| 2025 | $3,638 +5.4% | $69,650 +5% |
| 2024 | $3,451 +0.1% | $66,340 |
| 2023 | $3,448 +8.5% | $66,340 +8.5% |
| 2022 | $3,179 +0% | $61,140 |
| 2021 | $3,179 -0.3% | $61,140 |
| 2020 | $3,188 +0.2% | $61,140 |
| 2019 | $3,183 | $61,140 |
| 2018 | $3,183 0% | $61,140 |
| 2017 | $3,185 | $61,140 |
| 2016 | $3,185 +0.4% | $61,140 |
| 2015 | $3,172 -0.6% | $61,140 |
| 2014 | $3,191 +0.4% | $61,140 |
| 2013 | $3,177 | $61,140 |
| 2012 | $3,177 | $61,140 |
Find assessor info on the county website
Monthly payment
Est. payment
Payment breakdown
Explore the cost of this home by adjusting the details. Changes won't be saved.Climate risks
Neighborhood: 63701
Nearby schools
GreatSchools rating
- 5/10Alma Schrader Elementary SchoolGrades: K-4Distance: 0.9 mi
- 4/10Central Jr. High SchoolGrades: 7-8Distance: 2.3 mi
- 4/10Central High SchoolGrades: 9-12Distance: 4.5 mi
Schools provided by the listing agent
- Elementary: Alma Schrader Elem.
- Middle: Central Jr. High
- High: Central High
Source: MARIS. This data may not be complete. We recommend contacting the local school district to confirm school assignments for this home.
- $361,8003 bd3 ba1.7k sqft1733 Delaware Pl, Cape Girardeau, MO 63701Off Market
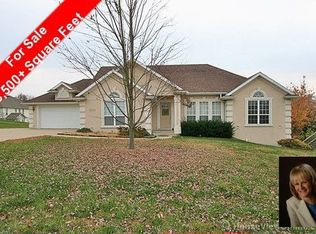
- $341,8005 bd4 ba2.9k sqft1903 Sherwood Dr, Cape Girardeau, MO 63701Off Market
- $295,2004 bd3 ba3k sqft1827 Sherwood Dr, Cape Girardeau, MO 63701Off Market
- $431,3003 bd3 ba2k sqft2040 Concord Pl, Cape Girardeau, MO 63701Off Market
- $250,2004 bd3 ba1.8k sqft2030 Concord Pl, Cape Girardeau, MO 63701Off Market
- $562,9005 bd4 ba3.9k sqft1718 Delaware Pl, Cape Girardeau, MO 63701Off Market
- $371,4005 bd4 ba2.8k sqft2052 Concord Pl, Cape Girardeau, MO 63701Off Market
- $619,7005 bd4 ba4.5k sqft1732 Delaware Pl, Cape Girardeau, MO 63701Off Market
A local agent can set up tours, give advice and negotiate with sellers.
A local lender can help you make sure your offer is ready when you are.
Similar homes
- $465,0004 bd3 ba3.3k sqft1863 Greenbrier St, Cape Girardeau, MO 63701For Sale

 MLS ID #26046003, Lois F Long, EDGE Realty ERA Powered. MARIS
 - $479,9005 bd4 ba2.8k sqft2204 Crown Point Dr, Cape Girardeau, MO 63701For Sale
 MLS ID #26026680, DeAnna R Gould, Ritter Real Estate. MARIS
 - $575,0004 bd4 ba3.4k sqft2135 Rampart St, Cape Girardeau, MO 63701For Sale
 MLS ID #26040043, Kathi L Fish, EDGE Realty ERA Powered. MARIS
 - $638,0004 bd5 ba4.3k sqft3214 Lakewood Dr, Cape Girardeau, MO 63701For Sale
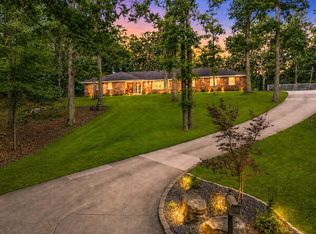 MLS ID #26042887, Emily K McElreath, EDGE Realty ERA Powered. MARIS
 - $410,0005 bd4 ba3k sqft2230 Earleen St, Cape Girardeau, MO 63701For SaleMLS ID #26047235, Cara Gill, Area Properties Real Estate-River Region. MARIS
- $599,0003 bd4 ba3.7k sqft807 Caribou Ct, Cape Girardeau, MO 63701For SaleMLS ID #26024296, Kristal Flentge, EDGE Realty ERA Powered. MARIS
- $639,0004 bd4 ba3.8k sqft1810 Scotts Ln, Cape Girardeau, MO 63701For SaleMLS ID #26035302, Amelia J Mansfield, Seasons Home Realty, LLC. MARIS
- $589,9005 bd3 ba4.1k sqft224 N Lorimier St, Cape Girardeau, MO 63701For SaleMLS ID #25053904, DeAnna R Gould, Ritter Real Estate. MARIS
- $525,0003 bd3 ba2.8k sqft3316 County Road 316, Cape Girardeau, MO 63701For SaleMLS ID #26043995, Justin Swiney, On-Point Property Advisors. MARIS
- $539,0004 bd3 ba3.3k sqft800 Lakeview Crossing Cpe, Cape Girardeau, MO 63701For SaleMLS ID #26033990, Danielle Boyer, Ritter Real Estate. MARIS
- $599,9003 bd3 ba2.4k sqft272 Orange Bowl Dr, Cape Girardeau, MO 63701For SaleMLS ID #26044083, Mary H Knote, EDGE Realty ERA Powered. MARIS
- $365,0004 bd2 ba3.2k sqft1700 Bertling St, Cape Girardeau, MO 63701For SaleMLS ID #26041499, Shelley L Ungerank, Rooted Real Estate & Auction Co.. MARIS
- $319,9004 bd3 ba2.6k sqft1542 Saratoga St, Cape Girardeau, MO 63701For SaleMLS ID #26041325, John M Spear, EDGE Realty ERA Powered. MARIS
- $347,5004 bd4 ba2.7k sqft3726 Old Hopper Rd, Cape Girardeau, MO 63701For SaleMLS ID #26041573, Terri A Penrod, EDGE Realty ERA Powered. MARIS
- $429,0004 bd4 ba2.5k sqft812 Alta Vista Dr, Cape Girardeau, MO 63701For SaleMLS ID #26022046, Kelly N Brown, Ritter Real Estate. MARIS
- $774,9004 bd5 ba3.5k sqft3926 Annwood Dr, Cape Girardeau, MO 63701For SaleMLS ID #26041129, Terri A Penrod, EDGE Realty ERA Powered. MARIS
- $384,9004 bd3 ba2.1k sqft1305 Ashland Hills Dr, Cape Girardeau, MO 63701For SaleMLS ID #26043355, Jim F Rampley, Semo Home Realty. MARIS
- $534,9005 bd3 ba2.9k sqft2960 Pine Hill Spur Cpe, Girardeau, MO 63701New ConstructionMLS ID #26017293, Amanda Huber, EDGE Realty ERA Powered. MARIS
- $419,9003 bd3 ba2.3k sqft968 Lochinvar Ln, Cape Girardeau, MO 63701For SaleMLS ID #26038448, Terri A Penrod, EDGE Realty ERA Powered. MARIS
- $319,9003 bd3 ba2.4k sqft2913 Alta Cuesta Dr, Cape Girardeau, MO 63701For SaleMLS ID #26038312, Shari L McConnell, RE/MAX Platinum. MARIS
