Welcome to 2913 Alta Cuesta in Cape Girardeau, Missouri—a beautifully maintained one-owner home offering the perfect blend of comfort, functionality, and space. This 3-bedroom, 3-bath home features an open-concept floor plan designed for both everyday living and entertaining.
The spacious kitchen is the heart of the home, complete with stainless steel appliances, abundant cabinetry, and a convenient eat-at bar that opens seamlessly to the dining and living areas. Gather around the cozy wood-burning fireplace in the main living space or enjoy year-round relaxation in the bright sunroom overlooking the backyard.
Outdoor living is just as impressive with a covered patio featuring its own fireplace, creating the perfect setting for entertaining guests or enjoying quiet evenings at home. The fenced backyard provides privacy and space for pets, play, or gardening.
Convenience abounds with main-level laundry and a thoughtfully designed layout. The walkout basement expands your living options with a large family room, recreation room, dedicated office area, full bathroom, and plenty of flexible space to fit your lifestyle.
With one-owner pride of ownership, multiple living and entertaining spaces, and desirable amenities throughout, this Cape Girardeau home offers exceptional value and versatility. Don't miss the opportunity to make 2913 Alta Cuesta your next home.
Pending
Listed by: RE/MAX Platinum • Shari L McConnell • 573-275-0499
$319,900
2913 Alta Cuesta Dr, Cape Girardeau, MO 63701
3beds
2,418sqft
Single Family Residence
Built in 1984
0.34 Acres Lot
$-- Zestimate®
$132/sqft
$-- HOA
What's special
Cozy wood-burning fireplaceWalkout basementOpen-concept floor planSpacious kitchenStainless steel appliancesRecreation roomLarge family room
- 22 days |
- 47 |
- 0 |
Zillow last checked:
Listing updated:
Listed by:
Shari L McConnell 573-275-0499,
RE/MAX Platinum
Source: MARIS,MLS#: 26038312 Originating MLS: Southeast Missouri REALTORS
Originating MLS: Southeast Missouri REALTORSFacts & features
Interior
Bedrooms & bathrooms
- Bedrooms: 3
- Bathrooms: 3
- Full bathrooms: 3
- Main level bathrooms: 2
- Main level bedrooms: 3
Heating
- Forced Air, Radiant Ceiling
Cooling
- Central Air
Appliances
- Included: Dishwasher, Electric Range, Refrigerator
Features
- Windows: Double Pane Windows, Wood Frames
- Basement: Partially Finished,Full,Walk-Out Access
- Number of fireplaces: 2
- Fireplace features: Living Room, Outside
Interior area
- Total structure area: 2,418
- Total interior livable area: 2,418 sqft
- Finished area above ground: 1,380
- Finished area below ground: 1,038
Property
Parking
- Total spaces: 2
- Parking features: Garage - Attached
- Attached garage spaces: 2
Features
- Levels: One
- Patio & porch: Covered, Front Porch, Patio
- Fencing: Back Yard
Lot
- Size: 0.34 Acres
- Dimensions: 147 x 172 x 190 x 81
- Features: Back Yard, Some Trees
Details
- Additional structures: Outbuilding
- Parcel number: 156150003006000000
- Special conditions: Standard
Construction
Type & style
- Home type: SingleFamily
- Architectural style: Ranch
- Property subtype: Single Family Residence
- Attached to another structure: Yes
Materials
- Frame
- Roof: Asphalt,Shingle
Condition
- Updated/Remodeled
- New construction: No
- Year built: 1984
Utilities & green energy
- Electric: Single Phase
- Sewer: Public Sewer
- Water: Public
- Utilities for property: Electricity Connected, Sewer Connected
Community & HOA
Community
- Subdivision: San Dangaro 2nd Sub
HOA
- Has HOA: No
Location
- Region: Cape Girardeau
Financial & listing details
- Price per square foot: $132/sqft
- Annual tax amount: $1,639
- Date on market: 6/27/2026
- Cumulative days on market: 22 days
- Listing terms: Cash,Conventional,FHA,VA Loan
- Ownership: Private
- Electric utility on property: Yes
- Road surface type: Concrete
Estimated market value
Not available
Estimated sales range
Not available
Not available
Price history
| Date | Event | Price |
|---|---|---|
| 7/27/2026 | Pending sale | $319,900$132/sqft |
Source:  MARIS #26038312 Report a problem MARIS #26038312 Report a problem | ||
| 7/23/2026 | Listed for sale | $319,900$132/sqft |
Source: MARIS #26038312 Report a problem | ||
| 7/13/2026 | Pending sale | $319,900$132/sqft |
Source: MARIS #26038312 Report a problem | ||
| 6/27/2026 | Listed for sale | $319,900$132/sqft |
Source: MARIS #26038312 Report a problem | ||
Public tax history
Tax history is unavailable.
Monthly payment
Est. payment
Payment breakdown
Explore the cost of this home by adjusting the details. Changes won't be saved.Climate risks
Neighborhood: 63701
Nearby schools
GreatSchools rating
- 5/10Alma Schrader Elementary SchoolGrades: K-4Distance: 1.6 mi
- 4/10Central Jr. High SchoolGrades: 7-8Distance: 3 mi
- 4/10Central High SchoolGrades: 9-12Distance: 5.1 mi
Schools provided by the listing agent
- Elementary: Alma Schrader Elem.
- Middle: Central Jr. High
- High: Central High
Source: MARIS. This data may not be complete. We recommend contacting the local school district to confirm school assignments for this home.
- $265,0003 bd3 ba1.4k sqft2913 Cuesta Dr, Cape Girardeau, MO 63701Off Market
- $367,3005 bd3 ba1.6k sqft2925 Cuesta Dr, Cape Girardeau, MO 63701Off Market
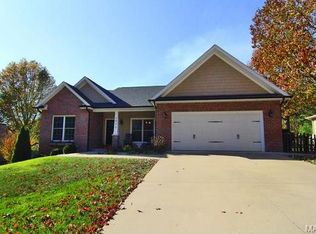
- $243,2003 bd2 ba1.5k sqft2917 Cuesta Dr, Cape Girardeau, MO 63701Off Market
- $313,7003 bd3 ba1.8k sqft2909 Cuesta Dr, Cape Girardeau, MO 63701Off Market
- $259,4003 bd2 ba1.4k sqft2912 La Mesa Dr, Cape Girardeau, MO 63701Off Market
- $305,4004 bd2 ba2.3k sqft2908 La Mesa Dr, Cape Girardeau, MO 63701Off Market
- $--3 bd3 ba2.3k sqft2916 La Mesa Dr, Cape Girardeau, MO 63701Sold
- $309,2003 bd3 ba2.4k sqft1898 El Rio Dr, Cape Girardeau, MO 63701Off Market
A local agent can set up tours, give advice and negotiate with sellers.
A local lender can help you make sure your offer is ready when you are.
Similar homes
- $319,0004 bd3 ba2.7k sqft2020 Cambridge Dr, Cape Girardeau, MO 63701For Sale By Owner
- $299,0004 bd3 ba2.3k sqft2537 Jonquil Ln, Cape Girardeau, MO 63701For Sale
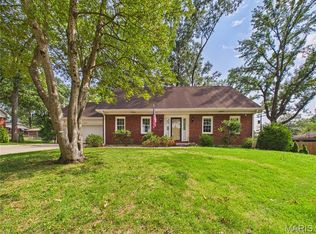
 MLS ID #26050335, Drake L Bentley, Ritter Real Estate. MARIS
 - $339,0004 bd3 ba2.8k sqft2001 Lee Dr, Cape Girardeau, MO 63701For Sale
 MLS ID #26049266, Lois F Long, EDGE Realty ERA Powered. MARIS
 - $319,9003 bd3 ba2k sqft3000 Haertling Ln, Cape Girardeau, MO 63701For Sale
 MLS ID #26014072, Sheila J Baker, EDGE Realty, ERA Powered. MARIS
 - $311,9004 bd3 ba2.6k sqft1542 Saratoga St, Cape Girardeau, MO 63701For SaleMLS ID #26041325, John M Spear, EDGE Realty ERA Powered. MARIS
- $259,9003 bd2 ba2k sqft1573 Parksite Dr, Cape Girardeau, MO 63701For SaleMLS ID #26045594, Ross J King, Magnum Property Management, LL. MARIS
- $354,9003 bd3 ba3.1k sqft1229 Fairlane Dr, Cape Girardeau, MO 63701For SaleMLS ID #26051558, Darren E Ellis, Century 21 Ashland Realty. MARIS
- $269,9003 bd3 ba2k sqft2800 Oakshire Cir, Cape Girardeau, MO 63701For SaleMLS ID #26050569, John M Spear, EDGE Realty ERA Powered. MARIS
- $289,0003 bd3 ba1.8k sqft1009 Dearmore Ct, Cape Girardeau, MO 63701For SaleMLS ID #26041351, Joe J Pujol, Ritter Real Estate. MARIS
- $325,0003 bd3 ba2.4k sqft1107 S Shawnee Blvd, Jackson, MO 63755For SaleMLS ID #26052995, Chelsea D Dillick, EXP Realty, LLC. MARIS
- $350,0003 bd4 ba2.7k sqft611 La Petitte Ct, Cape Girardeau, MO 63701For SaleMLS ID #26042402, Tera Mathes, RE/MAX Platinum. MARIS
- $425,0004 bd3 ba2.9k sqft2625 Liberty Court Cpe, Cape Girardeau, MO 63701For SaleMLS ID #26049928, Carrie Stroup, EDGE Realty ERA Powered. MARIS
- $300,0003 bd2 ba1.4k sqft3828 Silverton Circle Cpe, Girardeau, MO 63701For SaleMLS ID #26009148, Kathi L Fish, EDGE Realty ERA Powered. MARIS
- $399,9003 bd2 ba1.7k sqft1945 Williamsburg Dr, Cape Girardeau, MO 63701For SaleMLS ID #26044994, Drake L Bentley, Ritter Real Estate. MARIS
- $355,0004 bd2 ba3.2k sqft1700 Bertling St, Cape Girardeau, MO 63701For SaleMLS ID #26041499, Shelley L Ungerank, Rooted Real Estate & Auction Co.. MARIS
- $249,9003 bd2 ba2.4k sqft352 Rolling Hills Dr, Cape Girardeau, MO 63701For SaleMLS ID #26029406, Chelsea D Dillick, EXP Realty, LLC. MARIS
- $410,0005 bd4 ba3k sqft2230 Earleen St, Cape Girardeau, MO 63701For SaleMLS ID #26047235, Cara Gill, Area Properties Real Estate-River Region. MARIS
- $245,0003 bd2 ba1.6k sqft1653 Perryville Rd, Cape Girardeau, MO 63701For SaleMLS ID #26051789, Dewayne McAlister Jr., Paul Kitchen & Associates. MARIS
- $319,9002 bd2 ba1.2k sqft2524 Walden Blvd, Cape Girardeau, MO 63701For SaleMLS ID #26021060, Caroline C Ritter, Area Properties Real Estate-River Region. MARIS
- $319,9003 bd2 ba1.5k sqft461 Culloden Moore, Jackson, MO 63755For SaleMLS ID #26053469, Danielle Boyer, Ritter Real Estate. MARIS
