If you've been searching for a move-in ready home with quality finishes, a fantastic layout, and one of the best backyard views in the neighborhood, this is one you won't want to miss!
Welcome to this gorgeous brick ranch home with vinyl siding on the back. This very well-maintained 3-bedroom, 2-bath home is located in the desirable Williamsburg Subdivision. From the moment you arrive, you'll appreciate the home's curb appeal, peaceful setting, and scenic water views that make this property truly stand out.
Step inside to an inviting open-concept layout with louvered shutters on every window. The stunning kitchen features custom cabinetry, granite countertops, a stylish tile backsplash, and stainless steel appliances. The spacious primary suite offers a private retreat with an en-suite bath and generous closet space. You also have main-level laundry just off the two-car garage. There are two additional bedrooms and a full bathroom.
Downstairs, the unfinished walkout basement is ready for you to create additional living space.
Don't miss your opportunity to see this home! Call today to schedule your private showing!
Active
Listed by: Ritter Real Estate • Drake L Bentley • 573-837-1051
Price cut: $5K (8/26)
$394,900
1945 Williamsburg Dr, Cape Girardeau, MO 63701
3beds
1,748sqft
Single Family Residence
Built in 2018
0.3 Acres Lot
$385,700 Zestimate®
$226/sqft
$-- HOA
What's special
Two-car garagePeaceful settingCurb appealGranite countertopsGorgeous brick ranch homeScenic water viewsQuality finishes
- 23 days |
- 775 |
- 27 |
Zillow last checked:
Listing updated:
Listed by:
Drake L Bentley 573-837-1051,
Ritter Real Estate
Source: MARIS,MLS#: 26044994 Originating MLS: Southeast Missouri REALTORS
Originating MLS: Southeast Missouri REALTORSFacts & features
Interior
Bedrooms & bathrooms
- Bedrooms: 3
- Bathrooms: 2
- Full bathrooms: 2
- Main level bathrooms: 2
- Main level bedrooms: 3
Heating
- Forced Air, Natural Gas
Cooling
- Central Air
Features
- Custom Cabinetry, Granite Counters
- Flooring: Hardwood
- Doors: Sliding Doors
- Windows: Plantation Shutters
- Basement: Bath/Stubbed,Unfinished,Walk-Out Access
- Has fireplace: No
- Fireplace features: None
Interior area
- Total structure area: 1,748
- Total interior livable area: 1,748 sqft
- Finished area above ground: 1,748
- Finished area below ground: 0
Video & virtual tour
Property
Parking
- Parking features: Garage
- Has garage: Yes
Features
- Levels: One
- Patio & porch: Covered, Deck
- Fencing: Back Yard,Fenced
- On waterfront: Yes
- Waterfront features: Waterfront
Lot
- Size: 0.3 Acres
- Features: Waterfront
Details
- Parcel number: 156150016006000000
- Special conditions: Standard
Construction
Type & style
- Home type: SingleFamily
- Architectural style: Ranch
- Property subtype: Single Family Residence
Materials
- Brick, Vinyl Siding
- Roof: Asphalt
Condition
- Year built: 2018
Utilities & green energy
- Electric: Ameren
- Sewer: Public Sewer
- Water: Public
- Utilities for property: Electricity Available, Natural Gas Available
Community & HOA
Community
- Subdivision: Williamsburg Ph 3
HOA
- Has HOA: No
Location
- Region: Cape Girardeau
Financial & listing details
- Price per square foot: $226/sqft
- Tax assessed value: $310,400
- Annual tax amount: $3,080
- Date on market: 8/3/2026
- Cumulative days on market: 24 days
- Listing terms: Cash,Conventional,FHA,VA Loan
- Ownership: Private
- Electric utility on property: Yes
- Road surface type: Concrete
Estimated market value
$385,700
$366,000 - $405,000
$2,098/mo
Price history
| Date | Event | Price |
|---|---|---|
| 8/26/2026 | Price change | $394,900-1.3%$226/sqft |
Source:  MARIS #26044994 Report a problem MARIS #26044994 Report a problem | ||
| 8/3/2026 | Listed for sale | $399,900+48.2%$229/sqft |
Source: MARIS #26044994 Report a problem | ||
| 3/22/2019 | Sold | -- |
Source: MARIS #18073309 Report a problem | ||
| 2/26/2019 | Pending sale | $269,900$154/sqft |
Source: Realty Executives of Cape Co. #18073309 Report a problem | ||
| 4/20/2018 | Listed for sale | $269,900$154/sqft |
Source: Re/Max Plus Realty #18027969 Report a problem | ||
Public tax history
| Year | Property taxes | Tax assessment |
|---|---|---|
| 2025 | $3,080 +5.4% | $58,970 +5% |
| 2024 | $2,922 +0.1% | $56,170 |
| 2023 | $2,919 +8.4% | $56,170 +8.5% |
| 2022 | $2,692 +0% | $51,770 |
| 2021 | $2,692 -0.3% | $51,770 |
| 2020 | $2,700 +899% | $51,770 +897.5% |
| 2019 | $270 | $5,190 |
| 2018 | $270 0% | $5,190 |
| 2017 | $270 | $5,190 |
Find assessor info on the county website
Monthly payment
Est. payment
Payment breakdown
Explore the cost of this home by adjusting the details. Changes won't be saved.Climate risks
Neighborhood: 63701
Nearby schools
GreatSchools rating
- 5/10Alma Schrader Elementary SchoolGrades: K-4Distance: 1.4 mi
- 4/10Central Jr. High SchoolGrades: 7-8Distance: 2.8 mi
- 4/10Central High SchoolGrades: 9-12Distance: 5 mi
Schools provided by the listing agent
- Elementary: Alma Schrader Elem.
- Middle: Central Jr. High
- High: Central High
Source: MARIS. This data may not be complete. We recommend contacting the local school district to confirm school assignments for this home.
- $210,500-- bd-- ba-- sqft1953 Williamsburg Dr, Cape Girardeau, MO 63701Off Market
- $453,8004 bd3 ba1.8k sqft1937 Williamsburg Dr, Cape Girardeau, MO 63701Off Market
- $424,6003 bd2 ba1.8k sqft1959 Williamsburg Dr, Cape Girardeau, MO 63701Off Market
- $403,3003 bd2 ba1.9k sqft1929 Williamsburg Dr, Cape Girardeau, MO 63701Off Market
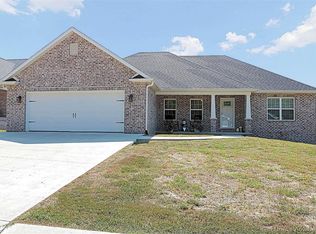
- $323,0003 bd2 ba1.6k sqft1942 Williamsburg Dr, Cape Girardeau, MO 63701Off Market
- $374,8004 bd3 ba1.4k sqft1950 Williamsburg Dr, Cape Girardeau, MO 63701Off Market
- $--4 bd3 ba3.1k sqft1926 Wheelwright Dr, Cape Girardeau, MO 63701Sold
- $337,000-- bd-- ba-- sqft1938 Wheelwright Dr, Cape Girardeau, MO 63701Off Market
A local agent can set up tours, give advice and negotiate with sellers.
A local lender can help you make sure your offer is ready when you are.
Similar homes
- $--4 bd2 ba2.1k sqft2303 Belleridge Pike, Cape Girardeau, MO 63701Auction
 Auction.com 2
 - $410,0003 bd2 ba1.6k sqft1908 Wheelwright Dr, Cape Girardeau, MO 63701For Sale

 MLS ID #26044091, Jane K Clark, Century 21 Ashland Realty. MARIS
 - $382,5003 bd2 ba1.4k sqft2116 Esker Trail Cpe, Cape Girardeau, MO 63701For Sale
 MLS ID #26046397, Casie A Blattner, Area Properties Real Estate-River Region. MARIS
 - $--3 bd2 ba1.4k sqft357 Tradition Dr, Cape Girardeau, MO 63701Auction
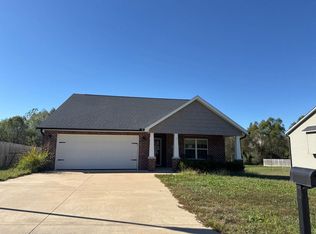 ServiceLink Auction
 - $419,9003 bd3 ba2.3k sqft968 Lochinvar Ln, Cape Girardeau, MO 63701For SaleMLS ID #26038448, Terri A Penrod, EDGE Realty ERA Powered. MARIS
- $364,9002 bd2 ba1.4k sqft2634 Walden Blvd, Cape Girardeau, MO 63701New ConstructionMLS ID #26014378, Amanda Huber, EDGE Realty ERA Powered. MARIS
- $259,9003 bd2 ba2k sqft1573 Parksite Dr, Cape Girardeau, MO 63701For SaleMLS ID #26045594, Ross J King, Magnum Property Management, LL. MARIS
- $458,9003 bd2 ba1.5k sqft2153 Esker Trail Cpe, Girardeau, MO 63701New ConstructionMLS ID #24063840, Amanda Huber, EDGE Realty ERA Powered. MARIS
- $319,9003 bd3 ba2k sqft3000 Haertling Ln, Cape Girardeau, MO 63701For SaleMLS ID #26014072, Sheila J Baker, EDGE Realty, ERA Powered. MARIS
- $300,0003 bd2 ba1.4k sqft3828 Silverton Circle Cpe, Girardeau, MO 63701For SaleMLS ID #26009148, Kathi L Fish, EDGE Realty ERA Powered. MARIS
- $450,0004 bd3 ba2.4k sqft859 Lochinvar Lane Cpe, Cape Girardeau, MO 63701New ConstructionMLS ID #26048756, Kristal Flentge, EDGE Realty ERA Powered. MARIS
- $270,0005 bd2 ba2.3k sqft1725 Georgia St, Cape Girardeau, MO 63701For SaleMLS ID #26054521, Tara Newell-Koehler, Century 21 Ashland Realty. MARIS
- $345,9004 bd3 ba2.1k sqft1305 Ashland Hills Dr, Cape Girardeau, MO 63701For SaleMLS ID #26043355, Jim F Rampley, Semo Home Realty. MARIS
- $409,0004 bd4 ba2.5k sqft812 Alta Vista Dr, Cape Girardeau, MO 63701For SaleMLS ID #26022046, Kelly N Brown, Ritter Real Estate. MARIS
- $314,9003 bd3 ba1.8k sqft639 Olivia Dr, Cape Girardeau, MO 63701For SaleMLS ID #26050521, Tracey Miller, Vylla Home. MARIS
- $299,0004 bd3 ba2.3k sqft2537 Jonquil Ln, Cape Girardeau, MO 63701For SaleMLS ID #26050335, Drake L Bentley, Ritter Real Estate. MARIS
- $345,0004 bd3 ba2.2k sqft216 Timber Hawk Trl, Cape Girardeau, MO 63701For SaleMLS ID #26052888, Amber M Prasanphanich, EDGE Realty ERA Powered. MARIS
- $269,9003 bd3 ba2k sqft2800 Oakshire Cir, Cape Girardeau, MO 63701For SaleMLS ID #26050569, John M Spear, EDGE Realty ERA Powered. MARIS
- $234,0003 bd2 ba1.5k sqft2836 Larkspur Ct, Cape Girardeau, MO 63701For SaleMLS ID #26048010, Trina Hindman, EDGE Realty, ERA Powered. MARIS
- $289,0003 bd3 ba1.8k sqft1009 Dearmore Ct, Cape Girardeau, MO 63701For SaleMLS ID #26041351, Joe J Pujol, Ritter Real Estate. MARIS
