Welcome to effortless living in this beautiful 2-bedroom, 2-bathroom slab home located in Cape Girardeau’s highly desirable Walden Park
neighborhood. The open-concept floor plan features a bright living area that flows perfectly into a kitchen where, if you act quickly, you can still
hand-pick your own custom countertops! Step outside to relax or entertain on your private covered back patio, perfectly extending your living
space outdoors. Offering a spacious primary suite, a versatile second bedroom, and access to fantastic community walking trails, this low maintenance home truly has it all. Don’t miss your unique opportunity to customize the finishing touches and make this absolute gem your own!
Active
Listed by: EDGE Realty ERA Powered • Amanda Huber • 573-275-7428
Price cut: $5K (8/11)
$364,900
2634 Walden Blvd, Cape Girardeau, MO 63701
2beds
1,422sqft
Single Family Residence
Built in ----
6,969 Square Feet Lot
$-- Zestimate®
$257/sqft
$93/mo HOA
What's special
Open-concept floor planSpacious primary suitePrivate covered back patio
- 154 days |
- 179 |
- 7 |
Zillow last checked:
Listing updated:
Listed by:
Amanda Huber 573-275-7428,
EDGE Realty ERA Powered
Source: MARIS,MLS#: 26014378 Originating MLS: Southeast Missouri REALTORS
Originating MLS: Southeast Missouri REALTORSFacts & features
Interior
Bedrooms & bathrooms
- Bedrooms: 2
- Bathrooms: 2
- Full bathrooms: 2
- Main level bathrooms: 2
- Main level bedrooms: 2
Heating
- Natural Gas
Cooling
- Central Air
Appliances
- Included: Dishwasher, Gas Oven, Gas Range, Refrigerator, Electric Water Heater
- Laundry: Main Level
Features
- Flooring: Luxury Vinyl
- Has basement: No
- Number of fireplaces: 1
- Fireplace features: Gas Log
Interior area
- Total structure area: 1,422
- Total interior livable area: 1,422 sqft
- Finished area above ground: 1,422
Property
Parking
- Total spaces: 2
- Parking features: Garage, Garage Door Opener, Garage Faces Front
- Attached garage spaces: 2
Features
- Levels: One
- Patio & porch: Covered, Patio
- Pool features: Community
Lot
- Size: 6,969 Square Feet
- Features: Adjoins Common Ground, Back Yard, Corner Lot
Details
- Parcel number: 156170002045000000
- Special conditions: Standard
Construction
Type & style
- Home type: SingleFamily
- Architectural style: Ranch
- Property subtype: Single Family Residence
Materials
- Blown-In Insulation, Cement Siding
- Foundation: Slab
- Roof: Architectural Shingle
Condition
- New Construction
- New construction: Yes
Utilities & green energy
- Electric: Single Phase, 220 Volts
- Sewer: Public Sewer
- Water: Public
- Utilities for property: Cable Available, Electricity Connected, Natural Gas Connected, Sewer Connected, Underground Utilities, Water Available
Community & HOA
Community
- Features: Clubhouse, Fitness Center, Playground, Pool, Sidewalks, Street Lights
- Subdivision: Walden Park
HOA
- Has HOA: Yes
- Amenities included: Clubhouse, Fitness Center, Playground, Pool
- Services included: Clubhouse, Maintenance Parking/Roads, Common Area Maintenance, Pool Maintenance, Management, Other, Pool
- HOA fee: $93 monthly
- HOA name: Walden Park HOA
Location
- Region: Cape Girardeau
Financial & listing details
- Price per square foot: $257/sqft
- Tax assessed value: $1,740
- Annual tax amount: $5
- Date on market: 3/12/2026
- Cumulative days on market: 154 days
- Listing terms: Cash,Conventional,FHA,VA Loan
- Ownership: Private
- Electric utility on property: Yes
- Road surface type: Concrete
Estimated market value
Not available
Estimated sales range
Not available
$2,843/mo
Price history
| Date | Event | Price |
|---|---|---|
| 8/11/2026 | Price change | $364,900-1.4%$257/sqft |
Source:  MARIS #26014378 Report a problem MARIS #26014378 Report a problem | ||
| 3/12/2026 | Listed for sale | $369,900+2.8%$260/sqft |
Source: MARIS #26014378 Report a problem | ||
| 8/20/2015 | Listing removed | $359,900$253/sqft |
Source: Realty Executives Broker of Record #79623 Report a problem | ||
| 8/22/2014 | Listed for sale | $359,900$253/sqft |
Source: Realty Executives of Cape County #79623 Report a problem | ||
Public tax history
| Year | Property taxes | Tax assessment |
|---|---|---|
| 2023 | $10 | $210 |
| 2022 | $10 | $210 |
| 2021 | $10 -9% | $210 -8.7% |
| 2020 | $11 +0.2% | $230 |
| 2019 | $11 | $230 |
| 2018 | $11 -0.2% | $230 |
| 2017 | $11 | $230 |
| 2016 | $11 +0.4% | $230 |
| 2015 | $11 +4% | $230 +4.5% |
| 2014 | $11 | $220 |
Find assessor info on the county website
Monthly payment
Est. payment
Payment breakdown
Explore the cost of this home by adjusting the details. Changes won't be saved.Climate risks
Neighborhood: 63701
Nearby schools
GreatSchools rating
- 4/10Clippard Elementary SchoolGrades: PK-4Distance: 1.6 mi
- 4/10Central Jr. High SchoolGrades: 7-8Distance: 3 mi
- 4/10Central High SchoolGrades: 9-12Distance: 4.7 mi
Schools provided by the listing agent
- Elementary: Clippard Elem.
- Middle: Central Jr. High
- High: Central High
Source: MARIS. This data may not be complete. We recommend contacting the local school district to confirm school assignments for this home.
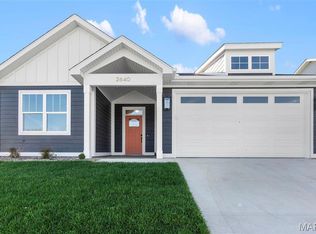
- $3,2003 bd2 ba1.5k sqft2640 Walden Blvd, Cape Girardeau, MO 63701For Rent
- $449,3004 bd3 ba2.5k sqft2646 Walden Blvd, Cape Girardeau, MO 63701Off Market
- $--3 bd2 ba1.5k sqft2212 Heywood Meadows Cpe, Girardeau, MO 63701Sold

- $--3 bd2 ba1.4k sqft2224 Heywood Meadows Cpe, Cape Girardeau, MO 63701Sold

- $527,800-- bd-- ba-- sqft2600 Walden Blvd, Cape Girardeau, MO 63701Off Market
- $--3 bd2 ba1.9k sqft2236 Heywood Mdws, Cape Girardeau, MO 63701Sold
- $499,700-- bd-- ba-- sqft2999 Walden Blvd, Cape Girardeau, MO 63701Off Market
- $--3 bd2 ba1.6k sqft2997 Pine Hill Spur, Cape Girardeau, MO 63701Sold
A local agent can set up tours, give advice and negotiate with sellers.
A local lender can help you make sure your offer is ready when you are.
Similar homes
- $382,5003 bd2 ba1.4k sqft2116 Esker Trail Cpe, Cape Girardeau, MO 63701For Sale

 MLS ID #26046397, Casie A Blattner, Area Properties Real Estate-River Region. MARIS
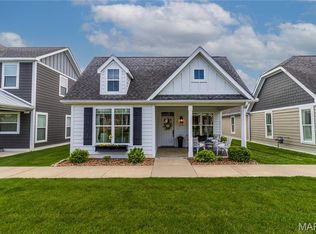
 - $319,9002 bd2 ba1.2k sqft2524 Walden Blvd, Cape Girardeau, MO 63701For Sale
 MLS ID #26021060, Caroline C Ritter, Area Properties Real Estate-River Region. MARIS
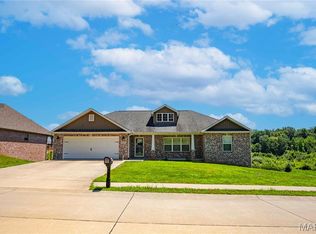
 - $399,9003 bd2 ba1.7k sqft1945 Williamsburg Dr, Cape Girardeau, MO 63701For Sale
 MLS ID #26044994, Drake L Bentley, Ritter Real Estate. MARIS
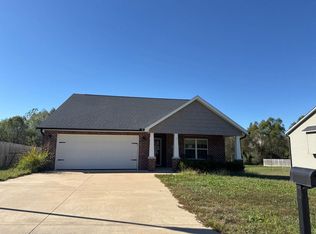
 - $--3 bd2 ba1.4k sqft357 Tradition Dr, Cape Girardeau, MO 63701Auction
 ServiceLink Auction
 - $300,0003 bd2 ba1.4k sqft3828 Silverton Circle Cpe, Girardeau, MO 63701For SaleMLS ID #26009148, Kathi L Fish, EDGE Realty ERA Powered. MARIS
- $458,9003 bd2 ba1.5k sqft2153 Esker Trail Cpe, Girardeau, MO 63701New ConstructionMLS ID #24063840, Amanda Huber, EDGE Realty ERA Powered. MARIS
- $259,9003 bd2 ba2k sqft1573 Parksite Dr, Cape Girardeau, MO 63701For SaleMLS ID #26045594, Ross J King, Magnum Property Management, LL. MARIS
- $234,0003 bd2 ba1.5k sqft2836 Larkspur Ct, Cape Girardeau, MO 63701For SaleMLS ID #26048010, Trina Hindman, EDGE Realty, ERA Powered. MARIS
- $319,9003 bd3 ba2k sqft3000 Haertling Ln, Cape Girardeau, MO 63701For SaleMLS ID #26014072, Sheila J Baker, EDGE Realty, ERA Powered. MARIS
- $410,0003 bd2 ba1.6k sqft1908 Wheelwright Dr, Cape Girardeau, MO 63701For SaleMLS ID #26044091, Jane K Clark, Century 21 Ashland Realty. MARIS
- $315,0002 bd2 ba1.2k sqft5421 Flatrock Trce, Jackson, MO 63755New ConstructionMLS ID #26051939, Tara M Elfrink, EDGE Realty, ERA Powered. MARIS
- $239,9003 bd4 ba1.9k sqft1990 Longview Dr, Cape Girardeau, MO 63701For SaleMLS ID #26048349, Kim A Baker, Century 21 Ashland Realty. MARIS
- $269,9003 bd3 ba2k sqft2800 Oakshire Cir, Cape Girardeau, MO 63701For SaleMLS ID #26050569, John M Spear, EDGE Realty ERA Powered. MARIS
- $289,0003 bd3 ba1.8k sqft1009 Dearmore Ct, Cape Girardeau, MO 63701For SaleMLS ID #26041351, Joe J Pujol, Ritter Real Estate. MARIS
- $204,9002 bd2 ba1.6k sqft2612 Maria Louise Ln, Cape Girardeau, MO 63701For SaleMLS ID #26052426, Terri A Penrod, EDGE Realty ERA Powered. MARIS
- $359,9003 bd2 ba1.8k sqft3531 Brahma Dr, Cape Girardeau, MO 63701New ConstructionMLS ID #26049495, Presley Angle, EPM Real Estate. MARIS
- $314,9003 bd3 ba1.8k sqft639 Olivia Dr, Cape Girardeau, MO 63701For SaleMLS ID #26050521, Tracey Miller, Vylla Home. MARIS
- $245,0003 bd2 ba1.6k sqft1653 Perryville Rd, Cape Girardeau, MO 63701For SaleMLS ID #26051789, Dewayne McAlister Jr., Paul Kitchen & Associates. MARIS
- $240,0004 bd3 ba1.6k sqft1807 Ricardo Dr, Cape Girardeau, MO 63701For SaleMLS ID #26047895, Tasha M Cardin, EXP Realty, LLC. MARIS
- $199,9003 bd2 ba1.2k sqft210 Black Willow Ln, Cape Girardeau, MO 63701For SaleMLS ID #26052549, Tammy S Kwikkel-Bucher, EDGE Realty ERA Powered. MARIS
