Opportunities to purchase in this newer, highly sought-after neighborhood don't come along often—but here's your chance! This spacious 3-bedroom, 3-full-bath home features a desirable dual-suite floor plan, offering flexibility for families, guests, or multi-generational living. The enormous lower-level family room provides plenty of space to relax, entertain, or create the ultimate game or media room. And the oversized laundry room is so spacious, you might just lose a kid in there... if kids actually did laundry! Plenty of parking (as evidenced by this seller's affinity for cars) with a 2 car attached garage, 4 spot driveway, and on street parking out front when you need it. Just off the kitchen at the rear corner you'll find a cozy deck that just might become everyone's favorite spot in the house. This one qualifies for all the best loan options so come check it out!
Active
Listed by: Vylla Home • Tracey Miller • 573-587-2239
$314,900
639 Olivia Dr, Cape Girardeau, MO 63701
3beds
1,846sqft
Single Family Residence
Built in 2008
8,712 Square Feet Lot
$305,000 Zestimate®
$171/sqft
$-- HOA
What's special
Enormous lower-level family roomOversized laundry roomDesirable dual-suite floor plan
- 27 days
- 432
- 6
Zillow last checked:
Listing updated:
Listed by:
Tracey Miller 573-587-2239,
Vylla Home
Source: MARIS,MLS#: 26050521 Originating MLS: Southeast Missouri REALTORS
Originating MLS: Southeast Missouri REALTORSFacts & features
Interior
Bedrooms & bathrooms
- Bedrooms: 3
- Bathrooms: 3
- Full bathrooms: 3
- Main level bathrooms: 2
- Main level bedrooms: 2
Bedroom
- Level: Main
Bedroom 2
- Level: Main
Bedroom 3
- Features: Floor Covering: Laminate
- Level: Lower
Bathroom
- Features: Floor Covering: Ceramic Tile
- Level: Main
Bathroom 2
- Features: Floor Covering: Ceramic Tile
- Level: Main
Bathroom 3
- Features: Floor Covering: Ceramic Tile
- Level: Lower
Kitchen
- Features: Floor Covering: Ceramic Tile
- Level: Main
Laundry
- Features: Floor Covering: Concrete
- Level: Lower
Living room
- Features: Floor Covering: Laminate
- Level: Main
Heating
- Electric, Forced Air
Cooling
- Ceiling Fan(s), Central Air
Appliances
- Included: Dishwasher, Range, Refrigerator
- Laundry: Laundry Room, Lower Level
Features
- Vaulted Ceiling(s)
- Flooring: Ceramic Tile, Laminate
- Has basement: No
- Has fireplace: No
Interior area
- Total structure area: 1,846
- Total interior livable area: 1,846 sqft
- Finished area above ground: 1,800
Property
Parking
- Total spaces: 2
- Parking features: Concrete, Garage, Garage Door Opener
- Attached garage spaces: 2
Features
- Levels: Two
- Patio & porch: Covered, Rear Porch
- Has view: Yes
- View description: City
Lot
- Size: 8,712 Square Feet
- Dimensions: 66 x 125 x 104 x 113
- Features: Back Yard, City Lot, Front Yard
Details
- Parcel number: 167070003025000000
- Special conditions: Standard
Construction
Type & style
- Home type: SingleFamily
- Architectural style: Split Foyer
- Property subtype: Single Family Residence
Materials
- Vinyl Siding
- Roof: Asphalt,Shingle
Condition
- Updated/Remodeled
- New construction: No
- Year built: 2008
Utilities & green energy
- Electric: 220 Volts, Ameren
- Sewer: Public Sewer
- Water: Public
- Utilities for property: Cable Available, Electricity Connected, Phone Available, Sewer Connected, Water Connected
Community & HOA
Community
- Subdivision: Forest Hills Estate
HOA
- Has HOA: No
Location
- Region: Cape Girardeau
Financial & listing details
- Price per square foot: $171/sqft
- Tax assessed value: $168,028
- Annual tax amount: $1,667
- Date on market: 8/6/2026
- Cumulative days on market: 27 days
- Listing terms: Cash,Conventional,FHA,VA Loan
- Ownership: Private
- Electric utility on property: Yes
- Road surface type: Concrete
Estimated market value
$305,000
$290,000 - $320,000
$1,906/mo
Price history
| Date | Event | Price |
|---|---|---|
| 8/6/2026 | Listed for sale | $314,900+34%$171/sqft |
Source:  MARIS #26050521 Report a problem MARIS #26050521 Report a problem | ||
| 9/22/2023 | Sold | -- |
Source: MARIS #23048604 Report a problem | ||
| 8/18/2023 | Pending sale | $235,000$127/sqft |
Source: MARIS #23048604 Report a problem | ||
| 8/16/2023 | Listed for sale | $235,000$127/sqft |
Source: MARIS #23048604 Report a problem | ||
| 6/18/2021 | Sold | -- |
Source: MARIS #21030695 Report a problem | ||
Public tax history
| Year | Property taxes | Tax assessment |
|---|---|---|
| 2025 | $1,667 +5.4% | $31,920 +5% |
| 2024 | $1,582 +0.1% | $30,410 |
| 2023 | $1,581 +8.4% | $30,410 +8.5% |
| 2022 | $1,458 +0% | $28,030 |
| 2021 | $1,457 -0.3% | $28,030 |
| 2020 | $1,462 +0.2% | $28,030 +0% |
| 2019 | $1,459 | $28,020 |
| 2018 | $1,459 0% | $28,020 |
| 2017 | $1,460 | $28,020 |
| 2016 | $1,460 +0.4% | $28,020 |
| 2015 | $1,454 -0.6% | $28,020 |
| 2014 | $1,462 +0.4% | $28,020 |
| 2013 | $1,456 | $28,020 |
| 2012 | $1,456 | $28,020 |
Find assessor info on the county website
Monthly payment
Est. payment
Payment breakdown
Explore the cost of this home by adjusting the details. Changes won't be saved.Climate risks
Neighborhood: 63701
Nearby schools
Schools provided by the listing agent
- Elementary: Blanchard Elem.
- Middle: Central Jr. High
- High: Central High
Source: MARIS. This data may not be complete. We recommend contacting the local school district to confirm school assignments for this home.
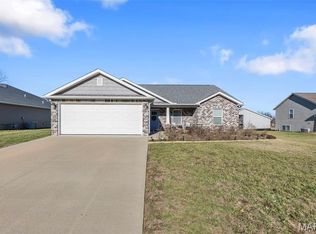

Similar homes
- $319,0004 bd3 ba2.7k sqft2020 Cambridge Dr, Cape Girardeau, MO 63701For Sale By Owner
- $319,9003 bd3 ba2k sqft3000 Haertling Ln, Cape Girardeau, MO 63701For Sale

 MLS ID #26014072, Sheila J Baker, EDGE Realty, ERA Powered. MARIS
 - $--3 bd2 ba1.4k sqft357 Tradition Dr, Cape Girardeau, MO 63701Auction
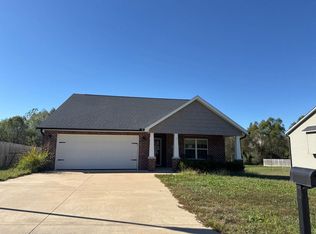 ServiceLink Auction
 - $311,9004 bd3 ba2.6k sqft1542 Saratoga St, Cape Girardeau, MO 63701For Sale
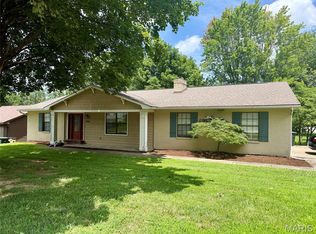 MLS ID #26041325, John M Spear, EDGE Realty ERA Powered. MARIS
 - $299,0004 bd3 ba2.3k sqft2537 Jonquil Ln, Cape Girardeau, MO 63701For SaleMLS ID #26050335, Drake L Bentley, Ritter Real Estate. MARIS
- $189,9003 bd2 ba1.6k sqft1409 Ripley St, Cape Girardeau, MO 63701For SaleMLS ID #26056672, Sergio R Ramos, Paul Kitchen & Associates. MARIS
- $249,9004 bd3 ba1.9k sqft172 Black Willow Ln, Cape Girardeau, MO 63701For SaleMLS ID #26056675, Tara M Elfrink, EDGE Realty, ERA Powered. MARIS
- $259,9003 bd2 ba2k sqft1573 Parksite Dr, Cape Girardeau, MO 63701For SaleMLS ID #26045594, Ross J King, Magnum Property Management, LL. MARIS
- $269,9003 bd3 ba2k sqft2800 Oakshire Cir, Cape Girardeau, MO 63701For SaleMLS ID #26050569, John M Spear, EDGE Realty ERA Powered. MARIS
- $289,0003 bd3 ba1.8k sqft1009 Dearmore Ct, Cape Girardeau, MO 63701For SaleMLS ID #26041351, Joe J Pujol, Ritter Real Estate. MARIS
- $270,0005 bd2 ba2.3k sqft1725 Georgia St, Cape Girardeau, MO 63701For SaleMLS ID #26054521, Tara Newell-Koehler, Century 21 Ashland Realty. MARIS
- $245,0003 bd2 ba1.6k sqft1653 Perryville Rd, Cape Girardeau, MO 63701For SaleMLS ID #26051789, Dewayne McAlister Jr., Paul Kitchen & Associates. MARIS
- $274,9003 bd2 ba1.3k sqftLOT 24 High Gdn, Saint Cape Girardeau, MO 63701New ConstructionMLS ID #26045680, Devin Hoehn, AgriBuck Properties. MARIS
- $274,9003 bd2 ba1.3k sqftLOT 59 High Gdn, Saint Cape Girardeau, MO 63701New ConstructionMLS ID #26044205, Devin Hoehn, AgriBuck Properties. MARIS
- $274,9003 bd2 ba1.3k sqftLOT 55 High Gdn, Saint Cape Girardeau, MO 63701New ConstructionMLS ID #26043216, Devin Hoehn, AgriBuck Properties. MARIS
- $345,0004 bd3 ba2.2k sqft216 Timber Hawk Trl, Cape Girardeau, MO 63701For SaleMLS ID #26052888, Amber M Prasanphanich, EDGE Realty ERA Powered. MARIS
- $345,0003 bd4 ba2.7k sqft611 La Petitte Ct, Cape Girardeau, MO 63701For SaleMLS ID #26042402, Tera Mathes, RE/MAX Platinum. MARIS
- $319,9002 bd2 ba1.2k sqft2524 Walden Blvd, Cape Girardeau, MO 63701For SaleMLS ID #26021060, Caroline C Ritter, Area Properties Real Estate-River Region. MARIS
- $394,9003 bd2 ba1.7k sqft1945 Williamsburg Dr, Cape Girardeau, MO 63701For SaleMLS ID #26044994, Drake L Bentley, Ritter Real Estate. MARIS
- $225,0004 bd2 ba2.5k sqft429 Emerald St, Cape Girardeau, MO 63701For SaleMLS ID #26055188, Matt G Millslagle, Salient Realty Group, LLC. MARIS
