Escape the hustle and bustle and discover your own private sanctuary in this stunning country retreat. Perfectly situated on 4.5 acres, this home offers
the ideal blend of modern sophistication and rural serenity. The interior has been updated with a bright, open-concept layout that flows seamlessly from the living area into the kitchen, complete with new ss appliances. Every corner of the home feels fresh and inviting, from updated bathroom to the abundance of natural light pouring through the new energy-efficient windows. The exterior boasts new siding, gutters and a spacious deck overlooking the sprawling acreage. Whether you are hosting a summer BBQ or enjoying a quiet morning coffee, the outdoor space is designed for enjoyment of the tranquil surroundings. This home is truly move-in ready and waiting for you to start your next chapter in the country. Seller is offering a one year home warranty at closing. Roof was just replaced in June 2026
Active
Listed by: EDGE Realty, ERA Powered • Sheila J Baker
Price cut: $9.1K (7/20)
$319,900
3000 Haertling Ln, Cape Girardeau, MO 63701
3beds
2,099sqft
:
Get pre-qualified$2,064/mo
Single Family Residence
Built in 1970
4.5 Acres Lot
$-- Zestimate®
$152/sqft
$-- HOA
What's special
Updated bathroomBright open-concept layoutAbundance of natural lightNew sidingNew energy-efficient windows
- 113 days |
- 1,863 |
- 134 |
Zillow last checked:
Listing updated:
Listed by:
Sheila J Baker 573-579-5509,
EDGE Realty, ERA Powered,
Tara M Elfrink 573-837-2831,
EDGE Realty, ERA Powered
Source: MARIS,MLS#: 26014072 Originating MLS: Southeast Missouri REALTORS
Originating MLS: Southeast Missouri REALTORSFacts & features
Interior
Bedrooms & bathrooms
- Bedrooms: 3
- Bathrooms: 3
- Full bathrooms: 3
- Main level bathrooms: 2
- Main level bedrooms: 1
Primary bedroom
- Features: Floor Covering: Laminate
- Level: Main
- Area: 225
- Dimensions: 15x15
Bedroom 2
- Features: Floor Covering: Vinyl, Wall Covering: None
- Level: Upper
- Area: 130
- Dimensions: 13x10
Primary bathroom
- Features: Floor Covering: Laminate
- Level: Main
- Area: 60
- Dimensions: 10x6
Bathroom
- Description: full bath
- Features: Floor Covering: Ceramic Tile, Wall Covering: None
- Level: Main
- Area: 40
- Dimensions: 8x5
Great room
- Description: full of natural light and vaulted ceilings
- Features: Floor Covering: Luxury Vinyl Plank
- Level: Main
- Area: 420
- Dimensions: 21x20
Kitchen
- Description: Butcher Block countertops/SS appliances
- Features: Floor Covering: Ceramic Tile
- Level: Main
- Area: 241.5
- Dimensions: 21x11.5
Heating
- Forced Air, Propane
Cooling
- Attic Fan, Ceiling Fan(s), Central Air
Appliances
- Included: Dishwasher, Disposal, Microwave, Electric Oven, Electric Range, Refrigerator, Gas Water Heater
- Laundry: Main Level
Features
- Breakfast Bar, Ceiling Fan(s), Eat-in Kitchen, High Ceilings, High Speed Internet, Kitchen/Dining Room Combo, Open Floorplan, Vaulted Ceiling(s)
- Flooring: Laminate, Luxury Vinyl, Tile
- Windows: Double Pane Windows, Screens, Tilt-In Windows
- Basement: None
- Number of fireplaces: 1
- Fireplace features: Wood Burning, Great Room
Interior area
- Total structure area: 2,099
- Total interior livable area: 2,099 sqft
- Finished area above ground: 2,099
- Finished area below ground: 0
Property
Features
- Levels: One and One Half
- Patio & porch: Deck
- Exterior features: Private Yard
Lot
- Size: 4.5 Acres
- Dimensions: 14.63 x 1014.23
- Features: Irregular Lot, Private, Secluded, Some Trees
Details
- Parcel number: 164001800011020000
- Special conditions: Standard
Construction
Type & style
- Home type: SingleFamily
- Architectural style: Rustic,A-Frame
- Property subtype: Single Family Residence
Materials
- Vinyl Siding
- Roof: Architectural Shingle
Condition
- Year built: 1970
Utilities & green energy
- Electric: 220 Volts
- Sewer: Septic Tank
- Water: Public
- Utilities for property: Cable Available, Electricity Available, Natural Gas Connected, Phone Available, Water Available
Community & HOA
HOA
- Has HOA: No
Location
- Region: Cape Girardeau
Financial & listing details
- Price per square foot: $152/sqft
- Tax assessed value: $90,376
- Annual tax amount: $821
- Date on market: 3/11/2026
- Cumulative days on market: 113 days
- Listing terms: Cash,Conventional,FHA,USDA Loan,VA Loan
- Electric utility on property: Yes
- Road surface type: Concrete
Estimated market value
Not available
Estimated sales range
Not available
Not available
Price history
| Date | Event | Price |
|---|---|---|
| 7/20/2026 | Price change | $319,900-2.8%$152/sqft |
Source:  MARIS #26014072 Report a problem MARIS #26014072 Report a problem | ||
| 5/13/2026 | Listed for sale | $329,000$157/sqft |
Source: MARIS #26014072 Report a problem | ||
| 4/21/2026 | Pending sale | $329,000$157/sqft |
Source: MARIS #26014072 Report a problem | ||
| 4/16/2026 | Price change | $329,000-6%$157/sqft |
Source: MARIS #26014072 Report a problem | ||
| 3/11/2026 | Listed for sale | $349,900+55.5%$167/sqft |
Source: MARIS #26014072 Report a problem | ||
| 5/22/2023 | Sold | -- |
Source: MARIS #23020878 Report a problem | ||
| 4/26/2023 | Contingent | $225,000$107/sqft |
Source: MARIS #23020878 Report a problem | ||
| 4/17/2023 | Listed for sale | $225,000+7.1%$107/sqft |
Source: MARIS #23020878 Report a problem | ||
| 7/14/2022 | Listing removed | -- |
Source: MARIS #22035223 Report a problem | ||
| 6/2/2022 | Listed for sale | $210,000$100/sqft |
Source: MARIS #22035223 Report a problem | ||
Public tax history
| Year | Property taxes | Tax assessment |
|---|---|---|
| 2025 | $821 +4.5% | $17,160 +5% |
| 2024 | $785 0% | $16,340 |
| 2023 | $786 +8.5% | $16,340 +8.5% |
| 2022 | $724 0% | $15,060 |
| 2021 | $724 -0.3% | $15,060 |
| 2020 | $727 +11% | $15,060 |
| 2019 | $655 | $15,060 |
| 2018 | $655 +0.4% | $15,060 |
| 2017 | $652 | $15,060 |
| 2016 | $652 +0.5% | $15,060 |
| 2015 | $649 +7.1% | $15,060 |
| 2014 | $605 +0.3% | $15,060 |
| 2013 | $604 | $15,060 |
| 2012 | $604 | $15,060 |
Find assessor info on the county website
Monthly payment
Est. payment
Payment breakdown
Explore the cost of this home by adjusting the details. Changes won't be saved.Climate risks
Neighborhood: 63701
Nearby schools
GreatSchools rating
- 4/10Nell Holcomb Elementary SchoolGrades: PK-8Distance: 4.5 mi
Schools provided by the listing agent
- Elementary: Nell Holcomb Elem.
- Middle: Nell Holcomb Elem.
Source: MARIS. This data may not be complete. We recommend contacting the local school district to confirm school assignments for this home.
- $246,400-- bd1 ba1.9k sqft3004 Haertling Ln, Cape Girardeau, MO 63701Off Market
- $--3 bd3 ba3.2k sqft3087 Haertling Ln, Cape Girardeau, MO 63701Sold

- $531,9003 bd3 ba2.1k sqft3010 Haertling Ln, Cape Girardeau, MO 63701Off Market
- $250,5002 bd2 ba1.5k sqft3199 County Road 645, Cape Girardeau, MO 63701Off Market
- $5003.51 Acres3193 County Road 645, Cape girardeau, MO 63701Off Market
- $470,4004 bd3 ba4.4k sqft3193 County Road 645, Cape Girardeau, MO 63701Off Market
- $514,5004 bd4 ba-- sqft3193 Co Rd 645, Cape Girardeau, MO 63701Off Market
- $633,8003 bd3 ba2.4k sqft3240 County Road 645, Cape Girardeau, MO 63701Off Market
A local agent can set up tours, give advice and negotiate with sellers.
A local lender can help you make sure your offer is ready when you are.
Similar homes
- $319,9003 bd3 ba2.4k sqft2913 Alta Cuesta Dr, Cape Girardeau, MO 63701For Sale
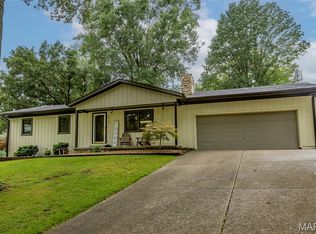
 MLS ID #26038312, Shari L McConnell, RE/MAX Platinum. MARIS
 - $319,9004 bd3 ba2.6k sqft1542 Saratoga St, Cape Girardeau, MO 63701For Sale
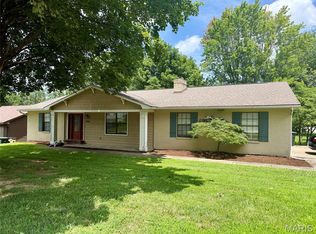 MLS ID #26041325, John M Spear, EDGE Realty ERA Powered. MARIS
 - $259,9003 bd2 ba2k sqft1573 Parksite Dr, Cape Girardeau, MO 63701For Sale
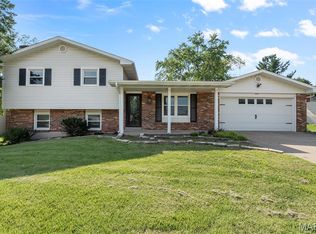 MLS ID #26045594, Ross J King, Magnum Property Management, LL. MARIS
 - $279,9004 bd2 ba1.7k sqft1641 Brookwood Dr, Cape Girardeau, MO 63701For Sale
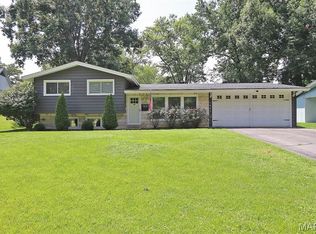 MLS ID #26046569, Connie P Ponder, Century 21 Ashland Realty. MARIS
 - $--3 bd2 ba1.4k sqft357 Tradition Dr, Cape Girardeau, MO 63701AuctionServiceLink Auction
- $295,0003 bd3 ba1.8k sqft1009 Dearmore Ct, Cape Girardeau, MO 63701For SaleMLS ID #26041351, Joe J Pujol, Ritter Real Estate. MARIS
- $347,5004 bd4 ba2.7k sqft3726 Old Hopper Rd, Cape Girardeau, MO 63701For SaleMLS ID #26041573, Terri A Penrod, EDGE Realty ERA Powered. MARIS
- $384,9004 bd3 ba2.1k sqft1305 Ashland Hills Dr, Cape Girardeau, MO 63701For SaleMLS ID #26043355, Jim F Rampley, Semo Home Realty. MARIS
- $355,0003 bd4 ba2.7k sqft611 La Petitte Ct, Cape Girardeau, MO 63701For SaleMLS ID #26042402, Tera Mathes, RE/MAX Platinum. MARIS
- $279,9003 bd3 ba1.9k sqft1811 Lawanda Dr, Cape Girardeau, MO 63701For SaleMLS ID #26029083, Katelyn Dannenmueller, EDGE Realty ERA Powered. MARIS
- $385,0003 bd2 ba1.4k sqft2116 Esker Trail Cpe, Cape Girardeau, MO 63701For SaleMLS ID #26046397, Casie A Blattner, Area Properties Real Estate-River Region. MARIS
- $344,9004 bd3 ba2.7k sqft151 Black Willow Ln, Cape Girardeau, MO 63701For SaleMLS ID #26043427, Michelle L Doughten, EDGE Realty, ERA Powered. MARIS
- $410,0005 bd4 ba3k sqft2230 Earleen St, Cape Girardeau, MO 63701For SaleMLS ID #26047235, Cara Gill, Area Properties Real Estate-River Region. MARIS
- $245,0003 bd2 ba2.2k sqft1808 Ferndale Dr, Cape Girardeau, MO 63701For SaleMLS ID #26041763, Jonathan Minerick, HomeCoin.com. MARIS
- $319,9002 bd2 ba1.2k sqft2524 Walden Blvd, Cape Girardeau, MO 63701For SaleMLS ID #26021060, Caroline C Ritter, Area Properties Real Estate-River Region. MARIS
- $224,9003 bd2 ba1.1k sqft823 W Rodney Dr, Cape Girardeau, MO 63701For SaleMLS ID #26046677, Wendy D Flynn, Century 21 Ashland Realty. MARIS
- $317,9003 bd3 ba2.3k sqft4917 Newberry Ct, Jackson, MO 63755For SaleMLS ID #26040817, Terri A Penrod, EDGE Realty ERA Powered. MARIS
- $235,0004 bd3 ba1.9k sqft614 N Mount Auburn Rd, Cape Girardeau, MO 63701For SaleMLS ID #26039820, McKelvey T Steger, EPM Real Estate. MARIS
- $200,0003 bd2 ba2.4k sqft2549 Janet Dr, Cape Girardeau, MO 63701For SaleMLS ID #26041979, Christina M Essner, EXP Realty, LLC. MARIS
- $280,0003 bd3 ba1.8k sqft14 S Lorimier St, Cape Girardeau, MO 63703For SaleMLS ID #26035591, Meghan E Tyson, Ritter Real Estate. MARIS
