There is something reassuring about knowing your own front door is never far away. With shopping, restaurants, healthcare, SEMO, schools, and other Cape Girardeau destinations just minutes away, it's easy to stop home between appointments, shorten the daily drive, and spend less time — and fewer miles — getting where you need to go. Inside, the vaulted living room welcomes natural light and creates an open, inviting gathering space. Wood-look laminate flooring and ceramic tile provide durability with timeless appeal, while the spacious kitchen offers abundant cabinetry, generous counter space, and all major appliances. The washer and dryer in the dedicated laundry room will also stay with the home. Smart home features, including a smart thermostat and smart doorbell, are already in place. An oversized attached garage provides plenty of room for vehicles, bikes, tools, or hobbies, along with a walk-in storage room that provides valuable storage for seasonal decor, outdoor equipment, and the things every home seems to accumulate. The covered front porch, complete with attractive low-maintenance railing, is the perfect place to begin the day with a cup of coffee or unwind as the evening settles in. Out back, the spacious yard offers room to enjoy the outdoors your way. A vinyl chainlink fenced section, patio, and storage shed create space for gardening, entertaining, pets, or simply stretching out and enjoying a little more room to breathe. The current owners have especially appreciated the neighborhood — from the friendships they've built with neighbors to having one of Cape Girardeau's favorite walking and biking trails just a short walk from home. It's easy to understand why this has been such a special place to them. Qualified buyers may have the opportunity to assume the seller's existing 3.25% mortgage, subject to lender approval and loan assumption requirements. Perhaps the best way to appreciate this home is to experience it for yourself. **Open House Sunday, July 26th, 1:00–2:00 PM**
Pending
Listed by: Century 21 Ashland Realty • Wendy D Flynn • 573-380-0553
$224,900
823 W Rodney Dr, Cape Girardeau, MO 63701
3beds
1,184sqft
:
Get pre-qualified$1,467/mo
Single Family Residence
Built in 2009
0.42 Acres Lot
$-- Zestimate®
$190/sqft
$-- HOA
What's special
Vinyl chainlink fenced sectionCeramic tileStorage shedSpacious kitchenAll major appliancesGenerous counter spaceAbundant cabinetry
- 14 days |
- 703 |
- 43 |
Zillow last checked:
Listing updated:
Listed by:
Wendy D Flynn 573-380-0553,
Century 21 Ashland Realty
Source: MARIS,MLS#: 26046677 Originating MLS: Southeast Missouri REALTORS
Originating MLS: Southeast Missouri REALTORSFacts & features
Interior
Bedrooms & bathrooms
- Bedrooms: 3
- Bathrooms: 2
- Full bathrooms: 2
- Main level bathrooms: 2
- Main level bedrooms: 3
Primary bedroom
- Features: Floor Covering: Laminate
- Level: Main
Bedroom 2
- Features: Floor Covering: Laminate
- Level: Main
Bedroom 3
- Features: Floor Covering: Laminate
- Level: Main
Primary bathroom
- Features: Floor Covering: Ceramic Tile
- Level: Main
Bathroom 2
- Features: Floor Covering: Ceramic Tile
- Level: Main
Dining room
- Features: Floor Covering: Ceramic Tile
- Level: Main
Kitchen
- Features: Floor Covering: Ceramic Tile
- Level: Main
Laundry
- Features: Floor Covering: Ceramic Tile
- Level: Main
Living room
- Features: Floor Covering: Laminate
- Level: Main
Heating
- Electric, Forced Air
Cooling
- Ceiling Fan(s), Central Air, Electric
Appliances
- Included: Dishwasher, Disposal, Range, Refrigerator, Washer/Dryer, Electric Water Heater
- Laundry: Laundry Room, Main Level
Features
- Ceiling Fan(s), High Speed Internet, Pantry, Recessed Lighting, Vaulted Ceiling(s), Walk-In Closet(s)
- Flooring: Ceramic Tile, Laminate, Plank
- Doors: Panel Door(s), Storm Door(s)
- Windows: Blinds, Insulated Windows, Screens, Tilt-In Windows
- Basement: None
- Has fireplace: No
Interior area
- Total structure area: 1,184
- Total interior livable area: 1,184 sqft
- Finished area above ground: 1,184
Property
Parking
- Total spaces: 2
- Parking features: Attached, Enclosed, Garage, Garage Door Opener, Kitchen Level, Lighted, Off Street, Oversized
- Attached garage spaces: 2
Accessibility
- Accessibility features: Accessible Central Living Area, Visitable
Features
- Levels: One
- Patio & porch: Covered, Front Porch
- Exterior features: Lighting, No Step Entry, Rain Gutters, Storage
- Fencing: Back Yard,Chain Link
Lot
- Size: 0.42 Acres
- Features: Back Yard
Details
- Additional structures: Shed(s)
- Parcel number: 159150011016020000
- Special conditions: Standard
Construction
Type & style
- Home type: SingleFamily
- Architectural style: Ranch,Traditional
- Property subtype: Single Family Residence
- Attached to another structure: Yes
Materials
- Frame, Vinyl Siding
- Foundation: Slab
- Roof: Architectural Shingle
Condition
- Year built: 2009
Utilities & green energy
- Electric: Single Phase, Ameren
- Sewer: Public Sewer
- Water: Public
- Utilities for property: Cable Connected, Electricity Connected, Sewer Connected, Water Available
Community & HOA
Community
- Security: Smoke Detector(s)
- Subdivision: Jeff Jackson
HOA
- Has HOA: No
Location
- Region: Cape Girardeau
Financial & listing details
- Price per square foot: $190/sqft
- Tax assessed value: $141,039
- Annual tax amount: $1,399
- Date on market: 7/23/2026
- Cumulative days on market: 14 days
- Listing terms: Assumable,Cash,Conventional,FHA,VA Loan
- Ownership: Private
- Electric utility on property: Yes
- Road surface type: Asphalt
Estimated market value
Not available
Estimated sales range
Not available
Not available
Price history
| Date | Event | Price |
|---|---|---|
| 7/27/2026 | Pending sale | $224,900$190/sqft |
Source:  MARIS #26046677 Report a problem MARIS #26046677 Report a problem | ||
| 7/23/2026 | Listed for sale | $224,900$190/sqft |
Source: MARIS #26046677 Report a problem | ||
| 9/10/2021 | Sold | -- |
Source: MARIS #21054914 Report a problem | ||
| 10/8/2013 | Sold | -- |
Source: MARIS #76566 Report a problem | ||
Public tax history
| Year | Property taxes | Tax assessment |
|---|---|---|
| 2025 | $1,399 +5.4% | $26,790 +5% |
| 2024 | $1,328 +0.1% | $25,520 |
| 2023 | $1,326 +8.5% | $25,520 +8.5% |
| 2022 | $1,223 +0% | $23,520 |
| 2021 | $1,223 -0.3% | $23,520 |
| 2020 | $1,226 +0.2% | $23,520 |
| 2019 | $1,225 | $23,520 |
| 2018 | $1,225 0% | $23,520 |
| 2017 | $1,225 | $23,520 +0.7% |
| 2016 | $1,225 +1.1% | $23,350 |
| 2015 | $1,211 -0.6% | $23,350 |
| 2014 | $1,219 +0.4% | $23,350 |
| 2013 | $1,213 | $23,350 |
| 2012 | $1,213 | $23,350 |
Find assessor info on the county website
Monthly payment
Est. payment
Payment breakdown
Explore the cost of this home by adjusting the details. Changes won't be saved.Climate risks
Neighborhood: 63701
Nearby schools
GreatSchools rating
- 4/10Clippard Elementary SchoolGrades: PK-4Distance: 0.3 mi
- 4/10Central Jr. High SchoolGrades: 7-8Distance: 1.2 mi
- 4/10Central High SchoolGrades: 9-12Distance: 2.9 mi
Schools provided by the listing agent
- Elementary: Clippard Elem.
- Middle: Central Jr. High
- High: Central High
Source: MARIS. This data may not be complete. We recommend contacting the local school district to confirm school assignments for this home.
- $169,7003 bd2 ba1.2k sqft815 W Rodney Dr, Cape Girardeau, MO 63701Off Market
- $148,800-- bd-- ba-- sqftBevin Dr, Cape Girardeau, MO 63701Off Market
- $--3 bd2 ba1.5k sqft826 W Rodney Dr, Cape Girardeau, MO 63701Sold
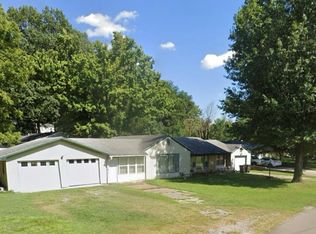
- $235,9003 bd2 ba1.1k sqft2817 Bevin Dr, Cape Girardeau, MO 63701Off Market
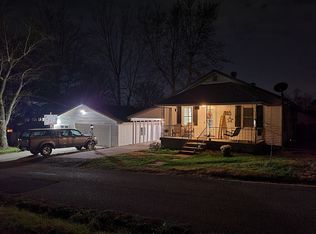
- $139,5002 bd1 ba600 sqft807 W Rodney Dr, Cape Girardeau, MO 63701Off Market
- $119,2002 bd1 ba792 sqft2790 Adeline Ave, Cape Girardeau, MO 63701Off Market
- $220,1003 bd1 ba1.2k sqft901 W Rodney Dr, Cape Girardeau, MO 63701Off Market
- $111,1002 bd1 ba720 sqft2801 Bevin Dr, Cape Girardeau, MO 63701Off Market
A local agent can set up tours, give advice and negotiate with sellers.
A local lender can help you make sure your offer is ready when you are.
Similar homes
- $224,9003 bd2 ba1.5k sqft3126 Wisteria Dr, Cape Girardeau, MO 63701For Sale

 MLS ID #26049230, Mary Kistner, EDGE Realty ERA Powered. MARIS
 - $215,0004 bd2 ba1k sqft2418 Masters Dr, Cape Girardeau, MO 63701For Sale
 MLS ID #26050557, Jessica Moore, EXP Realty, LLC. MARIS
 - $224,9003 bd2 ba1.3k sqft740 Watkins Dr, Cape Girardeau, MO 63701For Sale
 MLS ID #26049775, Tammy S Kwikkel-Bucher, EDGE Realty ERA Powered. MARIS
 - $189,9003 bd2 ba1.2k sqft2753 Chrysler Ave, Cape Girardeau, MO 63701For Sale
 MLS ID #26034894, Kristal Flentge, EDGE Realty ERA Powered. MARIS
 - $234,9003 bd2 ba1.4k sqft2637 Hopper Rd, Cape Girardeau, MO 63701For SaleMLS ID #26025435, Taylor L Pinkerton, Rooted Real Estate & Auction Co.. MARIS
- $217,0003 bd2 ba1.3k sqft1835 Westridge Dr, Cape Girardeau, MO 63701For SaleMLS ID #26042487, Danielle Boyer, Ritter Real Estate. MARIS
- $249,0003 bd2 ba1.5k sqft2836 Larkspur Ct, Cape Girardeau, MO 63701For SaleMLS ID #26048010, Trina Hindman, EDGE Realty, ERA Powered. MARIS
- $240,0004 bd3 ba1.6k sqft1807 Ricardo Dr, Cape Girardeau, MO 63701For SaleMLS ID #26047895, Tasha M Cardin, EXP Realty, LLC. MARIS
- $229,0002 bd2 ba1.6k sqft1075 Dorothy St, Cape Girardeau, MO 63701For SaleMLS ID #26035357, Derek P Miesner, AgriBuck Properties. MARIS
- $205,0003 bd2 ba1.1k sqft2400 Albert Rasche Dr, Cape Girardeau, MO 63701For SaleMLS ID #26038755, Brittany A Schroeder, EXP Realty, LLC. MARIS
- $168,0002 bd1 ba880 sqft915 Rodney Vista Blvd, Cape Girardeau, MO 63701For SaleMLS ID #26049965, Tara Newell-Koehler, Century 21 Ashland Realty. MARIS
- $235,0004 bd2 ba1.2k sqft663 Olivia Dr, Cape Girardeau, MO 63701For SaleMLS ID #26031991, Christina M Essner, EXP Realty, LLC. MARIS
- $165,0003 bd2 ba1k sqft1673 Westwood Dr, Cape Girardeau, MO 63701For SaleMLS ID #26047611, Shari L McConnell, RE/MAX Platinum. MARIS
- $145,0003 bd2 ba1.3k sqft359 Hillcrest Dr, Cape Girardeau, MO 63701For SaleMLS ID #26049193, Cameron Bennett, EXP Realty, LLC. MARIS
- $200,0002 bd2 ba1.4k sqft150 N Hwy 61, Scott City, MO 63780For SaleMLS ID #26050221, Chelsea D Dillick, EXP Realty, LLC. MARIS
- $274,9003 bd2 ba1.3k sqftLOT 24 High Gdn, Saint Cape Girardeau, MO 63701New ConstructionMLS ID #26045680, Devin Hoehn, AgriBuck Properties. MARIS
- $300,0003 bd2 ba1.4k sqft3828 Silverton Circle Cpe, Girardeau, MO 63701For SaleMLS ID #26009148, Kathi L Fish, EDGE Realty ERA Powered. MARIS
- $229,9003 bd2 ba1.5k sqft1131 Corinne St, Jackson, MO 63755For SaleMLS ID #26036183, Dana Shirrell, EPM Real Estate. MARIS
- $274,9003 bd2 ba1.3k sqftLOT 55 High Gdn, Saint Cape Girardeau, MO 63701New ConstructionMLS ID #26043216, Devin Hoehn, AgriBuck Properties. MARIS
- $274,9003 bd2 ba1.3k sqftLOT 59 High Gdn, Saint Cape Girardeau, MO 63701New ConstructionMLS ID #26044205, Devin Hoehn, AgriBuck Properties. MARIS
