Welcome to 2637 Hopper Rd — a versatile property packed with potential for first-time homebuyers, VA buyers, or anyone looking for extra space and flexibility as their lifestyle changes. This well-maintained 3-bedroom, 1.5-bath ranch-style home offers approximately 1,425 square feet on the main level, along with a partially finished full basement featuring walk-up access for added functionality and room to grow.
Step inside to find a comfortable 6-room layout designed for both everyday living and long-term practicality. A combination of hardwood, carpet, and vinyl flooring gives the home warmth and durability, while the spacious living room is highlighted by a charming wood-burning fireplace — the perfect centerpiece for cozy evenings and gatherings with family or friends.
The kitchen has been completely redone with updated cabinetry, creating a fresh and functional space ready for everyday cooking, entertaining, and additional storage. The layout offers a great balance of open living space and privacy, making it ideal for families, guests, or buyers needing adaptable living arrangements.
Downstairs, the partially finished basement expands the possibilities even further with additional usable square footage and a convenient half bath. Whether you envision a recreation room, home office, workout area, guest quarters, or additional living space for older children beginning to enjoy more independence while still living at home, the basement provides flexibility to fit a variety of needs and stages of life.
Located just minutes from Southeast Missouri State University, the home is conveniently positioned near shopping, dining, schools, and many local amenities while still offering a comfortable residential setting.
This home also features several important updates that provide added peace of mind for future owners. The electrical system was updated with new electrical work ran throughout the home in early 2024, improving functionality and reliability. The sewer line was updated in 2023, and the water service line coming into the home has also been updated within the last five years — helping address some of the home’s major infrastructure components.
Outside, the generous 0.386-acre lot offers plenty of room to relax, entertain, garden, or simply enjoy the outdoors. A covered sitting area has been added to provide extra shade and comfort, creating the perfect outdoor patio space for morning coffee, evening gatherings, or peaceful weekends at home.
The solid brick exterior, central air, gas heat, and durable construction provide the reliability buyers are looking for — especially those utilizing VA financing or searching for a move-in-ready property with significant updates already completed.
2637 Hopper Rd combines comfort, flexibility, and updated features all in one package. With its spacious layout, recent improvements, and adaptable living spaces, this home is ready to welcome its next owners.
Active
Listed by: Rooted Real Estate & Auction Co. • Taylor L Pinkerton • 573-576-7999
Price cut: $10K (9/26)
$224,900
2637 Hopper Rd, Cape Girardeau, MO 63701
3beds
1,425sqft
Single Family Residence
Built in 1956
0.39 Acres Lot
$221,500 Zestimate®
$158/sqft
$-- HOA
What's special
Charming wood-burning fireplaceSolid brick exteriorCentral airGas heat
- 156 days
- 605
- 27
Zillow last checked:
Listing updated:
Listed by:
Taylor L Pinkerton 573-576-7999,
Rooted Real Estate & Auction Co.
Source: MARIS,MLS#: 26025435 Originating MLS: Southeast Missouri REALTORS
Originating MLS: Southeast Missouri REALTORSFacts & features
Interior
Bedrooms & bathrooms
- Bedrooms: 3
- Bathrooms: 2
- Full bathrooms: 1
- 1/2 bathrooms: 1
- Main level bathrooms: 1
- Main level bedrooms: 3
Heating
- Natural Gas
Cooling
- Central Air, Electric
Features
- Flooring: Carpet, Hardwood, Vinyl
- Basement: Partially Finished,Full,Walk-Up Access
- Number of fireplaces: 1
- Fireplace features: Living Room, See Remarks, Wood Burning
Interior area
- Total structure area: 1,425
- Total interior livable area: 1,425 sqft
- Finished area above ground: 1,425
Property
Parking
- Total spaces: 4
- Parking features: Off Street
Features
- Levels: One
- Patio & porch: Covered, Patio, Rear Porch
- Fencing: Chain Link
Lot
- Size: 0.39 Acres
- Features: Back Yard, Few Trees, Rectangular Lot, Sloped, Sloped Up, Some Trees
Details
- Additional structures: Shed(s)
- Parcel number: 159150012009000000
- Special conditions: Standard
Construction
Type & style
- Home type: SingleFamily
- Architectural style: Ranch
- Property subtype: Single Family Residence
- Attached to another structure: Yes
Materials
- Brick
- Foundation: Concrete Perimeter
- Roof: Shingle
Condition
- Year built: 1956
Utilities & green energy
- Electric: Ameren
- Sewer: Public Sewer
- Water: Public
- Utilities for property: Cable Available, Electricity Connected, Natural Gas Connected, Phone Available, Sewer Connected, Water Connected
Community & HOA
Community
- Subdivision: Pleasant Acres
HOA
- Has HOA: No
Location
- Region: Cape Girardeau
Financial & listing details
- Price per square foot: $158/sqft
- Tax assessed value: $112,104
- Annual tax amount: $1,112
- Date on market: 5/1/2026
- Cumulative days on market: 156 days
- Listing terms: 1031 Exchange,Cash,Conventional,FHA,VA Loan
- Electric utility on property: Yes
Estimated market value
$221,500
$210,000 - $233,000
$1,554/mo
Price history
| Date | Event | Price |
|---|---|---|
| 9/26/2026 | Price change | $224,900-4.3%$158/sqft |
Source:  MARIS #26025435 Report a problem MARIS #26025435 Report a problem | ||
| 7/11/2026 | Price change | $234,900-2.1%$165/sqft |
Source: MARIS #26025435 Report a problem | ||
| 6/24/2026 | Price change | $239,900-3.8%$168/sqft |
Source: MARIS #26025435 Report a problem | ||
| 5/20/2026 | Price change | $249,500-5.8%$175/sqft |
Source: MARIS #26025435 Report a problem | ||
| 5/1/2026 | Listed for sale | $264,900+76.7%$186/sqft |
Source: MARIS #26025435 Report a problem | ||
| 1/19/2024 | Sold | -- |
Source: MARIS #23076339 Report a problem | ||
| 1/2/2024 | Pending sale | $149,900$105/sqft |
Source: MARIS #23076339 Report a problem | ||
| 12/29/2023 | Listed for sale | $149,900+28.2%$105/sqft |
Source: MARIS #23076339 Report a problem | ||
| 3/5/2018 | Sold | -- |
Source: MARIS #18009416 Report a problem | ||
| 2/20/2018 | Pending sale | $116,900$82/sqft |
Source: Ritter Real Estate #18009416 Report a problem | ||
| 2/14/2018 | Listed for sale | $116,900$82/sqft |
Source: Ritter Real Estate #18009416 Report a problem | ||
| 1/17/2018 | Listing removed | $975$1/sqft |
Source: Owner Report a problem | ||
| 10/18/2017 | Listed for rent | $975$1/sqft |
Source: Owner Report a problem | ||
Public tax history
| Year | Property taxes | Tax assessment |
|---|---|---|
| 2025 | $1,112 +5.4% | $21,300 +5% |
| 2024 | $1,056 +0.1% | $20,290 |
| 2023 | $1,055 +8.5% | $20,290 +8.5% |
| 2022 | $972 +0% | $18,700 |
| 2021 | $972 -0.3% | $18,700 |
| 2020 | $975 +0.2% | $18,700 |
| 2019 | $974 | $18,700 |
| 2018 | $974 0% | $18,700 |
| 2017 | $974 | $18,700 +6.7% |
| 2016 | $974 +7.1% | $17,530 +0.3% |
| 2015 | $910 -0.2% | $17,470 |
| 2014 | $912 +0.4% | $17,470 |
| 2013 | $908 | $17,470 |
| 2012 | $908 | $17,470 |
Find assessor info on the county website
Monthly payment
Est. payment
Payment breakdown
Explore the cost of this home by adjusting the details. Changes won't be saved.Climate risks
Neighborhood: 63701
Nearby schools
Schools provided by the listing agent
- Elementary: Clippard Elem.
- Middle: Central Jr. High
- High: Central High
Source: MARIS. This data may not be complete. We recommend contacting the local school district to confirm school assignments for this home.
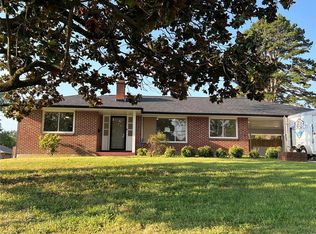
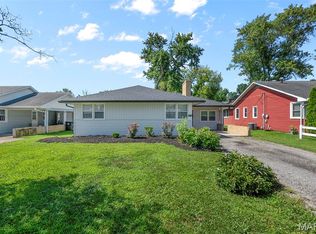

Similar homes
- $240,0003 bd2 ba1.2k sqft1808 Evondale Dr, Cape Girardeau, MO 63701For Sale

 MLS ID #26063590, Tara M Elfrink, EDGE Realty, ERA Powered. MARIS
 - $214,9003 bd2 ba1.8k sqft2625 Hopper Rd, Cape Girardeau, MO 63701For Sale
 MLS ID #26045314, Lynsey Fitzgerald, Paul Kitchen & Associates. MARIS
 - $223,9002 bd2 ba1.6k sqft1075 Dorothy St, Cape Girardeau, MO 63701For Sale
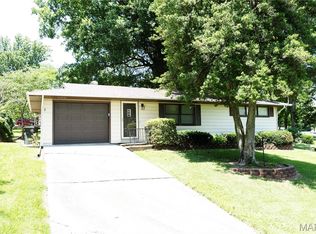 MLS ID #26035357, Derek P Miesner, AgriBuck Properties. MARIS
 - $235,0003 bd2 ba1.6k sqft1653 Perryville Rd, Cape Girardeau, MO 63701For Sale
 MLS ID #26051789, Dewayne McAlister Jr., Paul Kitchen & Associates. MARIS
 - $215,0003 bd2 ba1.5k sqft3110 Aspen Dr, Cape Girardeau, MO 63701For SaleMLS ID #26056757, Wendy D Flynn, Century 21 Ashland Realty. MARIS
- $209,0003 bd2 ba1.1k sqft1436 N Spanish St, Cape Girardeau, MO 63701New ConstructionMLS ID #26058967, Rocky N Strand, Paul Kitchen & Associates. MARIS
- $229,0004 bd3 ba1.6k sqft1807 Ricardo Dr, Cape Girardeau, MO 63701For SaleMLS ID #26047895, Tasha M Cardin, EXP Realty, LLC. MARIS
- $217,0003 bd2 ba1.3k sqft1835 Westridge Dr, Cape Girardeau, MO 63701For SaleMLS ID #26042487, Danielle Boyer, Ritter Real Estate. MARIS
- $245,0003 bd3 ba1.8k sqft1953 Carolina Ln, Cape Girardeau, MO 63701For SaleMLS ID #26060496, Cathy E Trentham, Century 21 Ashland Realty. MARIS
- $239,9004 bd2 ba1.6k sqft1507 N Henderson St, Cape Girardeau, MO 63701For SaleMLS ID #26057868, Kim J Taylor, Area Properties Real Estate-River Region. MARIS
- $199,9003 bd2 ba1.5k sqft3126 Wisteria Dr, Cape Girardeau, MO 63701For SaleMLS ID #26049230, Mary Kistner, EDGE Realty ERA Powered. MARIS
- $199,9003 bd2 ba1.3k sqft740 Watkins Dr, Cape Girardeau, MO 63701For SaleMLS ID #26049775, Tammy S Kwikkel-Bucher, EDGE Realty ERA Powered. MARIS
- $215,0004 bd3 ba1.9k sqft614 N Mount Auburn Rd, Cape Girardeau, MO 63701For SaleMLS ID #26039820, McKelvey T Steger, EPM Real Estate. MARIS
- $195,0003 bd3 ba1.9k sqft1465 Rose St, Cape Girardeau, MO 63701For SaleMLS ID #26058935, Zachary Comstock, Century 21 Ashland Realty. MARIS
- $187,5003 bd2 ba1.6k sqft1409 Ripley St, Cape Girardeau, MO 63701For SaleMLS ID #26056672, Sergio R Ramos, Paul Kitchen & Associates. MARIS
- $195,0003 bd2 ba1.1k sqft2400 Albert Rasche Dr, Cape Girardeau, MO 63701For SaleMLS ID #26038755, Brittany A Schroeder, EXP Realty, LLC. MARIS
- $189,9003 bd1 ba1k sqft1444 Howell St, Cape Girardeau, MO 63701For SaleMLS ID #26058224, Amber E Lusk, EDGE Realty ERA Powered. MARIS
- $237,9003 bd2 ba1.8k sqft220 Alpine Dr, Cape Girardeau, MO 63701For SaleMLS ID #26042175, John M Spear, EDGE Realty ERA Powered. MARIS
