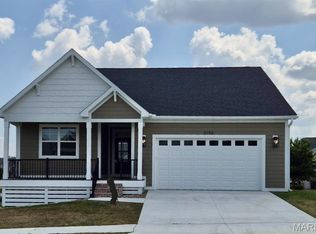
This 3 bedroom/2 bathroom Craftsman beauty is packed with personality and all the details you’ve been hoping for. A welcoming, covered front porch framed by blooming hydrangeas, creates the perfect first impression and a peaceful spot to enjoy your morning coffee.
Inside, you’ll love the airy open layout, fresh white kitchen cabinetry, quartz countertops, stylish lighting, and cozy fireplace that anchors the living space. Thoughtful designer touches continue throughout… from the adorable drop zone that keeps everyday life organized, to the spa-like primary suite with a soaking tub perfect for unwinding after a long day.
Step outside to your covered back patio overlooking a beautifully fenced-in backyard. And with everything conveniently on one level, this home offers low-maintenance living without sacrificing style. Enjoy the Walden way of life with all of the amenities this neighborhood has to offer- pool, gym, and clubhouse.
Fresh, functional, and absolutely adorable, this Craftsman cutie still has that “like new” feel. This one is proof that the perfect blend of comfort, charm, and modern design really does exist!
Active
Listed by: Area Properties Real Estate-River Region • Casie A Blattner • 573-270-4125
Price cut: $2.5K (8/3)
$382,500
2116 Esker Trail Cpe, Cape Girardeau, MO 63701
3beds
1,452sqft
Single Family Residence
Built in 2021
8,712 Square Feet Lot
$-- Zestimate®
$263/sqft
$93/mo HOA
What's special
Airy open layoutQuartz countertopsStylish lightingFresh white kitchen cabinetry
- 24 days |
- 396 |
- 25 |
Likely to sell faster than
Zillow last checked:
Listing updated:
Listed by:
Casie A Blattner 573-270-4125,
Area Properties Real Estate-River Region
Source: MARIS,MLS#: 26046397 Originating MLS: Southeast Missouri REALTORS
Originating MLS: Southeast Missouri REALTORSFacts & features
Interior
Bedrooms & bathrooms
- Bedrooms: 3
- Bathrooms: 2
- Full bathrooms: 2
- Main level bathrooms: 2
- Main level bedrooms: 3
Heating
- Forced Air
Cooling
- Central Air
Appliances
- Included: Dishwasher, Disposal, Microwave, Gas Oven
Features
- Has basement: No
- Number of fireplaces: 1
- Fireplace features: Living Room
Interior area
- Total structure area: 1,452
- Total interior livable area: 1,452 sqft
- Finished area above ground: 1,452
Property
Parking
- Total spaces: 2
- Parking features: Garage - Attached
- Attached garage spaces: 2
Features
- Levels: One
Lot
- Size: 8,712 Square Feet
- Features: Level
Details
- Parcel number: 156170013009000000
- Special conditions: Standard
Construction
Type & style
- Home type: SingleFamily
- Architectural style: Ranch
- Property subtype: Single Family Residence
Materials
- Fiber Cement
Condition
- Year built: 2021
Utilities & green energy
- Electric: Ameren
- Sewer: Public Sewer
- Water: Public
- Utilities for property: Electricity Connected, Sewer Connected, Water Connected
Community & HOA
Community
- Subdivision: Walden Park Ph 5
HOA
- Has HOA: Yes
- Amenities included: Clubhouse, Pool
- Services included: Clubhouse, Pool
- HOA fee: $93 monthly
- HOA name: Walden Park
Location
- Region: Cape Girardeau
Financial & listing details
- Price per square foot: $263/sqft
- Tax assessed value: $247,979
- Annual tax amount: $2,346
- Date on market: 7/22/2026
- Cumulative days on market: 24 days
- Listing terms: Cash,Conventional,FHA,VA Loan
- Electric utility on property: Yes
Estimated market value
Not available
Estimated sales range
Not available
Not available
Price history
| Date | Event | Price |
|---|---|---|
| 8/3/2026 | Price change | $382,500-0.6%$263/sqft |
Source:  MARIS #26046397 Report a problem MARIS #26046397 Report a problem | ||
| 7/22/2026 | Listed for sale | $385,000$265/sqft |
Source: MARIS #26046397 Report a problem | ||
| 10/7/2021 | Sold | -- |
Source: MARIS #21029416 Report a problem | ||
Public tax history
| Year | Property taxes | Tax assessment |
|---|---|---|
| 2025 | $2,346 +5.5% | $47,120 +5% |
| 2024 | $2,224 +0% | $44,870 |
| 2023 | $2,224 0% | $44,870 |
| 2022 | $2,224 +44741.9% | $44,870 +44770% |
| 2021 | $5 | $100 |
Find assessor info on the county website
Monthly payment
Est. payment
Payment breakdown
Explore the cost of this home by adjusting the details. Changes won't be saved.Climate risks
Neighborhood: 63701
Nearby schools
GreatSchools rating
- 4/10Clippard Elementary SchoolGrades: PK-4Distance: 1.5 mi
- 4/10Central Jr. High SchoolGrades: 7-8Distance: 3 mi
- 4/10Central High SchoolGrades: 9-12Distance: 4.6 mi
Schools provided by the listing agent
- Elementary: Clippard Elem.
- Middle: Central Jr. High
- High: Central High
Source: MARIS. This data may not be complete. We recommend contacting the local school district to confirm school assignments for this home.
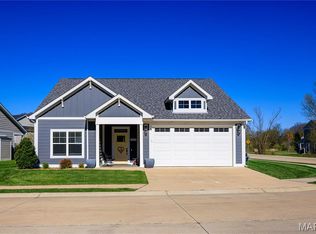
- $--3 bd2 ba1.5k sqft2108 Esker Trail Cpe, Cape Girardeau, MO 63701Sold
- $287,4503 bd2 ba1.9k sqft2205 Heywood Mdws, Cape Girardeau, MO 63701Off Market
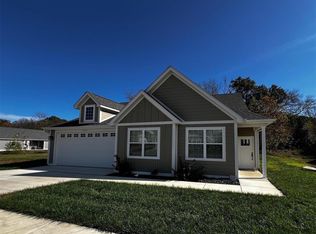
- $--3 bd2 ba1.6k sqft2111 Esker Trail Cpe, Cape Girardeau, MO 63701Sold
- $466,700-- bd-- ba-- sqft2578 Walden Blvd, Cape Girardeau, MO 63701Off Market
- $438,5004 bd2 ba2.2k sqft2129 Esker Trl, Cape Girardeau, MO 63701Off Market
- $317,7002 bd2 ba1.3k sqft2572 Walden Blvd, Cape Girardeau, MO 63701Off Market
- $513,6005 bd3 ba1.7k sqft2140 Esker Trl, Cape Girardeau, MO 63701Off Market
- $492,5005 bd4 ba1.8k sqft2137 Esker Trl, Cape Girardeau, MO 63701Off Market
A local agent can set up tours, give advice and negotiate with sellers.
A local lender can help you make sure your offer is ready when you are.
Similar homes
- $399,9003 bd2 ba1.7k sqft1945 Williamsburg Dr, Cape Girardeau, MO 63701For Sale
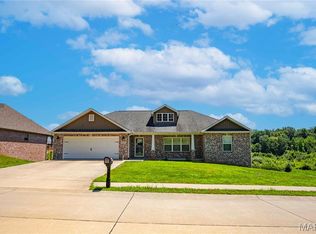
 MLS ID #26044994, Drake L Bentley, Ritter Real Estate. MARIS
 - $364,9002 bd2 ba1.4k sqft2634 Walden Blvd, Cape Girardeau, MO 63701New Construction
 MLS ID #26014378, Amanda Huber, EDGE Realty ERA Powered. MARIS
 - $--3 bd2 ba1.4k sqft357 Tradition Dr, Cape Girardeau, MO 63701Auction
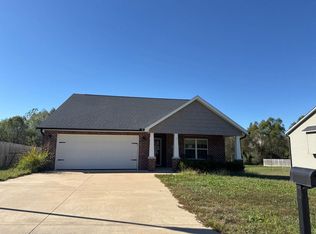 ServiceLink Auction
 - $458,9003 bd2 ba1.5k sqft2153 Esker Trail Cpe, Girardeau, MO 63701New Construction
 MLS ID #24063840, Amanda Huber, EDGE Realty ERA Powered. MARIS
 - $319,9002 bd2 ba1.2k sqft2524 Walden Blvd, Cape Girardeau, MO 63701For SaleMLS ID #26021060, Caroline C Ritter, Area Properties Real Estate-River Region. MARIS
- $410,0003 bd2 ba1.6k sqft1908 Wheelwright Dr, Cape Girardeau, MO 63701For SaleMLS ID #26044091, Jane K Clark, Century 21 Ashland Realty. MARIS
- $249,0003 bd2 ba1.5k sqft2836 Larkspur Ct, Cape Girardeau, MO 63701For SaleMLS ID #26048010, Trina Hindman, EDGE Realty, ERA Powered. MARIS
- $289,9004 bd3 ba1.8k sqft3945 Granite Dr, Cape Girardeau, MO 63701For SaleMLS ID #26047305, McKelvey T Steger, EPM Real Estate. MARIS
- $314,9003 bd3 ba1.8k sqft639 Olivia Dr, Cape Girardeau, MO 63701For SaleMLS ID #26050521, Tracey Miller, Vylla Home. MARIS
- $319,9003 bd3 ba2k sqft3000 Haertling Ln, Cape Girardeau, MO 63701For SaleMLS ID #26014072, Sheila J Baker, EDGE Realty, ERA Powered. MARIS
- $300,0003 bd2 ba1.4k sqft3828 Silverton Circle Cpe, Girardeau, MO 63701For SaleMLS ID #26009148, Kathi L Fish, EDGE Realty ERA Powered. MARIS
- $289,0003 bd3 ba1.8k sqft1009 Dearmore Ct, Cape Girardeau, MO 63701For SaleMLS ID #26041351, Joe J Pujol, Ritter Real Estate. MARIS
- $259,9003 bd2 ba2k sqft1573 Parksite Dr, Cape Girardeau, MO 63701For SaleMLS ID #26045594, Ross J King, Magnum Property Management, LL. MARIS
- $269,9003 bd3 ba2k sqft2800 Oakshire Cir, Cape Girardeau, MO 63701For SaleMLS ID #26050569, John M Spear, EDGE Realty ERA Powered. MARIS
- $379,9003 bd2 ba1.6k sqft3554 Brahma Dr, Cape Girardeau, MO 63701New ConstructionMLS ID #26016280, Kathi L Fish, EDGE Realty ERA Powered. MARIS
- $224,9003 bd2 ba1.5k sqft3126 Wisteria Dr, Cape Girardeau, MO 63701For SaleMLS ID #26049230, Mary Kistner, EDGE Realty ERA Powered. MARIS
- $379,9003 bd2 ba1.6k sqft3490 Brahma Dr, Cape Girardeau, MO 63701New ConstructionMLS ID #26016266, Kathi L Fish, EDGE Realty ERA Powered. MARIS
- $274,9003 bd2 ba1.3k sqftLOT 55 High Gdn, Saint Cape Girardeau, MO 63701New ConstructionMLS ID #26043216, Devin Hoehn, AgriBuck Properties. MARIS
- $274,9003 bd2 ba1.3k sqftLOT 59 High Gdn, Saint Cape Girardeau, MO 63701New ConstructionMLS ID #26044205, Devin Hoehn, AgriBuck Properties. MARIS
- $240,0004 bd3 ba1.6k sqft1807 Ricardo Dr, Cape Girardeau, MO 63701For SaleMLS ID #26047895, Tasha M Cardin, EXP Realty, LLC. MARIS
