Pristine 3 bedroom, 2 bath located in one of Cape's beautiful subdivisions offering Pool, Club house, GYM and walking and biking trails making you feel like you live in the country not in town. Close to I55 and all amenities Cape has to offer. Open concept floor plan with split bedrooms giving you the privacy you desire. The master suite bath features a free standing tub, a shower to die for and double vanity. Master bedroom has a large walk in closet, tray ceilings, hardwood floors, and lots of space. The open kitchen with island and stainless steel appliances with great lighting is a dream. The living room features lots of windows with a gas ventless fireplace and feels cozy and light. The laundry room has lots of counter space and its own sink with both Washer and Dryer! Enjoy amenities of the property such as Pool, Club House, Walking Trails, Bike Trails, and fully equipped gym!
WHAT ELSE COULD YOU ASK FOR?!!!
Closed
Listed by: Century 21 Ashland Realty • Vicki A Stroud • Contact: 573-576-7742
Bought with: Century 21 Ashland Realty
Price Unknown
2111 Esker Trail Cpe, Cape Girardeau, MO 63701
3beds
1,606sqft
Single Family Residence
Built in 2022
6,969 Square Feet Lot
$389,400 Zestimate®
$--/sqft
$2,208 Estimated rent
Home value
$389,400
$323,000 - $467,000
$2,208/mo
Zestimate® history
Owner options
List your home for rent
$2,208/mo
Rent Zestimate®
Find your next renter with Zillow Rental Manager. Plus, with online applications, you can quickly screen prospective tenants – for free.
$2,208/mo
Rent Zestimate®
Refinance and save
Refinancing to a lower rate could help reduce your monthly payments and save thousands over the life of the loan.
Explore your selling options
Work with a Zillow partner agent
Leverage their expertise and Zillow's premium Showcase listings to get your home seen by more buyers.
Get startedList with your own agent
Get your home in front of millions of buyers by listing it on Zillow.
Learn how to do itSell it yourself
Take full control of how buyers see your home on Zillow by listing For Sale by Owner (FSBO).
List your homeWhat's special
Zillow last checked:
Listing updated:
Listed by:
Vicki A Stroud 573-576-7742,
Century 21 Ashland Realty
Bought with:
Hunter A Williams, 2018027406
Century 21 Ashland Realty
Source: MARIS,MLS#: 24069206 Originating MLS: Southeast Missouri REALTORS
Originating MLS: Southeast Missouri REALTORSFacts & features
Interior
Bedrooms & bathrooms
- Bedrooms: 3
- Bathrooms: 2
- Full bathrooms: 2
- Main level bathrooms: 2
- Main level bedrooms: 3
Primary bedroom
- Features: Floor Covering: Wood Engineered, Wall Covering: Some
- Level: Main
- Area: 195
- Dimensions: 13 x 15
Bedroom
- Features: Floor Covering: Carpeting, Wall Covering: Some
- Level: Main
- Area: 132
- Dimensions: 11 x 12
Bedroom
- Features: Floor Covering: Carpeting
- Level: Main
- Area: 110
- Dimensions: 10 x 11
Primary bathroom
- Features: Floor Covering: Ceramic Tile, Wall Covering: Some
- Level: Main
- Area: 112
- Dimensions: 14 x 8
Bathroom
- Features: Floor Covering: Ceramic Tile
- Level: Main
- Area: 55
- Dimensions: 5 x 11
Kitchen
- Features: Floor Covering: Wood Engineered, Wall Covering: Some
- Level: Main
- Area: 352
- Dimensions: 16 x 22
Laundry
- Features: Floor Covering: Ceramic Tile
- Level: Main
- Area: 64
- Dimensions: 8 x 8
Living room
- Features: Floor Covering: Wood Engineered, Wall Covering: Some
- Level: Main
- Area: 294
- Dimensions: 14 x 21
Heating
- Forced Air, Electric
Cooling
- Central Air, Electric
Appliances
- Included: Dishwasher, Disposal, Dryer, Microwave, Electric Range, Electric Oven, Refrigerator, Stainless Steel Appliance(s), Washer, Electric Water Heater
- Laundry: Main Level
Features
- Kitchen/Dining Room Combo, High Ceilings, Open Floorplan, Walk-In Closet(s), Kitchen Island, Custom Cabinetry, Eat-in Kitchen, Pantry, Solid Surface Countertop(s), Double Vanity, Tub
- Flooring: Carpet, Hardwood
- Doors: Panel Door(s), Pocket Door(s)
- Windows: Insulated Windows
- Basement: None
- Number of fireplaces: 1
- Fireplace features: Ventless, Living Room
Interior area
- Total structure area: 1,606
- Total interior livable area: 1,606 sqft
- Finished area above ground: 1,606
- Finished area below ground: 0
Property
Parking
- Total spaces: 2
- Parking features: Attached, Garage, Garage Door Opener, Oversized
- Attached garage spaces: 2
Features
- Levels: One
- Patio & porch: Patio
- Exterior features: No Step Entry
Lot
- Size: 6,969 Square Feet
- Dimensions: 124 x 57
- Features: Adjoins Wooded Area
Details
- Additional structures: Clubhouse
- Parcel number: 156170002058000000
- Special conditions: Standard
Construction
Type & style
- Home type: SingleFamily
- Architectural style: Ranch,Craftsman
- Property subtype: Single Family Residence
Materials
- Vinyl Siding
- Foundation: Slab
Condition
- Year built: 2022
Utilities & green energy
- Sewer: Public Sewer
- Water: Public
- Utilities for property: Natural Gas Available
Community & HOA
Community
- Security: Smoke Detector(s)
- Subdivision: Walden Park Ph 5
HOA
- Services included: Other
- HOA fee: $93 monthly
Location
- Region: Cape Girardeau
Financial & listing details
- Tax assessed value: $296,180
- Annual tax amount: $5
- Date on market: 11/4/2024
- Cumulative days on market: 192 days
- Listing terms: Cash,Conventional,FHA,VA Loan
- Ownership: Private
- Road surface type: Concrete
Price history
| Date | Event | Price |
|---|---|---|
| 5/15/2025 | Sold | -- |
Source:  MARIS #24069206 Report a problem MARIS #24069206 Report a problem | ||
| 3/3/2025 | Pending sale | $399,900$249/sqft |
Source: MARIS #24069206 Report a problem | ||
| 11/4/2024 | Listed for sale | $399,900+13%$249/sqft |
Source: MARIS #24069206 Report a problem | ||
| 10/13/2023 | Sold | -- |
Source: MARIS #23055362 Report a problem | ||
| 9/27/2023 | Pending sale | $354,000$220/sqft |
Source: MARIS #23055362 Report a problem | ||
| 9/13/2023 | Listed for sale | $354,000-2.7%$220/sqft |
Source: MARIS #23055362 Report a problem | ||
| 9/1/2023 | Listing removed | -- |
Source: MARIS #22026853 Report a problem | ||
| 6/23/2023 | Price change | $364,000-4.2%$227/sqft |
Source: MARIS #22026853 Report a problem | ||
| 5/4/2023 | Price change | $379,900-2.6%$237/sqft |
Source: MARIS #22026853 Report a problem | ||
| 4/29/2022 | Listed for sale | $389,920$243/sqft |
Source: MARIS #22026853 Report a problem | ||
Public tax history
| Year | Property taxes | Tax assessment |
|---|---|---|
| 2025 | $2,801 +0.4% | $56,270 |
| 2024 | $2,789 +56139.3% | $56,270 +56170% |
| 2023 | $5 | $100 |
| 2022 | $5 | $100 |
| 2021 | $5 | $100 |
Find assessor info on the county website
Neighborhood: 63701
Nearby homes
- $--3 bd2 ba1.5k sqft2108 Esker Trail Cpe, Cape Girardeau, MO 63701Sold
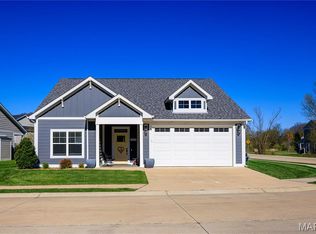
- $385,0003 bd2 ba1.4k sqft2116 Esker Trail Cpe, Cape Girardeau, MO 63701For Sale

- $378,300-- bd-- ba-- sqft2578 Walden Blvd, Cape Girardeau, MO 63701Off Market
- $326,0003 bd3 ba1.3k sqft2506 Walden Blvd, Cape Girardeau, MO 63701Off Market

- $315,7002 bd2 ba1.3k sqft2572 Walden Blvd, Cape Girardeau, MO 63701Off Market
- $327,8003 bd2 ba1.4k sqft2512 Walden Blvd, Cape Girardeau, MO 63701Off Market
- $439,0004 bd2 ba2.2k sqft2129 Esker Trl, Cape Girardeau, MO 63701Off Market
- $478,600-- bd-- ba-- sqft2820 Walden Blvd, Cape Girardeau, MO 63701Off Market
Nearby schools
GreatSchools rating
- 4/10Clippard Elementary SchoolGrades: PK-4Distance: 1.5 mi
- 4/10Central Jr. High SchoolGrades: 7-8Distance: 3 mi
- 4/10Central High SchoolGrades: 9-12Distance: 4.6 mi
Schools provided by the listing agent
- Elementary: Clippard Elem.
- Middle: Central Jr. High
- High: Central High
Source: MARIS. This data may not be complete. We recommend contacting the local school district to confirm school assignments for this home.
- Missouri
- Cape Girardeau County
- Cape Girardeau
- 63701
- 2111 Esker Trail Cpe
Nearby cities
Nearby zip codes
Other Cape Girardeau Topics
