Welcome to 1542 Saratoga Street in the desirable Northfield Subdivision! This well-maintained 4-bedroom, 3-bath home offers the perfect
combination of comfort, convenience, and location. Inside, you’ll find a spacious and functional open floor plan with plenty of room for
everyday living and entertaining. The primary suite provides a private retreat, while the additional bedrooms offer flexibility for family, guests,
or a home office with the added bonus of main level laundry in the handy mudroom located between the 2-car garage and kitchen. Outside, you'll love the covered patio for an outdoor living experience that you've dreamed of.
Located in the sought-after Alma Schrader Elementary School district, this home is just three blocks from Kiwanis Park, where you can enjoy
playgrounds, dog park, sports facilities, and green space. Don’t miss your opportunity to make this Northfield gem your next home!
Active
Listed by: EDGE Realty ERA Powered • John M Spear • 573-587-2676
Price cut: $8K (8/6)
$311,900
1542 Saratoga St, Cape Girardeau, MO 63701
4beds
2,681sqft
Single Family Residence
Built in 1979
10,149 Square Feet Lot
$304,200 Zestimate®
$116/sqft
$-- HOA
What's special
- 41 days |
- 649 |
- 28 |
Zillow last checked:
Listing updated:
Listed by:
John M Spear 573-587-2676,
EDGE Realty ERA Powered
Source: MARIS,MLS#: 26041325 Originating MLS: Southeast Missouri REALTORS
Originating MLS: Southeast Missouri REALTORSFacts & features
Interior
Bedrooms & bathrooms
- Bedrooms: 4
- Bathrooms: 3
- Full bathrooms: 3
- Main level bathrooms: 2
- Main level bedrooms: 3
Primary bedroom
- Level: Main
- Area: 182
- Dimensions: 13x14
Bathroom 2
- Area: 143
- Dimensions: 11x13
Family room
- Area: 486
- Dimensions: 27x18
Heating
- Electric
Cooling
- Ceiling Fan(s), Central Air
Appliances
- Included: Dishwasher, Disposal, Dryer, Microwave, Electric Range, Refrigerator, Washer
- Laundry: Main Level
Features
- Basement: Partially Finished,Walk-Out Access
- Number of fireplaces: 1
- Fireplace features: Living Room
Interior area
- Total structure area: 2,681
- Total interior livable area: 2,681 sqft
- Finished area above ground: 1,901
- Finished area below ground: 780
Property
Parking
- Total spaces: 2
- Parking features: Garage - Attached
- Attached garage spaces: 2
Features
- Levels: One
- Patio & porch: Covered
Lot
- Size: 10,149 Square Feet
- Features: Corner Lot
Details
- Parcel number: 164170003001000000
- Special conditions: Standard
Construction
Type & style
- Home type: SingleFamily
- Architectural style: Ranch
- Property subtype: Single Family Residence
Materials
- Brick
- Roof: Shingle
Condition
- Year built: 1979
Utilities & green energy
- Electric: 220 Volts
- Sewer: Public Sewer
- Water: Public
- Utilities for property: Cable Available
Community & HOA
Community
- Subdivision: Northfield 5th
HOA
- Has HOA: No
Location
- Region: Cape Girardeau
Financial & listing details
- Price per square foot: $116/sqft
- Annual tax amount: $2,014
- Date on market: 7/2/2026
- Cumulative days on market: 41 days
- Listing terms: Cash,Conventional,FHA,VA Loan
- Ownership: Private
Estimated market value
$304,200
$289,000 - $319,000
$2,145/mo
Price history
| Date | Event | Price |
|---|---|---|
| 8/6/2026 | Price change | $311,900-2.5%$116/sqft |
Source:  MARIS #26041325 Report a problem MARIS #26041325 Report a problem | ||
| 7/2/2026 | Listed for sale | $319,900$119/sqft |
Source: MARIS #26041325 Report a problem | ||
| 2/27/2015 | Sold | -- |
Source: MARIS #80686 Report a problem | ||
Public tax history
Tax history is unavailable.
Monthly payment
Est. payment
Payment breakdown
Explore the cost of this home by adjusting the details. Changes won't be saved.Climate risks
Neighborhood: 63701
Nearby schools
GreatSchools rating
- 5/10Alma Schrader Elementary SchoolGrades: K-4Distance: 1 mi
- 4/10Central Jr. High SchoolGrades: 7-8Distance: 2.3 mi
- 4/10Central High SchoolGrades: 9-12Distance: 4.6 mi
Schools provided by the listing agent
- Elementary: Alma Schrader Elem.
- Middle: Central Jr. High
- High: Central High
Source: MARIS. This data may not be complete. We recommend contacting the local school district to confirm school assignments for this home.
- $308,5004 bd3 ba1.9k sqft1542 Saratoga Ave, Cape Girardeau, MO 63701Off Market

- $301,5004 bd3 ba2.7k sqft1546 Saratoga Ave, Cape Girardeau, MO 63701Off Market
- $289,2004 bd2 ba1.6k sqft1541 Trenton Ln, Cape Girardeau, MO 63701Off Market
- $308,4003 bd3 ba2k sqft2036 Cambridge Dr, Cape Girardeau, MO 63701Off Market
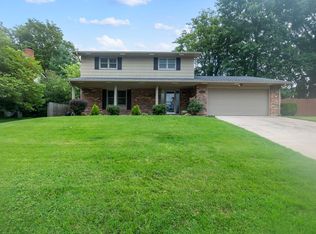
- $242,0004 bd3 ba1.3k sqft2032 Cambridge Dr, Cape Girardeau, MO 63701Off Market
- $396,5004 bd4 ba2.4k sqft1545 Trenton Ln, Cape Girardeau, MO 63701Off Market
- $271,8003 bd2 ba2.4k sqft2036 Cambridge St, Cape Girardeau, MO 63701Off Market
- $322,3004 bd2 ba2.1k sqft2102 Cambridge Dr, Cape Girardeau, MO 63701Off Market
A local agent can set up tours, give advice and negotiate with sellers.
A local lender can help you make sure your offer is ready when you are.
Similar homes
- $319,0004 bd3 ba2.7k sqft2020 Cambridge Dr, Cape Girardeau, MO 63701For Sale By Owner
- $299,0004 bd3 ba2.3k sqft2537 Jonquil Ln, Cape Girardeau, MO 63701For Sale
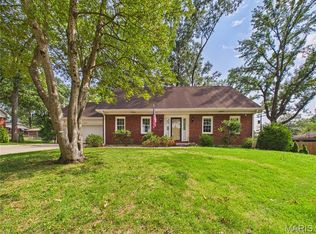
 MLS ID #26050335, Drake L Bentley, Ritter Real Estate. MARIS
 - $339,0004 bd3 ba2.8k sqft2001 Lee Dr, Cape Girardeau, MO 63701For Sale
 MLS ID #26049266, Lois F Long, EDGE Realty ERA Powered. MARIS
 - $259,9003 bd2 ba2k sqft1573 Parksite Dr, Cape Girardeau, MO 63701For Sale
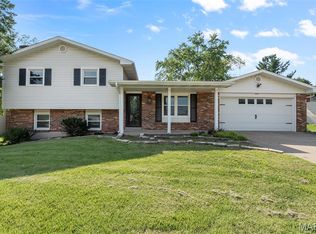 MLS ID #26045594, Ross J King, Magnum Property Management, LL. MARIS
 - $355,0004 bd2 ba3.2k sqft1700 Bertling St, Cape Girardeau, MO 63701For SaleMLS ID #26041499, Shelley L Ungerank, Rooted Real Estate & Auction Co.. MARIS
- $319,9003 bd3 ba2k sqft3000 Haertling Ln, Cape Girardeau, MO 63701For SaleMLS ID #26014072, Sheila J Baker, EDGE Realty, ERA Powered. MARIS
- $354,9003 bd3 ba3.1k sqft1229 Fairlane Dr, Cape Girardeau, MO 63701For SaleMLS ID #26051558, Darren E Ellis, Century 21 Ashland Realty. MARIS
- $269,9003 bd3 ba2k sqft2800 Oakshire Cir, Cape Girardeau, MO 63701For SaleMLS ID #26050569, John M Spear, EDGE Realty ERA Powered. MARIS
- $350,0003 bd4 ba2.7k sqft611 La Petitte Ct, Cape Girardeau, MO 63701For SaleMLS ID #26042402, Tera Mathes, RE/MAX Platinum. MARIS
- $245,0003 bd2 ba1.6k sqft1653 Perryville Rd, Cape Girardeau, MO 63701For SaleMLS ID #26051789, Dewayne McAlister Jr., Paul Kitchen & Associates. MARIS
- $289,0003 bd3 ba1.8k sqft1009 Dearmore Ct, Cape Girardeau, MO 63701For SaleMLS ID #26041351, Joe J Pujol, Ritter Real Estate. MARIS
- $458,0004 bd3 ba3.3k sqft1863 Greenbrier St, Cape Girardeau, MO 63701For SaleMLS ID #26046003, Lois F Long, EDGE Realty ERA Powered. MARIS
- $240,0004 bd3 ba1.6k sqft1807 Ricardo Dr, Cape Girardeau, MO 63701For SaleMLS ID #26047895, Tasha M Cardin, EXP Realty, LLC. MARIS
- $425,0004 bd3 ba2.9k sqft2625 Liberty Court Cpe, Cape Girardeau, MO 63701For SaleMLS ID #26049928, Carrie Stroup, EDGE Realty ERA Powered. MARIS
- $385,0006 bd3 ba3.8k sqft811 E Rodney Dr, Cape Girardeau, MO 63701For SaleMLS ID #26052254, Jacob M Fish, EDGE Realty ERA Powered. MARIS
- $345,0004 bd3 ba2.2k sqft216 Timber Hawk Trl, Cape Girardeau, MO 63701For SaleMLS ID #26052888, Amber M Prasanphanich, EDGE Realty ERA Powered. MARIS
- $425,0005 bd5 ba3.6k sqft1930 Oak Hills Dr, Cape Girardeau, MO 63701For SaleMLS ID #26046368, Ryan M Simmons, EXP Realty, LLC. MARIS
- $410,0005 bd4 ba3k sqft2230 Earleen St, Cape Girardeau, MO 63701For SaleMLS ID #26047235, Cara Gill, Area Properties Real Estate-River Region. MARIS
- $225,0004 bd3 ba1.9k sqft614 N Mount Auburn Rd, Cape Girardeau, MO 63701For SaleMLS ID #26039820, McKelvey T Steger, EPM Real Estate. MARIS
- $400,0003 bd4 ba3.7k sqft2419 Horseshoe Rdg, Cape Girardeau, MO 63701For SaleMLS ID #26037939, Shari L McConnell, RE/MAX Platinum. MARIS
