Experience refined living in this exceptional ranch-style home, thoughtfully designed with elegance, comfort, and effortless entertaining in mind. At just two years old, this beautifully appointed residence offers over 1,900 square feet of finished living space, all conveniently situated on one level.
From the moment you arrive, the inviting front porch sets the tone for what awaits inside. With ample space for any décor, it creates the perfect welcome for family and guests alike.
Upon entering, you will be greeted by a light-filled open floor plan where sophisticated design meets everyday functionality. The living room serves as the centerpiece of the home, featuring a soaring ceiling, custom built-ins, and a stunning fireplace that creates the perfect gathering space.
Just beyond, the beautifully appointed kitchen offers gorgeous cabinetry, abundant workspace, premium finishes, and a spacious walk-in pantry that will delight even the most discerning home chef. The seamless flow between the kitchen, dining, and living areas creates an atmosphere ideal for both intimate gatherings and large-scale entertaining. As a bonus, all kitchen appliances will remain with the home, making your move even more convenient.
The thoughtfully designed floor plan features three generously sized bedrooms and two luxurious full bathrooms, while the oversized three-car garage provides exceptional space for vehicles, recreational equipment, and additional storage. The impressive primary suite is a true retreat, featuring a spa-inspired bathroom complete with a HUGE walk-in shower, dual vanity, and abundant space to start and end your day in comfort. The grand-sized walk-in closet offers exceptional storage and serves a dual purpose as a reinforced safe room, providing peace of mind during severe weather events. Nearby, you will find the well-appointed laundry room designed with both function and style in mind. Complete with cabinetry, a utility sink, and front-load washer and dryer that will remain with the home, this space makes everyday chores effortless while providing additional storage and workspace.
Throughout the home, you'll appreciate the beauty and practicality of hard-surface flooring, with absolutely no carpet to maintain, creating a clean and timeless aesthetic.
Outdoor living reaches a new level with the enclosed patio retreat. Complete with privacy shades, a mounted TV, and stylish furnishings that can remain with the home, this space offers the perfect setting for relaxation. Nearby, the custom-built grilling station invites you to host unforgettable cookouts as well. The professionally designed landscaping has already been installed, allowing you to immediately enjoy the home's polished curb appeal and outdoor beauty.
Nestled within the highly desirable Walden Park community in Cape Girardeau, residents enjoy exclusive access to outstanding amenities including a clubhouse, fitness center, and resort-style swimming pool. Combined with convenient access to shopping, dining, healthcare facilities, and major thoroughfares, this remarkable property delivers the perfect balance of luxury, convenience, and lifestyle.
Homes of this caliber, offering nearly new construction, upscale finishes, outstanding community amenities, included appliances, and effortless single-level living, are a rare find. Prepare to be impressed and discover why this exceptional property stands out from the rest.
Closed
Listed by: EDGE Realty, ERA Powered • Deb Thurman • Contact: 573-450-1063
Bought with: EDGE Realty ERA Powered
Price Unknown
2236 Heywood Mdws, Cape Girardeau, MO 63701
3beds
1,925sqft
Single Family Residence
Built in 2024
9,321 Square Feet Lot
$495,100 Zestimate®
$--/sqft
$2,415 Estimated rent
Home value
$495,100
$470,000 - $520,000
$2,415/mo
Zestimate® history
Owner options
List your home for rent
$2,415/mo
Rent Zestimate®
Find your next renter with Zillow Rental Manager. Plus, with online applications, you can quickly screen prospective tenants – for free.
$2,415/mo
Rent Zestimate®
Refinance and save
$293/mo
Est. payment
Refinancing to a lower rate could help reduce your monthly payments and save thousands over the life of the loan.
$293/mo
Est. payment
Explore your selling options
Work with a Zillow partner agent
Leverage their expertise and Zillow's premium Showcase listings to get your home seen by more buyers.
Get startedList with your own agent
Get your home in front of millions of buyers by listing it on Zillow.
Learn how to do itSell it yourself
Take full control of how buyers see your home on Zillow by listing For Sale by Owner (FSBO).
List your homeWhat's special
Stunning fireplaceProfessionally designed landscapingUtility sinkCustom-built grilling stationInviting front porchOversized three-car garageWell-appointed laundry room
Zillow last checked:
Listing updated:
Listed by:
Deb Thurman 573-450-1063,
EDGE Realty, ERA Powered
Bought with:
Marlene A Bell, 1999110537
EDGE Realty ERA Powered
Source: MARIS,MLS#: 26034517 Originating MLS: Southeast Missouri REALTORS
Originating MLS: Southeast Missouri REALTORSFacts & features
Interior
Bedrooms & bathrooms
- Bedrooms: 3
- Bathrooms: 2
- Full bathrooms: 2
- Main level bathrooms: 2
- Main level bedrooms: 3
Primary bedroom
- Features: Floor Covering: Luxury Vinyl Plank
- Level: Main
- Area: 255
- Dimensions: 15x17
Bedroom 2
- Features: Floor Covering: Luxury Vinyl Plank
- Level: Main
- Area: 132
- Dimensions: 12x11
Bedroom 3
- Description: Using as office right now
- Features: Floor Covering: Luxury Vinyl Plank
- Level: Main
- Area: 144
- Dimensions: 12x12
Primary bathroom
- Description: 10x15 Walk in Shower
- Features: Floor Covering: Luxury Vinyl Tile
- Level: Main
- Dimensions: 10x
Bathroom 2
- Features: Floor Covering: Luxury Vinyl Tile
- Level: Main
- Area: 55
- Dimensions: 11x5
Bonus room
- Description: Walk in Closet but Safe Room as well
- Features: Floor Covering: Luxury Vinyl Tile
- Level: Main
- Area: 70
- Dimensions: 10x7
Dining room
- Description: Open to Kitchen and Living room
- Features: Floor Covering: Luxury Vinyl Plank
- Level: Main
- Area: 110
- Dimensions: 10x11
Kitchen
- Description: Island, All appliances stay
- Features: Floor Covering: Luxury Vinyl Plank
- Level: Main
- Area: 117
- Dimensions: 9x13
Living room
- Description: Gas FP, Built in’s
- Features: Floor Covering: Luxury Vinyl Plank
- Level: Main
- Area: 456
- Dimensions: 19x24
Heating
- Forced Air, Natural Gas
Cooling
- Ceiling Fan(s), Central Air, Electric, Exhaust Fan
Appliances
- Included: Stainless Steel Appliance(s), Electric Cooktop, Dishwasher, Disposal, Down Draft, Built-In Electric Oven, Convection Oven, Range Hood, Refrigerator, Washer/Dryer, Gas Water Heater
- Laundry: Laundry Room, Main Level
Features
- Breakfast Room, Built-in Features, Custom Cabinetry, Double Vanity, Entrance Foyer, Granite Counters, High Ceilings, High Speed Internet, Kitchen Island, Kitchen/Dining Room Combo, Open Floorplan, Recessed Lighting, Solid Surface Countertop(s), Vaulted Ceiling(s), Walk-In Closet(s), Walk-In Pantry
- Flooring: Luxury Vinyl, Tile
- Doors: French Doors, Pocket Door(s)
- Windows: Blinds, Insulated Windows, Window Coverings, Window Treatments
- Basement: None
- Number of fireplaces: 1
- Fireplace features: Gas, Living Room
Interior area
- Total structure area: 1,925
- Total interior livable area: 1,925 sqft
- Finished area above ground: 1,925
Property
Parking
- Total spaces: 3
- Parking features: Garage Door Opener, Garage Faces Front, On Street
- Attached garage spaces: 3
- Has uncovered spaces: Yes
Features
- Levels: One
- Patio & porch: Covered, Enclosed, Front Porch, Patio, Screened
- Exterior features: Built-in Barbecue, Lighting
- Fencing: None
Lot
- Size: 9,321 Square Feet
- Features: City Lot, Landscaped, Some Trees, Sprinklers In Front, Sprinklers In Rear
Details
- Additional structures: None
- Parcel number: 156170002054000000
- Special conditions: Standard
Construction
Type & style
- Home type: SingleFamily
- Architectural style: Ranch
- Property subtype: Single Family Residence
Materials
- Wood Siding
- Roof: Asphalt,Shingle
Condition
- Year built: 2024
Utilities & green energy
- Electric: 220 Volts
- Sewer: Public Sewer
- Water: Public
- Utilities for property: Cable Connected, Electricity Connected, Natural Gas Connected, Phone Available, Sewer Connected, Underground Utilities, Water Available
Community & HOA
Community
- Features: Clubhouse, Fitness Center, Pool, Street Lights
- Security: Fire Alarm, Smoke Detector(s)
- Subdivision: Walden Park
HOA
- Has HOA: Yes
- Amenities included: Clubhouse, Fitness Center, Pool
- Services included: Clubhouse, Maintenance Grounds, Common Area Maintenance, Pool Maintenance, Pool
- HOA fee: $293 quarterly
- HOA name: Walden Park
Location
- Region: Cape Girardeau
Financial & listing details
- Tax assessed value: $329,990
- Annual tax amount: $3,121
- Date on market: 6/2/2026
- Cumulative days on market: 31 days
- Listing terms: 1031 Exchange,Cash,Conventional,FHA,VA Loan
- Ownership: Private
- Electric utility on property: Yes
- Road surface type: Concrete
Price history
| Date | Event | Price |
|---|---|---|
| 7/28/2026 | Sold | -- |
Source:  MARIS #26034517 Report a problem MARIS #26034517 Report a problem | ||
| 7/6/2026 | Pending sale | $495,000$257/sqft |
Source: MARIS #26034517 Report a problem | ||
| 6/15/2026 | Listed for sale | $495,000$257/sqft |
Source: MARIS #26034517 Report a problem | ||
| 6/9/2026 | Contingent | $495,000$257/sqft |
Source: MARIS #26034517 Report a problem | ||
| 6/2/2026 | Listed for sale | $495,000$257/sqft |
Source: MARIS #26034517 Report a problem | ||
Public tax history
| Year | Property taxes | Tax assessment |
|---|---|---|
| 2025 | $3,121 +62827.6% | $62,700 +62600% |
| 2024 | $5 | $100 |
| 2023 | $5 | $100 |
| 2022 | $5 | $100 |
| 2021 | $5 | $100 |
Find assessor info on the county website
Neighborhood: 63701
Nearby homes
- $--3 bd2 ba1.4k sqft2224 Heywood Meadows Cpe, Cape Girardeau, MO 63701Sold

- $--4 bd3 ba2.4k sqft2253 Heywood Meadows Cpe, Girardeau, MO 63701Sold
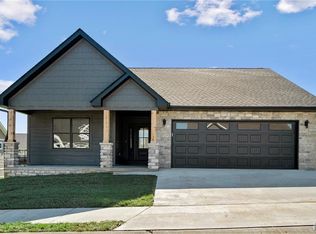
- $449,3004 bd3 ba2.5k sqft2646 Walden Blvd, Cape Girardeau, MO 63701Off Market
- $3,2003 bd2 ba1.5k sqft2640 Walden Blvd, Cape Girardeau, MO 63701For Rent
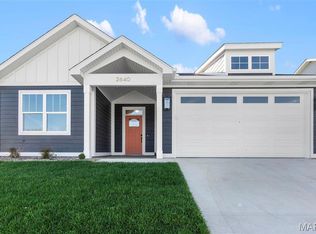
- $--5 bd3 ba2.7k sqft2241 Heywood Meadows Cpe, Cape Girardeau, MO 63701Sold
- $515,5005 bd3 ba2.7k sqft2652 Walden Blvd, Cape Girardeau, MO 63701Off Market
- $364,9002 bd2 ba1.4k sqft2634 Walden Blvd, Cape Girardeau, MO 63701New Construction
- $--3 bd2 ba1.5k sqft2212 Heywood Meadows Cpe, Girardeau, MO 63701Sold
Nearby schools
GreatSchools rating
- 4/10Clippard Elementary SchoolGrades: PK-4Distance: 1.6 mi
- 4/10Central Jr. High SchoolGrades: 7-8Distance: 3 mi
- 4/10Central High SchoolGrades: 9-12Distance: 4.7 mi
Schools provided by the listing agent
- Elementary: Clippard Elem.
- Middle: Central Jr. High
- High: Central High
Source: MARIS. This data may not be complete. We recommend contacting the local school district to confirm school assignments for this home.
- Missouri
- Cape Girardeau County
- Cape Girardeau
- 63701
- 2236 Heywood Mdws
Nearby cities
Nearby zip codes
Other Cape Girardeau Topics
