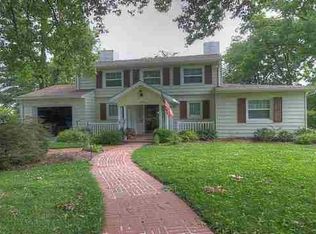
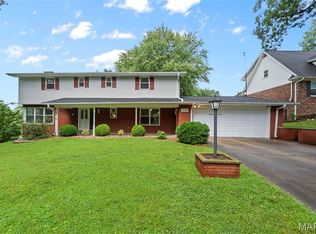
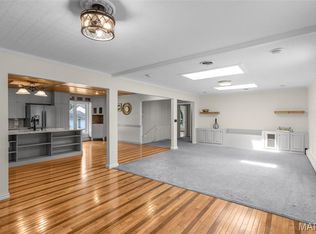
Situated on one of the area’s most distinguished and architecturally admired streets, this prominent residence offers timeless character, refined charm, and an unmistakable sense of place. Featuring 4 bedrooms and 3.5 baths, the home welcomes you with a covered front porch and a thoughtfully designed layout ideal for both everyday living and entertaining. The main-level primary suite offers convenience and comfort, complete with a walk-in closet with laundry hook-up and a beautifully appointed bath featuring a tiled shower. The modern kitchen is designed to impress with granite countertops, stainless steel appliances, and elegant contemporary fixtures. Upstairs, generously scaled bedrooms provide exceptional space and versatility well beyond the expected, with one offering a private en suite and an additional full bath to serve the remaining rooms. The unfinished basement features higher ceilings, presenting an excellent opportunity for future finishing or abundant storage. Outdoors, enjoy a private backyard setting that enhances the home’s sense of retreat.
Active
Listed by: Ritter Real Estate • Kelly N Brown • 573-768-6416
Price cut: $20K (8/5)
$409,000
812 Alta Vista Dr, Cape Girardeau, MO 63701
4beds
2,569sqft
Single Family Residence
Built in 1940
0.3 Acres Lot
$393,000 Zestimate®
$159/sqft
$-- HOA
What's special
- 135 days
- 860
- 44
Zillow last checked:
Listing updated:
Listed by:
Kelly N Brown 573-768-6416,
Ritter Real Estate,
Alexandria M Lueders 573-846-8427,
Ritter Real Estate
Source: MARIS,MLS#: 26022046 Originating MLS: Southeast Missouri REALTORS
Originating MLS: Southeast Missouri REALTORSFacts & features
Interior
Bedrooms & bathrooms
- Bedrooms: 4
- Bathrooms: 4
- Full bathrooms: 3
- 1/2 bathrooms: 1
- Main level bathrooms: 2
- Main level bedrooms: 1
Heating
- Forced Air, Natural Gas
Cooling
- Ceiling Fan(s), Central Air, Electric
Appliances
- Included: Stainless Steel Appliance(s), Dishwasher, Disposal, Microwave, Gas Oven, Range Hood, Refrigerator
Features
- Doors: Storm Door(s)
- Basement: Unfinished
- Number of fireplaces: 1
- Fireplace features: Master Bedroom, Wood Burning
Interior area
- Total structure area: 2,569
- Total interior livable area: 2,569 sqft
- Finished area above ground: 2,569
- Finished area below ground: 0
Video & virtual tour
Property
Parking
- Parking features: Attached
- Has attached garage: Yes
Features
- Levels: Two
- Patio & porch: Covered, Front Porch
- Fencing: Back Yard,Privacy
- Has view: Yes
- View description: Neighborhood
Lot
- Size: 0.3 Acres
- Features: Back Yard, Level
Details
- Additional structures: Utility Building
- Parcel number: 167190016009000000
- Special conditions: Standard
Construction
Type & style
- Home type: SingleFamily
- Architectural style: Traditional
- Property subtype: Single Family Residence
- Attached to another structure: Yes
Materials
- Brick, Vinyl Siding
Condition
- Updated/Remodeled
- New construction: No
- Year built: 1940
Utilities & green energy
- Electric: Single Phase, Ameren
- Sewer: Public Sewer
- Water: Public
- Utilities for property: Electricity Connected, Sewer Connected, Water Connected
Community & HOA
Community
- Subdivision: Oliver Heights
HOA
- Has HOA: No
Location
- Region: Cape Girardeau
Financial & listing details
- Price per square foot: $159/sqft
- Tax assessed value: $174,761
- Annual tax amount: $1,734
- Date on market: 4/18/2026
- Cumulative days on market: 135 days
- Listing terms: Cash,Conventional,FHA,VA Loan
- Ownership: Private
- Electric utility on property: Yes
Estimated market value
$393,000
$373,000 - $413,000
$2,117/mo
Price history
| Date | Event | Price |
|---|---|---|
| 8/5/2026 | Price change | $409,000-4.7%$159/sqft |
Source:  MARIS #26022046 Report a problem MARIS #26022046 Report a problem | ||
| 5/27/2026 | Price change | $429,000-4.5%$167/sqft |
Source: MARIS #26022046 Report a problem | ||
| 4/18/2026 | Listed for sale | $449,000$175/sqft |
Source: MARIS #26022046 Report a problem | ||
Public tax history
| Year | Property taxes | Tax assessment |
|---|---|---|
| 2025 | $1,734 +5.4% | $33,200 +5% |
| 2024 | $1,646 +0.1% | $31,630 |
| 2023 | $1,644 +8.5% | $31,630 +8.5% |
| 2022 | $1,516 +0% | $29,150 |
| 2021 | $1,516 -0.3% | $29,150 |
| 2020 | $1,520 +0.2% | $29,150 |
| 2019 | $1,518 | $29,150 |
| 2018 | $1,518 +0.1% | $29,150 +0.1% |
| 2017 | $1,517 | $29,120 |
| 2016 | $1,517 +0.4% | $29,120 |
| 2015 | $1,511 -0.6% | $29,120 |
| 2014 | $1,520 +0.4% | $29,120 |
| 2013 | $1,513 | $29,120 |
| 2012 | $1,513 | $29,120 |
Find assessor info on the county website
Monthly payment
Est. payment
Payment breakdown
Explore the cost of this home by adjusting the details. Changes won't be saved.Climate risks
Neighborhood: 63701
Nearby schools
Schools provided by the listing agent
- Elementary: Franklin Elem.
- Middle: Central Jr. High
- High: Central High
Source: MARIS. This data may not be complete. We recommend contacting the local school district to confirm school assignments for this home.
Similar homes
- $410,0005 bd4 ba3k sqft2230 Earleen St, Cape Girardeau, MO 63701For Sale

 MLS ID #26047235, Cara Gill, Area Properties Real Estate-River Region. MARIS
 - $425,0005 bd5 ba3.6k sqft1930 Oak Hills Dr, Cape Girardeau, MO 63701For Sale
 MLS ID #26046368, Ryan M Simmons, EXP Realty, LLC. MARIS
 - $420,0004 bd3 ba2.9k sqft2625 Liberty Court Cpe, Cape Girardeau, MO 63701For Sale
 MLS ID #26049928, Carrie Stroup, EDGE Realty ERA Powered. MARIS
 - $355,0004 bd2 ba3.2k sqft1700 Bertling St, Cape Girardeau, MO 63701For Sale
 MLS ID #26041499, Shelley L Ungerank, Rooted Real Estate & Auction Co.. MARIS
 - $219,0004 bd2 ba2.3k sqft433 Marie St, Cape Girardeau, MO 63701For SaleMLS ID #26018495, Lauren Marshall, Century 21 Ashland Realty. MARIS
- $458,0004 bd3 ba3.3k sqft1863 Greenbrier St, Cape Girardeau, MO 63701For SaleMLS ID #26046003, Lois F Long, EDGE Realty ERA Powered. MARIS
- $419,9003 bd3 ba2.3k sqft968 Lochinvar Ln, Cape Girardeau, MO 63701For SaleMLS ID #26038448, Terri A Penrod, EDGE Realty ERA Powered. MARIS
- $400,0003 bd4 ba3.7k sqft2419 Horseshoe Rdg, Cape Girardeau, MO 63701For SaleMLS ID #26037939, Shari L McConnell, RE/MAX Platinum. MARIS
- $450,0004 bd3 ba2.4k sqft859 Lochinvar Lane Cpe, Cape Girardeau, MO 63701New ConstructionMLS ID #26048756, Kristal Flentge, EDGE Realty ERA Powered. MARIS
- $479,9005 bd4 ba2.8k sqft2204 Crown Point Dr, Cape Girardeau, MO 63701For SaleMLS ID #26026680, DeAnna R Gould, Ritter Real Estate. MARIS
- $354,9003 bd3 ba3.1k sqft1229 Fairlane Dr, Cape Girardeau, MO 63701For SaleMLS ID #26051558, Darren E Ellis, Century 21 Ashland Realty. MARIS
- $420,0003 bd2 ba1.8k sqft2953 Beaver Creek Dr, Cape Girardeau, MO 63701For SaleMLS ID #26031713, Chelsea D Dillick, EXP Realty, LLC. MARIS
- $545,0005 bd6 ba3.6k sqft312 Bellevue St, Cape Girardeau, MO 63701For SaleMLS ID #26050069, Lindsay Cauble, Ritter Real Estate. MARIS
- $394,9003 bd2 ba1.7k sqft1945 Williamsburg Dr, Cape Girardeau, MO 63701For SaleMLS ID #26044994, Drake L Bentley, Ritter Real Estate. MARIS
- $270,0005 bd2 ba2.3k sqft1725 Georgia St, Cape Girardeau, MO 63701For SaleMLS ID #26054521, Tara Newell-Koehler, Century 21 Ashland Realty. MARIS
- $299,0004 bd3 ba2.3k sqft2537 Jonquil Ln, Cape Girardeau, MO 63701For SaleMLS ID #26050335, Drake L Bentley, Ritter Real Estate. MARIS
- $319,9003 bd3 ba2k sqft3000 Haertling Ln, Cape Girardeau, MO 63701For SaleMLS ID #26014072, Sheila J Baker, EDGE Realty, ERA Powered. MARIS
- $350,0003 bd4 ba2.7k sqft611 La Petitte Ct, Cape Girardeau, MO 63701For SaleMLS ID #26042402, Tera Mathes, RE/MAX Platinum. MARIS
