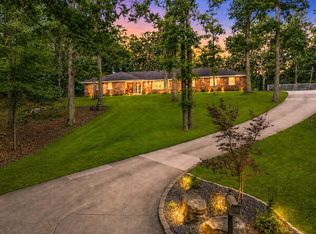
Discover over 3,500 square feet of living space in this stunning contemporary two-story home nestled on approximately 5 wooded acres in the heart of town. Rustic charm, peaceful surroundings, and exceptional privacy make this one-of-a-kind property a true retreat.
The impressive great room features soaring volume ceilings with warm wood accents, a massive floor-to-ceiling stone fireplace, a wet bar, and an abundance of windows overlooking the spectacular pool and outdoor entertaining area. The cozy sunroom is filled with natural light, creating the perfect space to relax year-round.
The main level offers a spacious primary suite, formal dining room, and functional living spaces designed for both everyday living and entertaining. Upstairs, you'll find three generously sized bedrooms and two full baths, providing plenty of room for family and guests. Enjoy endless summer days with family and friends in the spectacular outdoor living space featuring an inviting in-ground pool, spacious dining area, and grilling station. Whether you're hosting a backyard barbecue or simply relaxing poolside, this private outdoor oasis is designed for making memories. It truly doesn't get any better than this!
Active
Listed by: EDGE Realty ERA Powered • Terri A Penrod • 573-450-1920
Price cut: $25K (8/24)
$749,900
3926 Annwood Dr, Cape Girardeau, MO 63701
4beds
3,528sqft
Single Family Residence
Built in 1986
5.18 Acres Lot
$705,400 Zestimate®
$213/sqft
$-- HOA
What's special
Peaceful surroundingsGrilling stationInviting in-ground poolImpressive great roomExceptional privacyThree generously sized bedroomsSpectacular outdoor living space
- 51 days
- 598
- 28
Zillow last checked:
Listing updated:
Listed by:
Terri A Penrod 573-450-1920,
EDGE Realty ERA Powered,
Connie Schlimme 573-210-0869,
EDGE Realty ERA Powered
Source: MARIS,MLS#: 26041129 Originating MLS: Southeast Missouri REALTORS
Originating MLS: Southeast Missouri REALTORSFacts & features
Interior
Bedrooms & bathrooms
- Bedrooms: 4
- Bathrooms: 5
- Full bathrooms: 3
- 1/2 bathrooms: 2
- Main level bathrooms: 3
- Main level bedrooms: 1
Primary bedroom
- Features: Floor Covering: Wood
- Level: Main
- Area: 306
- Dimensions: 17x18
Bedroom 2
- Features: Floor Covering: Carpeting
- Level: Upper
- Area: 320
- Dimensions: 20x16
Bedroom 3
- Features: Floor Covering: Carpeting
- Level: Upper
- Area: 210
- Dimensions: 15x14
Bedroom 4
- Features: Floor Covering: Carpeting
- Level: Upper
- Area: 357
- Dimensions: 17x21
Primary bathroom
- Features: Floor Covering: Wood
- Level: Main
- Area: 160
- Dimensions: 16x10
Bathroom 2
- Features: Floor Covering: Wood
- Level: Main
- Area: 30
- Dimensions: 5x6
Bathroom 3
- Features: Floor Covering: Wood
- Level: Main
- Area: 40
- Dimensions: 5x8
Bathroom 4
- Features: Floor Covering: Ceramic Tile
- Level: Upper
- Area: 40
- Dimensions: 5x8
Bathroom 5
- Features: Floor Covering: Ceramic Tile
- Level: Second
- Area: 80
- Dimensions: 8x10
Breakfast room
- Features: Floor Covering: Wood
- Level: Main
- Area: 154
- Dimensions: 11x14
Dining room
- Features: Floor Covering: Wood
- Level: Main
- Area: 210
- Dimensions: 14x15
Great room
- Features: Floor Covering: Wood
- Level: Main
- Area: 544
- Dimensions: 32x17
Kitchen
- Features: Floor Covering: Wood
- Level: Main
- Area: 270
- Dimensions: 15x18
Laundry
- Features: Floor Covering: Wood
- Level: Main
- Area: 84
- Dimensions: 7x12
Sunroom
- Features: Floor Covering: Ceramic Tile
- Level: Main
- Area: 315
- Dimensions: 15x21
Heating
- Electric, Forced Air
Cooling
- Central Air
Features
- Basement: Unfinished
- Number of fireplaces: 2
- Fireplace features: Great Room, Other, Wood Burning
Interior area
- Total structure area: 3,528
- Total interior livable area: 3,528 sqft
- Finished area above ground: 3,528
- Finished area below ground: 0
Property
Parking
- Total spaces: 3
- Parking features: Garage - Attached
- Attached garage spaces: 3
Features
- Levels: Two
- Has private pool: Yes
- Pool features: In Ground, Outdoor Pool
Lot
- Size: 5.18 Acres
- Features: Adjoins Wooded Area
Details
- Parcel number: 158120007010000000
- Special conditions: Standard
Construction
Type & style
- Home type: SingleFamily
- Architectural style: Contemporary
- Property subtype: Single Family Residence
- Attached to another structure: Yes
Materials
- Brick, Frame
Condition
- Year built: 1986
Utilities & green energy
- Electric: 220 Volts
- Sewer: Public Sewer
- Water: Public
- Utilities for property: Cable Available
Community & HOA
Community
- Subdivision: Ashland Hills Estate
HOA
- Has HOA: Yes
- Services included: None
- HOA name: Carolwood
Location
- Region: Cape Girardeau
Financial & listing details
- Price per square foot: $213/sqft
- Tax assessed value: $407,282
- Annual tax amount: $4,042
- Date on market: 7/13/2026
- Cumulative days on market: 52 days
- Listing terms: Cash,Conventional
Estimated market value
$705,400
$670,000 - $741,000
$3,819/mo
Price history
| Date | Event | Price |
|---|---|---|
| 8/24/2026 | Price change | $749,900-3.2%$213/sqft |
Source:  MARIS #26041129 Report a problem MARIS #26041129 Report a problem | ||
| 6/30/2026 | Listed for sale | $774,900$220/sqft |
Source: MARIS #26041129 Report a problem | ||
Public tax history
| Year | Property taxes | Tax assessment |
|---|---|---|
| 2025 | $4,042 +5.4% | $77,390 +5% |
| 2024 | $3,834 +0.1% | $73,700 |
| 2023 | $3,830 +8.5% | $73,700 +8.5% |
| 2022 | $3,532 +0% | $67,920 |
| 2021 | $3,531 -0.3% | $67,920 |
| 2020 | $3,542 +0.2% | $67,920 |
| 2019 | $3,536 | $67,920 |
| 2018 | $3,536 0% | $67,920 |
| 2017 | $3,538 | $67,920 +6.5% |
| 2016 | $3,538 +6.9% | $63,780 |
| 2015 | $3,309 -0.6% | $63,780 |
| 2014 | $3,328 +0.4% | $63,780 -0.1% |
| 2013 | $3,316 | $63,830 |
| 2012 | $3,316 | $63,830 |
Find assessor info on the county website
Monthly payment
Est. payment
Payment breakdown
Explore the cost of this home by adjusting the details. Changes won't be saved.Climate risks
Neighborhood: 63701
Nearby schools
Schools provided by the listing agent
- Elementary: Clippard Elem.
- Middle: Central Jr. High
- High: Central High
Source: MARIS. This data may not be complete. We recommend contacting the local school district to confirm school assignments for this home.
- $497,6003 bd4 ba2.8k sqft3925 Annwood Dr, Cape Girardeau, MO 63701Off Market
- $267,400-- bd-- ba-- sqft3934 Carolewood Dr, Cape Girardeau, MO 63701Off Market
- $310,7003 bd2 ba1.3k sqft3922 Annwood Dr, Cape Girardeau, MO 63701Off Market
- $506,6004 bd3 ba4.3k sqft3934 Carolewood Dr, Cape Girardeau, MO 63701Off Market
Similar homes
- $635,0004 bd5 ba4.3k sqft3214 Lakewood Dr, Cape Girardeau, MO 63701For Sale
 MLS ID #26042887, Emily K McElreath, EDGE Realty ERA Powered. MARIS
 - $639,0004 bd4 ba3.8k sqft1810 Scotts Ln, Cape Girardeau, MO 63701For Sale
 MLS ID #26035302, Amelia J Mansfield, Seasons Home Realty, LLC. MARIS
 - $764,0004 bd3 ba4.2k sqft785 County Road 612, Cape Girardeau, MO 63701For Sale
 MLS ID #26039174, Chelsea D Dillick, EXP Realty, LLC. MARIS
 - $599,0003 bd4 ba3.7k sqft807 Caribou Ct, Cape Girardeau, MO 63701For Sale
 MLS ID #26024296, Kristal Flentge, EDGE Realty ERA Powered. MARIS
 - $755,0004 bd4 ba5.1k sqft6132 Cardrona Dr, Cape Girardeau, MO 63701For SaleMLS ID #26038292, Rebecca S Harding, Area Properties Real Estate-River Region. MARIS
- $890,0006 bd4 ba5.2k sqft2563 Wild Horse Trl, Cape Girardeau, MO 63701For SaleMLS ID #26040807, Cory Demyan, Ritter Real Estate. MARIS
- $875,0005 bd4 ba3.4k sqft2464 County Road 638, Cape Girardeau, MO 63701For SaleMLS ID #26027913, Amy J Chiles, Main Key Realty, LLC. MARIS
- $725,0005 bd3 ba3.7k sqft6014 Cardrona Dr, Cape Girardeau, MO 63701For SaleMLS ID #26050296, Sharon L Mueller, Area Properties Real Estate-River Region. MARIS
- $525,0005 bd5 ba3.1k sqft1509-1511 Jessica St, Cape Girardeau, MO 63701For SaleMLS ID #26052700, Elaine Edgar, Semo Home Realty. MARIS
- $550,0004 bd4 ba3.4k sqft2135 Rampart St, Cape Girardeau, MO 63701For SaleMLS ID #26040043, Kathi L Fish, EDGE Realty ERA Powered. MARIS
- $750,0005 bd4 ba4.3k sqft3071 County Road 439, Jackson, MO 63755For SaleMLS ID #26036713, Lucas McCulley, Ritter Real Estate. MARIS
- $995,9004 bd5 ba5k sqft444 Windwood Lake Dr, Cape Girardeau, MO 63701For SaleMLS ID #26000688, Cara Gill, Area Properties Real Estate-River Region. MARIS
- $1,099,0004 bd4 ba3.2k sqft173 Tate Rdg, Cape Girardeau, MO 63701For SaleMLS ID #24048465, Amy J Johnson, EDGE Realty ERA Powered. MARIS
- $400,0003 bd4 ba3.7k sqft2419 Horseshoe Rdg, Cape Girardeau, MO 63701For SaleMLS ID #26037939, Shari L McConnell, RE/MAX Platinum. MARIS
- $539,9005 bd4 ba3.9k sqft1719 Delaware Pl, Cape Girardeau, MO 63701For SaleMLS ID #26028412, Susan J Cole, EDGE Realty ERA Powered. MARIS
- $420,0004 bd3 ba2.9k sqft2625 Liberty Court Cpe, Cape Girardeau, MO 63701For SaleMLS ID #26049928, Carrie Stroup, EDGE Realty ERA Powered. MARIS
- $545,0005 bd6 ba3.6k sqft312 Bellevue St, Cape Girardeau, MO 63701For SaleMLS ID #26050069, Lindsay Cauble, Ritter Real Estate. MARIS
- $599,9004 bd4 ba3.3k sqft488 County Road 553, Jackson, MO 63755For SaleMLS ID #26051549, Michelle L Doughten, EDGE Realty, ERA Powered. MARIS
- $399,9005 bd4 ba2.5k sqft1106 Hilldale Cir, Cape Girardeau, MO 63701For SaleMLS ID #26055151, LaDonna S Dalton, Century 21 Ashland Realty. MARIS
