Priced below appraisal! Welcome to 444 Windwood Lake Drive, an exceptional executive home in the prestigious Windwood Lake Estates. Set on a beautifully landscaped 1.48 acre lot, this custom 5,500+ sq. ft. residence blends timeless craftsmanship with luxurious, functional living.
The main level offers an open concept layout with soaring ceilings, grand lighting, and expansive windows overlooking the private backyard oasis. Three spacious bedroom suites, including a stunning primary suite with dual walk in closets, provide ideal main level living. The oversized kitchen, dedicated office, and two gas fireplaces enhance both comfort and convenience.
The walkout basement is perfect for entertaining with a full wet bar, large second living area, 4th bedroom, game room, and flexible space for a gym or hobby room.
Step outside to your resort like retreat featuring a secluded saltwater pool with automatic cover, covered hot tub, and fully irrigated, professionally landscaped yard wired for an Invisible Fence system.
Meticulously maintained with major updates including a new roof (2024), new gutters and leaf protection (2024), new garage doors (2025), newer HVAC units (2021 & 2024), updated windows (2022), and three new water heaters (2024–2025).
With lake access and close proximity to shopping, dining, and healthcare, this turnkey, luxury property offers unmatched comfort, privacy, and lifestyle.
Move-in ready and truly one-of-a-kind.
Active
Listed by: Area Properties Real Estate-River Region • Cara Gill • 573-579-9300
Price cut: $79K (8/6)
$995,900
444 Windwood Lake Dr, Cape Girardeau, MO 63701
4beds
5,000sqft
Single Family Residence
Built in 2005
1.5 Acres Lot
$-- Zestimate®
$199/sqft
$95/mo HOA
What's special
Two gas fireplacesResort like retreatPrivate backyard oasisTimeless craftsmanshipOpen concept layoutOversized kitchenLuxurious functional living
- 224 days
- 663
- 24
Zillow last checked:
Listing updated:
Listed by:
Cara Gill 573-579-9300,
Area Properties Real Estate-River Region,
Caroline C Ritter 573-450-9916,
Area Properties Real Estate-River Region
Source: MARIS,MLS#: 26000688 Originating MLS: Southeast Missouri REALTORS
Originating MLS: Southeast Missouri REALTORSFacts & features
Interior
Bedrooms & bathrooms
- Bedrooms: 4
- Bathrooms: 5
- Full bathrooms: 4
- 1/2 bathrooms: 1
- Main level bathrooms: 4
- Main level bedrooms: 3
Heating
- Natural Gas, Forced Air
Cooling
- Ceiling Fan(s), Central Air, Electric
Appliances
- Included: Gas Water Heater
Features
- Basement: Partially Finished,Walk-Out Access
- Number of fireplaces: 2
- Fireplace features: Basement, Family Room
Interior area
- Total structure area: 5,000
- Total interior livable area: 5,000 sqft
- Finished area above ground: 3,005
- Finished area below ground: 1,995
Property
Parking
- Total spaces: 3
- Parking features: Attached, Garage, Circular Driveway, Oversized, Off Street
- Attached garage spaces: 3
- Has uncovered spaces: Yes
Features
- Levels: One
- Has private pool: Yes
Lot
- Size: 1.5 Acres
- Features: Back Yard
Details
- Parcel number: 205001504039000000
- Special conditions: Standard
Construction
Type & style
- Home type: SingleFamily
- Architectural style: Ranch
- Property subtype: Single Family Residence
Materials
- Stucco
Condition
- Year built: 2005
Utilities & green energy
- Electric: Ameren
- Sewer: Septic Tank
- Water: Public
- Utilities for property: Natural Gas Available
Community & HOA
Community
- Subdivision: Windwood Lake Estate
HOA
- Has HOA: Yes
- Amenities included: Other
- Services included: Maintenance Parking/Roads, Other
- HOA fee: $285 quarterly
- HOA name: Windwood Lake Estates
Location
- Region: Cape Girardeau
Financial & listing details
- Price per square foot: $199/sqft
- Tax assessed value: $572,133
- Annual tax amount: $5,615
- Date on market: 1/9/2026
- Cumulative days on market: 224 days
- Listing terms: Cash,Conventional
Estimated market value
Not available
Estimated sales range
Not available
Not available
Price history
| Date | Event | Price |
|---|---|---|
| 8/6/2026 | Price change | $995,900-7.3%$199/sqft |
Source:  MARIS #26000688 Report a problem MARIS #26000688 Report a problem | ||
| 6/17/2026 | Price change | $1,074,900-2.3%$215/sqft |
Source: MARIS #26000688 Report a problem | ||
| 3/26/2026 | Price change | $1,100,000-8.3%$220/sqft |
Source: MARIS #26000688 Report a problem | ||
| 1/9/2026 | Listed for sale | $1,200,000+27.8%$240/sqft |
Source: MARIS #26000688 Report a problem | ||
| 7/26/2021 | Sold | -- |
Source: MARIS #21032880 Report a problem | ||
| 5/26/2021 | Pending sale | $939,000$188/sqft |
Source: MARIS #21032880 Report a problem | ||
| 5/18/2021 | Listed for sale | $939,000+41.2%$188/sqft |
Source: MARIS #21032880 Report a problem | ||
| 3/24/2021 | Listing removed | -- |
Source: Owner Report a problem | ||
| 5/15/2017 | Sold | -- |
Source: MARIS #17028540 Report a problem | ||
| 4/8/2017 | Pending sale | $665,000$133/sqft |
Source: Owner Report a problem | ||
| 12/23/2016 | Listed for sale | $665,000-4.9%$133/sqft |
Source: Owner Report a problem | ||
| 11/18/2016 | Listing removed | $699,000$140/sqft |
Source: Realty Executives of Cape Co. #84337 Report a problem | ||
| 10/17/2016 | Price change | $699,000-2.9%$140/sqft |
Source: Realty Executives of Cape Co. #84337 Report a problem | ||
| 4/19/2016 | Price change | $720,000-10.6%$144/sqft |
Source: REALTY EXECUTIVES OF CAPE COUNTY #84337 Report a problem | ||
| 12/17/2014 | Listed for sale | $805,000$161/sqft |
Source: Prudential Bridgeport Inc., REALTORS� #80465 Report a problem | ||
Public tax history
| Year | Property taxes | Tax assessment |
|---|---|---|
| 2025 | $5,615 +10.8% | $108,710 +5% |
| 2024 | $5,066 0% | $103,530 |
| 2023 | $5,067 +8.5% | $103,530 +8.5% |
| 2022 | $4,670 0% | $95,420 |
| 2021 | $4,670 -0.3% | $95,420 |
| 2020 | $4,686 +0.2% | $95,420 |
| 2019 | $4,678 | $95,420 |
| 2018 | $4,678 -0.1% | $95,420 |
| 2017 | $4,683 | $95,420 +7.8% |
| 2016 | $4,683 +8.9% | $88,540 |
| 2015 | $4,301 -0.7% | $88,540 |
| 2014 | $4,331 +0.3% | $88,540 |
| 2013 | $4,317 | $88,540 |
| 2012 | $4,317 | $88,540 |
Find assessor info on the county website
Monthly payment
Est. payment
Payment breakdown
Explore the cost of this home by adjusting the details. Changes won't be saved.Climate risks
Neighborhood: 63701
Nearby schools
Schools provided by the listing agent
- Elementary: Jefferson Elem.
- Middle: Central Jr. High
- High: Central High
Source: MARIS. This data may not be complete. We recommend contacting the local school district to confirm school assignments for this home.
- $701,3005 bd5 ba6.2k sqft470 Windwood Lake Dr, Cape Girardeau, MO 63701Off Market
- $669,6004 bd3 ba6.3k sqft422 Windwood Lake Dr, Cape Girardeau, MO 63701Off Market
- $--4 bd6 ba6.6k sqft504 Windwood Lake Dr, Cape Girardeau, MO 63701Sold
- $504,9006 bd3 ba4.3k sqft200 Windwood Lake Dr, Cape Girardeau, MO 63701Off Market
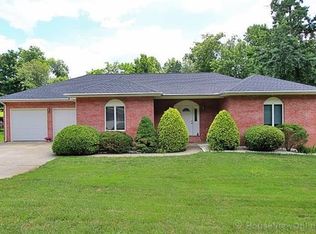
Similar homes
- $1,215,0005 bd5 ba4.5k sqft139 Kingfisher Court Cpe, Girardeau, MO 63701New Construction

 MLS ID #26049239, Kristal Flentge, EDGE Realty ERA Powered. MARIS
 - $755,0004 bd4 ba5.1k sqft6132 Cardrona Dr, Cape Girardeau, MO 63701For Sale
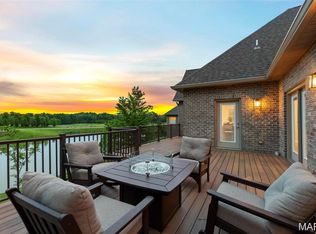 MLS ID #26038292, Rebecca S Harding, Area Properties Real Estate-River Region. MARIS
 - $890,0006 bd4 ba5.2k sqft2563 Wild Horse Trl, Cape Girardeau, MO 63701For Sale
 MLS ID #26040807, Cory Demyan, Ritter Real Estate. MARIS
 - $1,099,0004 bd4 ba3.2k sqft173 Tate Rdg, Cape Girardeau, MO 63701For Sale
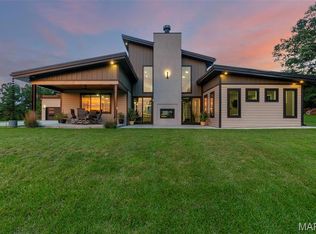 MLS ID #24048465, Amy J Johnson, EDGE Realty ERA Powered. MARIS
 - $749,9004 bd5 ba3.5k sqft3926 Annwood Dr, Cape Girardeau, MO 63701For SaleMLS ID #26041129, Terri A Penrod, EDGE Realty ERA Powered. MARIS
- $725,0005 bd3 ba3.7k sqft6014 Cardrona Dr, Cape Girardeau, MO 63701For SaleMLS ID #26050296, Sharon L Mueller, Area Properties Real Estate-River Region. MARIS
- $1,150,0003 bd3 ba3.9k sqftUndisclosed No Drive By Antler Rdg, Cape Girardeau, MO 63701For SaleMLS ID #26031525, Tina M McMahon, Premier Farm Realty Group LLC. MARIS
- $635,0004 bd5 ba4.3k sqft3214 Lakewood Dr, Cape Girardeau, MO 63701For SaleMLS ID #26042887, Emily K McElreath, EDGE Realty ERA Powered. MARIS
- $639,0004 bd4 ba3.8k sqft1810 Scotts Ln, Cape Girardeau, MO 63701For SaleMLS ID #26035302, Amelia J Mansfield, Seasons Home Realty, LLC. MARIS
- $764,0004 bd3 ba4.2k sqft785 County Road 612, Cape Girardeau, MO 63701For SaleMLS ID #26039174, Chelsea D Dillick, EXP Realty, LLC. MARIS
- $599,0003 bd4 ba3.7k sqft807 Caribou Ct, Cape Girardeau, MO 63701For SaleMLS ID #26024296, Kristal Flentge, EDGE Realty ERA Powered. MARIS
- $875,0005 bd4 ba3.4k sqft2464 County Road 638, Cape Girardeau, MO 63701For SaleMLS ID #26027913, Amy J Chiles, Main Key Realty, LLC. MARIS
- $719,0004 bd3 ba2.8k sqft1528 Brunston Dr, Cape Girardeau, MO 63701New ConstructionMLS ID #25043719, Tammy S Kwikkel-Bucher, EDGE Realty ERA Powered. MARIS
- $550,0004 bd4 ba3.4k sqft2135 Rampart St, Cape Girardeau, MO 63701For SaleMLS ID #26040043, Kathi L Fish, EDGE Realty ERA Powered. MARIS
- $539,9005 bd4 ba3.9k sqft1719 Delaware Pl, Cape Girardeau, MO 63701For SaleMLS ID #26028412, Susan J Cole, EDGE Realty ERA Powered. MARIS
- $525,0005 bd5 ba3.1k sqft1509-1511 Jessica St, Cape Girardeau, MO 63701For SaleMLS ID #26052700, Elaine Edgar, Semo Home Realty. MARIS
- $775,0004 bd4 ba5.5k sqft112 Park Rd, Benton, MO 63736For SaleMLS ID #26013649, Cara Gill, Area Properties Real Estate-River Region. MARIS
- $529,0004 bd3 ba3.3k sqft800 Lakeview Crossing Cpe, Cape Girardeau, MO 63701For SaleMLS ID #26033990, Danielle Boyer, Ritter Real Estate. MARIS
- $545,0005 bd6 ba3.6k sqft312 Bellevue St, Cape Girardeau, MO 63701For SaleMLS ID #26050069, Lindsay Cauble, Ritter Real Estate. MARIS
- $799,0005 bd5 ba6.9k sqft184 Country View Dr, Benton, MO 63736For SaleMLS ID #25073890, Amber M Prasanphanich, EDGE Realty ERA Powered. MARIS
