Skip main navigation
Closed
  • Listed by: Area Properties Real Estate-River Region • Cara Gill • 573-579-9300
    Bought with: EPM Real Estate
    Price Unknown

    467 Windwood Lake Dr, Cape Girardeau, MO 63701

    7beds
    5,860sqft
    Single Family Residence
    Built in 2005
    1.67 Acres Lot
    $868,700 Zestimate®
    $--/sqft
    $3,472 Estimated rent

    Home value

    $868,700

    $747,000 - $1.02M

    $3,472/mo

    Zestimate® history
    Loading
    Loading...

    Owner options

    List your home for rent

    $3,472/mo

    Rent Zestimate®

    Find your next renter with Zillow Rental Manager. Plus, with online applications, you can quickly screen prospective tenants – for free.

    Learn more

    $3,472/mo

    Rent Zestimate®

    Refinance and save

    $83/mo

    Est. payment

    Refinancing to a lower rate could help reduce your monthly payments and save thousands over the life of the loan.

    See today's rates

    $83/mo

    Est. payment

    Explore your selling options

    Work with a Zillow partner agent

    Leverage their expertise and Zillow's premium Showcase listings to get your home seen by more buyers.

    Get started

    List with your own agent

    Get your home in front of millions of buyers by listing it on Zillow.

    Learn how to do it

    Sell it yourself

    Take full control of how buyers see your home on Zillow by listing For Sale by Owner (FSBO).

    List your home

    What's special

    Extra-large screened-in porchContemporary finishesImpressive storageUpdated appliancesThoughtfully designed living spaceTheater roomPrivate workout room
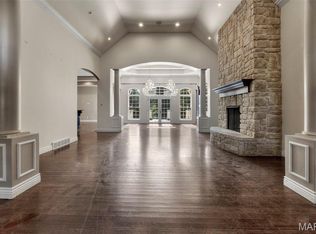
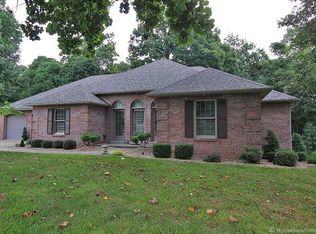
    Welcome to 467 Windwood Lake Drive—an exceptional home offering 5,860 sq ft of thoughtfully designed living space, including 2,930 sq ft on the main level. With 7 bedrooms and 4.5 bathrooms, this beautifully updated residence blends modern comfort with timeless elegance. Step inside to discover a stunning, remodeled kitchen featuring updated appliances, contemporary finishes, and abundant workspace—perfect for entertaining or everyday living. The open floor plan flows effortlessly into expansive living and dining areas. Relax and unwind in the extra-large screened-in porch, enjoy movie nights in the theater room, or stay fit year-round in your private workout room. This home also boasts impressive storage throughout. Whether you're hosting guests or simply enjoying quiet moments at home, this spacious and versatile property offers the lifestyle you've been looking for.

    Zillow last checked:

    Listing updated:

    Listed by:

    Cara Gill 573-579-9300,

    Area Properties Real Estate-River Region,

    Caroline C Ritter 573-450-9916,

    Area Properties Real Estate-River Region

    Bought with:

    Dana Shirrell, 2022017597

    EPM Real Estate

    Source: MARIS,MLS#: 25020365MLS LogoOriginating MLS: Southeast Missouri REALTORS

    Facts & features

    Interior

    Bedrooms & bathrooms
    • Bedrooms: 7
    • Bathrooms: 5
    • Full bathrooms: 4
    • 1/2 bathrooms: 1
    • Main level bathrooms: 4
    • Main level bedrooms: 4
    Primary bedroom
    • Features: Wall Covering: Some
    • Level: Main
    • Area: 320
    • Dimensions: 16 x 20
    Dining room
    • Features: Floor Covering: Wood, Wall Covering: Some
    • Level: Main
    • Area: 176
    • Dimensions: 16 x 11
    Family room
    • Level: Lower
    • Area: 475
    • Dimensions: 19 x 25
    Kitchen
    • Features: Wall Covering: Some
    • Level: Main
    • Area: 320
    • Dimensions: 16 x 20
    Laundry
    • Level: Main
    • Area: 120
    • Dimensions: 8 x 15
    Living room
    • Features: Floor Covering: Wood, Wall Covering: Some
    • Level: Main
    • Area: 448
    • Dimensions: 16 x 28
    Heating
    • Geothermal, Other
    Cooling
    • Geothermal
    Appliances
    • Included: Dishwasher, Disposal, Gas Cooktop, Microwave, Refrigerator, Stainless Steel Appliance(s), Water Softener, ENERGY STAR Qualified Water Heater, Water Softener Rented
    • Laundry: Main Level
    Features
    • Separate Dining, Breakfast Bar, Custom Cabinetry, Eat-in Kitchen, High Speed Internet, Double Vanity, Separate Shower, Entrance Foyer
    • Flooring: Hardwood
    • Basement: Full,Partially Finished,Walk-Out Access
    • Number of fireplaces: 2
    • Fireplace features: Recreation Room, Basement, Great Room
    Interior area
    • Total structure area: 5,860
    • Total interior livable area: 5,860 sqft
    • Finished area above ground: 2,930
    • Finished area below ground: 2,930

    Property

    Parking
    • Total spaces: 3
    • Parking features: Attached, Garage
    • Attached garage spaces: 3
    Features
    • Levels: One
    • Patio & porch: Deck, Composite, Covered
    Lot
    • Size: 1.67 Acres
    • Dimensions: 186 x 375 x 167 x 454
    • Features: Adjoins Wooded Area, Sprinklers In Front, Sprinklers In Rear
    Details
    • Parcel number: 205001503021000000
    • Special conditions: Standard

    Construction

    Type & style
    • Home type: SingleFamily
    • Architectural style: Ranch,Traditional
    • Property subtype: Single Family Residence
    Materials
    • Brick
    Condition
    • Year built: 2005

    Utilities & green energy

    • Sewer: Septic Tank
    • Water: Shared Well
    • Utilities for property: Natural Gas Available

    Community & HOA

    Community
    • Security: Smoke Detector(s)
    • Subdivision: Windwood Lake Estates
    HOA
    • HOA fee: $83 monthly
    Location
    • Region: Cape Girardeau

    Financial & listing details

    • Tax assessed value: $548,367
    • Annual tax amount: $4,855
    • Date on market: 5/8/2025
    • Cumulative days on market: 97 days
    • Listing terms: Cash,Conventional,Private Financing Available
    • Ownership: Private
    • Road surface type: Concrete

    Price history

    DateEventPrice
    9/16/2025Sold--
    Source: MARIS #25020365 Report a problem
    8/14/2025Pending sale$889,000$152/sqft
    Source: MARIS #25020365 Report a problem
    6/30/2025Price change$889,000-1.1%$152/sqft
    Source: MARIS #25020365 Report a problem
    6/11/2025Listed for sale$899,000$153/sqft
    Source: MARIS #25020365 Report a problem
    5/19/2025Contingent$899,000$153/sqft
    Source: MARIS #25020365 Report a problem
    5/8/2025Listed for sale$899,000+35.2%$153/sqft
    Source: MARIS #25020365 Report a problem
    3/6/2020Sold--
    Source: MARIS #19061939 Report a problem
    1/17/2020Pending sale$665,000$113/sqft
    Source: Realty Executives of Cape Co. #19061939 Report a problem
    9/30/2019Price change$665,000-3.6%$113/sqft
    Source: Realty Executives of Cape Co. #19061939 Report a problem
    8/16/2019Listed for sale$689,900+4.5%$118/sqft
    Source: Realty Executives of Cape Co. #19061939 Report a problem
    7/9/2018Listing removed$659,900$113/sqft
    Source: Area Properties Real Estate #18025873 Report a problem
    5/7/2018Pending sale$659,900$113/sqft
    Source: Area Properties Real Estate #18025873 Report a problem
    4/5/2018Price change$659,900+1.5%$113/sqft
    Source: Area Properties Real Estate #18025873 Report a problem
    3/19/2018Listed for sale$649,900$111/sqft
    Source: Owner Report a problem
    7/19/2016Sold--
    Source: Agent Provided Report a problem
    4/14/2016Pending sale$649,900$111/sqft
    Source: REALTY EXECUTIVES OF CAPE COUNTY #83560 Report a problem
    1/13/2016Price change$649,900-2.9%$111/sqft
    Source: REALTY EXECUTIVES OF CAPE COUNTY #83560 Report a problem
    9/28/2015Listed for sale$669,000-4.3%$114/sqft
    Source: Realty Executives Broker of Record #82123 Report a problem
    8/6/2015Listing removed$699,000$119/sqft
    Source: Realty Executives Broker of Record #82123 Report a problem
    8/5/2015Listed for sale$699,000$119/sqft
    Source: Realty Executives Broker of Record #82123 Report a problem
    5/9/2014Sold--
    Source: Agent Provided Report a problem

    Public tax history

    YearProperty taxesTax assessment
    2025$5,382 +10.8%$104,190 +5%
    2024$4,855 0%$99,230
    2023$4,857 +8.5%$99,230 +8.5%
    2022$4,476 0%$91,460
    2021$4,476 -0.3%$91,460
    2020$4,492 +0.2%$91,460 +0%
    2019$4,484 $91,450
    2018$4,484 -0.1%$91,450
    2017$4,488 $91,450
    2016$4,488 +1%$91,450
    2015$4,442 -0.7%$91,450
    2014$4,474 +0.3%$91,450
    2013$4,459 $91,450
    2012$4,459 $91,450
    Find assessor info on the county website

    Neighborhood: 63701

    Nearby schools

    GreatSchools rating
    Schools provided by the listing agent
    • Elementary: Jefferson Elem.
    • Middle: Central Jr. High
    • High: Central High

    Source: MARIS. This data may not be complete. We recommend contacting the local school district to confirm school assignments for this home.