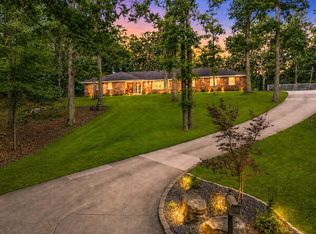
Welcome to your private paradise — a stunning 5-bedroom, 4-bath brick estate perfectly situated on five majestic acres of serene countryside. This meticulously maintained property offers the ideal blend of luxury, comfort, and peaceful seclusion, while still providing easy access to town.
From the moment you arrive, the remarkable pride in ownership is undeniable. Beautifully landscaped grounds surround the home, creating a truly breathtaking setting complete with a picturesque pond, deck, and charming gazebo — the perfect place to relax and enjoy nature.
The backyard oasis is designed for entertaining and year-round enjoyment, featuring a heated inground pool, hot tub, outdoor kitchen, and an inviting enclosed back porch. Inside, the home offers spacious living areas filled with warmth and character, including two wood-burning fireplaces, soaring cathedral ceilings, granite kitchen countertops, and a finished basement with an enormous family room.
Storage and functionality abound with tons of closet space, an oversized 2-car garage with 18-foot door, and two pole barns measuring 24x35 and 18x18 — ideal for hobbies, equipment, & all the extras.
All of this comes complete with 2 New energy-efficient dual fuel HVAC systems and a Generac whole-house generator system.
Beautiful natural surroundings with unmatched privacy. This extraordinary property offers the rare combination of luxury living, modern efficiency, and tranquil country charm. Not a detail has been missed in this one-of-a-kind retreat.
Active
Listed by: Main Key Realty, LLC • Amy J Chiles • 573-421-3255
$875,000
2464 County Road 638, Cape Girardeau, MO 63701
5beds
3,435sqft
:
Get pre-qualifiedN/A
Single Family Residence
Built in 1999
5 Acres Lot
$-- Zestimate®
$255/sqft
$-- HOA
What's special
Picturesque pondTwo wood-burning fireplacesHeated inground poolCharming gazeboBeautifully landscaped groundsOutdoor kitchenInviting enclosed back porch
- 85 days |
- 420 |
- 15 |
Zillow last checked:
Listing updated:
Listed by:
Amy J Chiles 573-421-3255,
Main Key Realty, LLC
Source: MARIS,MLS#: 26027913 Originating MLS: Southeast Missouri REALTORS
Originating MLS: Southeast Missouri REALTORSFacts & features
Interior
Bedrooms & bathrooms
- Bedrooms: 5
- Bathrooms: 4
- Full bathrooms: 4
- Main level bathrooms: 2
- Main level bedrooms: 3
Heating
- Dual Fuel/Off Peak, Electric, Heat Pump, Propane
Cooling
- Central Air, Dual, Electric, ENERGY STAR Qualified Equipment, Heat Pump
Appliances
- Laundry: Laundry Room, Main Level, Sink
Features
- Bookcases, Cathedral Ceiling(s), Granite Counters, Separate Dining, Soaking Tub, Two Story Entrance Foyer
- Flooring: Carpet, Ceramic Tile
- Basement: Partially Finished,Full,Storage Space,Walk-Out Access
- Number of fireplaces: 2
- Fireplace features: Basement, Great Room, Insert, Wood Burning
Interior area
- Total structure area: 3,435
- Total interior livable area: 3,435 sqft
- Finished area above ground: 2,084
- Finished area below ground: 1,351
Property
Parking
- Parking features: Additional Parking, Attached, Detached, Driveway, Garage Door Opener, Oversized
- Has attached garage: Yes
- Has uncovered spaces: Yes
Features
- Levels: Two
- Patio & porch: Covered, Enclosed, Front Porch, Patio
- Exterior features: Outdoor Kitchen, Private Yard
- Has private pool: Yes
- Pool features: Fenced, Gas Heat, Heated, In Ground, Pool Cover, Pool/Spa Combo, Solar Cover
- Fencing: Partial
- Has view: Yes
- View description: Trees/Woods
Lot
- Size: 5 Acres
- Features: Adjoins Wooded Area, Landscaped, Pond on Lot, Private, Rolling Slope, Wooded
Details
- Parcel number: 161000700006040000
- Special conditions: Standard
Construction
Type & style
- Home type: SingleFamily
- Architectural style: Modern
- Property subtype: Single Family Residence
Materials
- Brick, Vinyl Siding
Condition
- Year built: 1999
Utilities & green energy
- Electric: Ameren
- Sewer: Septic Tank
- Water: Well
- Utilities for property: Propane
Community & HOA
HOA
- Has HOA: No
Location
- Region: Cape Girardeau
Financial & listing details
- Price per square foot: $255/sqft
- Tax assessed value: $212,328
- Annual tax amount: $1,928
- Date on market: 5/14/2026
- Cumulative days on market: 85 days
- Listing terms: Cash,Conventional,FHA,VA Loan
- Inclusions: Personal Property
- Road surface type: Paved
Estimated market value
Not available
Estimated sales range
Not available
Not available
Price history
| Date | Event | Price |
|---|---|---|
| 5/14/2026 | Listed for sale | $875,000+133.4%$255/sqft |
Source:  MARIS #26027913 Report a problem MARIS #26027913 Report a problem | ||
| 8/31/2020 | Sold | -- |
Source: MARIS #20049002 Report a problem | ||
| 8/10/2020 | Pending sale | $374,900$109/sqft |
Source: Realty Executives Edge #20049002 Report a problem | ||
| 7/27/2020 | Price change | $374,900-1.3%$109/sqft |
Source: Realty Executives Edge #20049002 Report a problem | ||
| 7/10/2020 | Price change | $379,900-2.6%$111/sqft |
Source: Realty Executives Edge #20049002 Report a problem | ||
| 5/13/2020 | Price change | $389,900-2.5%$114/sqft |
Source: Realty Executives Edge #19022077 Report a problem | ||
| 4/21/2020 | Price change | $399,900-2.4%$116/sqft |
Source: Realty Executives Edge #19022077 Report a problem | ||
| 2/21/2020 | Listed for sale | $409,900$119/sqft |
Source: Realty Executives Edge #19022077 Report a problem | ||
| 1/22/2020 | Pending sale | $409,900$119/sqft |
Source: Realty Executives of Cape Co. #19022077 Report a problem | ||
| 8/27/2019 | Price change | $409,900-1.2%$119/sqft |
Source: Realty Executives of Cape Co. #19022077 Report a problem | ||
| 7/8/2019 | Price change | $414,900-2.4%$121/sqft |
Source: Realty Executives of Cape Co. #19022077 Report a problem | ||
| 6/4/2019 | Listed for sale | $424,900$124/sqft |
Source: Realty Executives of Cape Co. #19022077 Report a problem | ||
| 5/8/2019 | Pending sale | $424,900$124/sqft |
Source: Realty Executives of Cape Co. #19022077 Report a problem | ||
| 4/1/2019 | Listed for sale | $424,900$124/sqft |
Source: Realty Executives of Cape Co. #19022077 Report a problem | ||
Public tax history
| Year | Property taxes | Tax assessment |
|---|---|---|
| 2025 | $1,928 +4.4% | $40,320 +5% |
| 2024 | $1,846 0% | $38,410 |
| 2023 | $1,847 +8.5% | $38,410 +8.5% |
| 2022 | $1,702 0% | $35,400 |
| 2021 | $1,702 -0.3% | $35,400 |
| 2020 | $1,708 +11% | $35,400 +0% |
| 2019 | $1,538 | $35,390 0% |
| 2018 | $1,538 +0.4% | $35,400 |
| 2017 | $1,532 | $35,400 |
| 2016 | $1,532 +0.5% | $35,400 |
| 2015 | $1,525 +7.1% | $35,400 |
| 2014 | $1,423 +0.3% | $35,400 |
| 2013 | $1,419 | $35,400 |
| 2012 | $1,419 | $35,400 |
Find assessor info on the county website
Monthly payment
Est. payment
Payment breakdown
Explore the cost of this home by adjusting the details. Changes won't be saved.Climate risks
Neighborhood: 63701
Getting around
0 / 100
Car-DependentNearby schools
GreatSchools rating
- 4/10Nell Holcomb Elementary SchoolGrades: PK-8Distance: 3.7 mi
Schools provided by the listing agent
- Elementary: Nell Holcomb Elem.
- Middle: Nell Holcomb Elem.
Source: MARIS. This data may not be complete. We recommend contacting the local school district to confirm school assignments for this home.
- $347,8003 bd2 ba3.8k sqft146 Haman Ln, Cape Girardeau, MO 63701Off Market
- $34,565-- bd-- ba-- sqft243 Juanita Ln, Cape Girardeau, MO 63701Off Market
- $1,027,200-- bd-- ba-- sqft0 County Road 638, Cape Girardeau, MO 63701Off Market

- $312,3001 bd1 ba-- sqft221 Haman Ln, Cape Girardeau, MO 63701Off Market
- $387,2003 bd3 ba2.1k sqft2256 County Road 638, Cape Girardeau, MO 63701Off Market
- $653,3002 bd1 ba1.8k sqft535 Juanita Ln, Cape Girardeau, MO 63701Off Market
- $244,4003 bd2 ba1.2k sqft2824 County Road 638, Cape Girardeau, MO 63701Off Market
- $662,1003 bd3 ba1.5k sqft124 Driveway, Cape Girardeau, MO 63701Off Market
A local agent can set up tours, give advice and negotiate with sellers.
A local lender can help you make sure your offer is ready when you are.
Similar homes
- $774,9004 bd5 ba3.5k sqft3926 Annwood Dr, Cape Girardeau, MO 63701For Sale

 MLS ID #26041129, Terri A Penrod, EDGE Realty ERA Powered. MARIS
 - $774,0004 bd3 ba4.2k sqft785 County Road 612, Cape Girardeau, MO 63701For Sale
 MLS ID #26039174, Chelsea D Dillick, EXP Realty, LLC. MARIS
 - $638,0004 bd5 ba4.3k sqft3214 Lakewood Dr, Cape Girardeau, MO 63701For Sale
 MLS ID #26042887, Emily K McElreath, EDGE Realty ERA Powered. MARIS
 - $639,0004 bd4 ba3.8k sqft1810 Scotts Ln, Cape Girardeau, MO 63701For Sale
 MLS ID #26035302, Amelia J Mansfield, Seasons Home Realty, LLC. MARIS
 - $779,0004 bd5 ba5k sqft1024 Wolf Ln, Cape Girardeau, MO 63701For SaleMLS ID #26039878, Rebecca S Harding, Area Properties Real Estate-River Region. MARIS
- $1,099,0004 bd4 ba3.2k sqft173 Tate Rdg, Cape Girardeau, MO 63701For SaleMLS ID #24048465, Amy J Johnson, EDGE Realty ERA Powered. MARIS
- $545,0005 bd6 ba3.6k sqft312 Bellevue St, Cape Girardeau, MO 63701For SaleMLS ID #26050069, Lindsay Cauble, Ritter Real Estate. MARIS
- $1,150,0003 bd3 ba3.9k sqftUndisclosed No Drive By Antler Rdg, Cape Girardeau, MO 63701For SaleMLS ID #26031525, Tina M McMahon, Premier Farm Realty Group LLC. MARIS
- $539,9005 bd4 ba3.9k sqft1719 Delaware Pl, Cape Girardeau, MO 63701For SaleMLS ID #26028412, Susan J Cole, EDGE Realty ERA Powered. MARIS
- $995,9004 bd5 ba5k sqft444 Windwood Lake Dr, Cape Girardeau, MO 63701For SaleMLS ID #26000688, Cara Gill, Area Properties Real Estate-River Region. MARIS
- $465,0004 bd3 ba3.3k sqft1863 Greenbrier St, Cape Girardeau, MO 63701For SaleMLS ID #26046003, Lois F Long, EDGE Realty ERA Powered. MARIS
- $479,9005 bd4 ba2.8k sqft2204 Crown Point Dr, Cape Girardeau, MO 63701For SaleMLS ID #26026680, DeAnna R Gould, Ritter Real Estate. MARIS
- $575,0004 bd4 ba3.4k sqft2135 Rampart St, Cape Girardeau, MO 63701For SaleMLS ID #26040043, Kathi L Fish, EDGE Realty ERA Powered. MARIS
- $699,9005 bd5 ba4.1k sqft196 Quarterback Rdg S, Jackson, MO 63755For SaleMLS ID #26039853, Raelenna G Ferguson, EPM Real Estate. MARIS
- $499,9003 bd3 ba2.8k sqft3316 County Road 316, Cape Girardeau, MO 63701For SaleMLS ID #26043995, Justin Swiney, On-Point Property Advisors. MARIS
- $489,9004 bd3 ba3k sqft2642 Liberty Court Cpe, Cape Girardeau, MO 63701For SaleMLS ID #26046186, Angela M Womack, Paul Kitchen & Associates. MARIS
- $755,0004 bd4 ba5.1k sqft6132 Cardrona Dr, Cape Girardeau, MO 63701For SaleMLS ID #26038292, Rebecca S Harding, Area Properties Real Estate-River Region. MARIS
- $750,0005 bd4 ba4.3k sqft3071 County Road 439, Jackson, MO 63755For SaleMLS ID #26036713, Lucas McCulley, Ritter Real Estate. MARIS
- $649,9005 bd4 ba3.7k sqft1672 Hermitage Rd, Jackson, MO 63755For SaleMLS ID #26029775, Dana Shirrell, EPM Real Estate. MARIS
- $999,9003 bd3 ba2k sqft241 County Road 226 Cpe, Girardeau, MO 63701New ConstructionMLS ID #26027785, Linda K Wissmann, Century 21 Ashland Realty. MARIS
