Stunning 3-year-old, all brick home on 5 acres with heated shop and apartment. Discover the perfect
blend of luxury, space and functionality in this beautifully built 1620 sq. ft. all brick home, ideally located
just 2 miles from Gordonville on highway 25. Set on 5 scenic acres, this property is packed with high-end
features inside and out.
The main level oUers 3 bedrooms, 2 ½ baths, quality hardwood and ceramic tile flooring throughout, and
a thoughtfully designed kitchen highlighting custom S&W Knotty Alder cabinetry, granite countertops with
diamond glass backsplash, and a striking leather granite island. An upgraded gas range and stainless-
steel appliances complete the space.
The primary suite features a custom 4’X6’ walk in tiled shower with body sprays, rain head, handheld
shower, plus walk in closet. All bathrooms include custom mirrors with fog settings, and the hall bath
oUers a relaxing jacuzzi tub with blue tooth speaker.
Additional living space includes an 11’X14.5’ oUice or sleeping room in the basement, rough plumbed for
a future fourth bath, and an impressive 30’X44’ basement garage with tesla charger and welder plug in.
The 30’X30’ attached garage is fully finished and Tesla chargers and welding plug in are installed for
modern convenience, also four separates 20 am plug ins for garage refrigerator or deep freezes.
The property truly shines with its 3200 sq ft. heated, three-bay shop, built with 2X6 insulated walls, spray
foam ceiling insulation, and HAVCO boards along side walls. Doors included one 14’X12’ door and two
12’X10’ doors, oUering plenty of room for equipment or vehicles. The shop is fully wired with outlets of 8
ft and includes two dedicated 20-amp circuits for band or specialty use, including multiple welding plugs,
a tesla charger and prewired for two post car lift.
Above the shop is an 800 sq ft heated and cooled apartment with two bedrooms, one bath, and a storage
room ideal for guests or additional income.
There is also an 800 sq ft heated and cooled bar/kitchen area featuring a stunning 20’ custom wood bar,
plus a separate bath and utility room. Outside the bar is a 20’X40’ covered seating area.
Additional features include.
Solar Power, propane gas heat, septic system, county water, SEMO fiber internet, 50 Amp RV plug in
No Covenants or restrictions
This one-of-a-kind property oUers exceptional versatility perfect for homeowners, hobbyists, private
venue, or business owners looking for space, comfort, and quality construction. Duplicate listing of MLS #26027797.
Active
Listed by: Century 21 Ashland Realty • Linda K Wissmann • 573-270-5072
Price cut: $125.1K (6/8)
$999,900
241 County Road 226 Cpe, Girardeau, MO 63701
3beds
2,040sqft
:
Get pre-qualified$6,385/mo
Single Family Residence
Built in 2023
5 Acres Lot
$-- Zestimate®
$490/sqft
$-- HOA
What's special
Striking leather granite islandAll brick homeWalk in closetUpgraded gas range
- 94 days |
- 370 |
- 18 |
Zillow last checked:
Listing updated:
Listed by:
Linda K Wissmann 573-270-5072,
Century 21 Ashland Realty
Source: MARIS,MLS#: 26027785 Originating MLS: Southeast Missouri REALTORS
Originating MLS: Southeast Missouri REALTORSFacts & features
Interior
Bedrooms & bathrooms
- Bedrooms: 3
- Bathrooms: 3
- Full bathrooms: 2
- 1/2 bathrooms: 1
- Main level bathrooms: 3
- Main level bedrooms: 3
Heating
- Forced Air, Natural Gas, Propane
Cooling
- Central Air
Appliances
- Included: Stainless Steel Appliance(s), ENERGY STAR Qualified Dishwasher, Disposal, Microwave, Free-Standing Gas Range, ENERGY STAR Qualified Refrigerator, Electric Water Heater
- Laundry: Laundry Room, Main Level
Features
- Custom Cabinetry, Dining/Living Room Combo, Double Vanity, Granite Counters, High Ceilings, High Speed Internet, Kitchen Island, Natural Woodwork, Open Floorplan, Recessed Lighting, See Remarks, Shower, Soaking Tub, Tub, Walk-In Closet(s), Workshop/Hobby Area
- Flooring: Ceramic Tile, Hardwood, Wood
- Doors: Panel Door(s), Pocket Door(s)
- Windows: Blinds, Double Pane Windows, ENERGY STAR Qualified Windows, Insulated Windows, Tilt-In Windows
- Basement: Partially Finished,Sleeping Area,Storage Space,Walk-Out Access
- Has fireplace: No
Interior area
- Total structure area: 2,040
- Total interior livable area: 2,040 sqft
- Finished area above ground: 1,620
- Finished area below ground: 420
Video & virtual tour
Property
Parking
- Total spaces: 2
- Parking features: Additional Parking, Basement, Boat, Concrete, Driveway, Electric Vehicle Charging Station(s), Garage, Garage Door Opener, Garage Faces Rear, Heated Garage, Oversized, RV Garage
- Attached garage spaces: 2
- Has uncovered spaces: Yes
Accessibility
- Accessibility features: Accessible Bedroom, Accessible Central Living Area, Accessible Closets, Accessible Doors, Accessible Entrance, Accessible Full Bath, Accessible Hallway(s), Accessible Kitchen, Accessible Kitchen Appliances
Features
- Levels: One
- Patio & porch: Front Porch, Patio, Rear Porch, Side Porch, Wrap Around
- Exterior features: No Step Entry, RV Hookup
- Fencing: Back Yard,Chain Link,Gate,Partial
Lot
- Size: 5 Acres
- Features: Back Yard, Cleared, Front Yard, Gentle Sloping, Some Trees
Details
- Additional structures: Second Garage
- Parcel number: 193001200005100000
- Special conditions: Standard
Construction
Type & style
- Home type: SingleFamily
- Architectural style: Ranch
- Property subtype: Single Family Residence
Materials
- Blown-In Insulation, Brick Veneer, Foam Insulation, Frame, Spray Foam Insulation
- Foundation: Concrete Perimeter
- Roof: Architectural Shingle,Shingle
Condition
- New Construction
- New construction: Yes
- Year built: 2023
Utilities & green energy
- Electric: 220 Volts
- Sewer: Septic Tank
- Water: Public
- Utilities for property: Cable Connected, Electricity Connected, Propane, Propane Leased, Water Available
Green energy
- Energy efficient items: Solar
Community & HOA
Community
- Security: Carbon Monoxide Detector(s), Smoke Detector(s)
- Subdivision: Unknown
HOA
- Has HOA: No
Location
- Region: Girardeau
Financial & listing details
- Price per square foot: $490/sqft
- Annual tax amount: $23
- Date on market: 5/5/2026
- Cumulative days on market: 94 days
- Listing terms: Cash,Conventional
- Ownership: Private
- Electric utility on property: Yes
- Road surface type: Aggregate, Concrete
Estimated market value
Not available
Estimated sales range
Not available
Not available
Price history
| Date | Event | Price |
|---|---|---|
| 6/8/2026 | Price change | $999,900-11.1%$490/sqft |
Source:  MARIS #26027785 Report a problem MARIS #26027785 Report a problem | ||
| 5/18/2026 | Price change | $1,125,000-6.2%$551/sqft |
Source: MARIS #26027785 Report a problem | ||
| 5/5/2026 | Listed for sale | $1,199,900$588/sqft |
Source: MARIS #26027785 Report a problem | ||
Public tax history
Tax history is unavailable.
Monthly payment
Est. payment
Payment breakdown
Explore the cost of this home by adjusting the details. Changes won't be saved.Climate risks
Neighborhood: 63701
Nearby schools
GreatSchools rating
- 7/10South Elementary SchoolGrades: K-4Distance: 5.4 mi
- 8/10Russell Hawkins Jr. High SchoolGrades: 7-8Distance: 6.9 mi
- 7/10Jackson Sr. High SchoolGrades: 9-12Distance: 6.4 mi
Schools provided by the listing agent
- Elementary: South Elem.
- Middle: Jackson Russell Hawkins Jr High
- High: Jackson Sr. High
Source: MARIS. This data may not be complete. We recommend contacting the local school district to confirm school assignments for this home.
- $243,100-- bd-- ba-- sqft176 County Road 226, Cape Girardeau, MO 63701Off Market
- $123,2002 bd1 ba576 sqft7492 State Highway 25 Cpe, Cape Girardeau, MO 63701Off Market
- $130,9002 bd1 ba924 sqft7492 Hwy 25, Cape Girardeau, MO 63701Off Market

- $306,0001 bd1 ba1.9k sqft7487 State Highway 25 Cpe, Cape Girardeau, MO 63701Off Market
- $243,1002 bd1 ba2.6k sqft7282 State Highway 25 Cpe, Cape Girardeau, MO 63701Off Market
- $327,5003 bd2 ba1.8k sqft7623 State Highway 25 Cpe, Cape Girardeau, MO 63701Off Market
- $433,6002 bd2 ba1.6k sqft7417 State Highway 25 Cpe, Cape Girardeau, MO 63701Off Market
- $286,0003 bd2 ba1.9k sqft7665 State Highway 25 Cpe, Cape Girardeau, MO 63701Off Market
A local agent can set up tours, give advice and negotiate with sellers.
A local lender can help you make sure your offer is ready when you are.
Similar homes
- $799,9004 bd3 ba2.8k sqft1528 Brunston Dr, Cape Girardeau, MO 63701New Construction
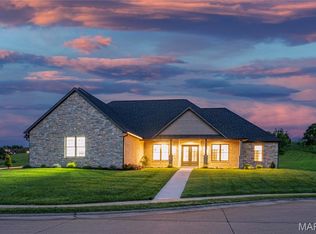
 MLS ID #25043719, Tammy S Kwikkel-Bucher, EDGE Realty ERA Powered. MARIS
 - $599,9003 bd3 ba2.4k sqft272 Orange Bowl Dr, Cape Girardeau, MO 63701For Sale
 MLS ID #26044083, Mary H Knote, EDGE Realty ERA Powered. MARIS
 - $589,000-- bd-- ba2.5k sqft35-39 Benton Hill Ln, Cape Girardeau, MO 63701New Construction
 MLS ID #26026866, Devin Hoehn, AgriBuck Properties. MARIS
 - $635,0003 bd3 ba2.8k sqft1596 County Road 603, Jackson, MO 63755For Sale
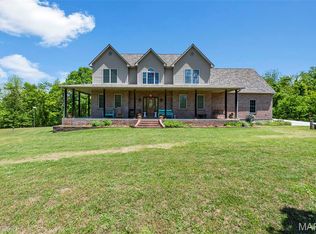 MLS ID #26028740, Trina Hindman, EDGE Realty, ERA Powered. MARIS
 - $895,0002 bd4 ba2.7k sqft292 N Main St, Cape Girardeau, MO 63701For SaleMLS ID #24054875, Sandy D Tegel, Century 21 Ashland Realty. MARIS
- $499,9993 bd2 ba1.5k sqft21575 State Highway B, Marble Hill, MO 63764For SaleMLS ID #26028727, Lance Cureton, Living The Dream Inc.. MARIS
- $625,0003 bd3 ba2.8k sqft24917 Bcr 322, Marble Hill, MO 63764For Sale By Owner
- $534,9005 bd3 ba2.9k sqft2960 Pine Hill Spur Cpe, Girardeau, MO 63701New ConstructionMLS ID #26017293, Amanda Huber, EDGE Realty ERA Powered. MARIS
