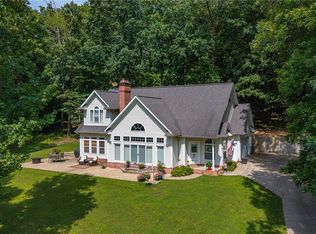
PRICED UNDER APPRAISAL!!! WORTH A LOOK!!! Looking for a charming home in the country with 10 acres, big wrap around porch, and in Jackson school district? Look no further! This desirable 3 bed, 3 bath, plus bonus room home offers a new roof, new lateral lines, new living room flooring, new large deck, fresh paint, and a 2 year old water heater. Enjoy the convenience of main level laundry, a separate dining room, and an open floor plan with an abundant amount of natural light. The large unfinished walk-out basement has been roughed in for a bath and wouldn't take much to finish to meet one's needs! Lastly the location is super private and centrally located to Cape and Jackson. This home requires an appointment, so call today to view - it's worth a look!
Active
Listed by: EDGE Realty, ERA Powered • Trina Hindman • 573-270-3728
Price cut: $30K (8/27)
$590,000
1596 County Road 603, Jackson, MO 63755
3beds
2,821sqft
Single Family Residence
Built in 2005
10.2 Acres Lot
$571,700 Zestimate®
$209/sqft
$-- HOA
What's special
New large deckBig wrap around porchFresh paintNew roofLarge unfinished walk-out basementSeparate dining roomMain level laundry
- 122 days
- 1,052
- 49
Zillow last checked:
Listing updated:
Listed by:
Trina Hindman 573-270-3728,
EDGE Realty, ERA Powered
Source: MARIS,MLS#: 26028740 Originating MLS: Southeast Missouri REALTORS
Originating MLS: Southeast Missouri REALTORSFacts & features
Interior
Bedrooms & bathrooms
- Bedrooms: 3
- Bathrooms: 3
- Full bathrooms: 2
- 1/2 bathrooms: 1
- Main level bathrooms: 2
- Main level bedrooms: 1
Primary bedroom
- Features: Floor Covering: Carpeting
- Level: Main
Bedroom 2
- Features: Floor Covering: Wood
- Level: Upper
Bedroom 3
- Features: Floor Covering: Wood
- Level: Upper
Primary bathroom
- Features: Floor Covering: Ceramic Tile
- Level: Main
Bonus room
- Features: Floor Covering: Vinyl
- Level: Upper
Dining room
- Features: Floor Covering: Wood
- Level: Main
Kitchen
- Features: Floor Covering: Ceramic Tile
- Level: Main
Laundry
- Features: Floor Covering: Ceramic Tile
- Level: Main
Living room
- Features: Floor Covering: Wood
- Level: Main
Heating
- Electric, Forced Air
Cooling
- Ceiling Fan(s), Central Air
Appliances
- Included: Electric Cooktop, Dishwasher, Microwave, Electric Oven, Refrigerator
- Laundry: Main Level
Features
- Ceiling Fan(s), Custom Cabinetry, Double Vanity, Eat-in Kitchen, High Ceilings
- Flooring: Carpet, Hardwood, Tile, Vinyl
- Basement: Full,Unfinished,Walk-Out Access
- Has fireplace: No
Interior area
- Total structure area: 2,821
- Total interior livable area: 2,821 sqft
- Finished area above ground: 2,821
- Finished area below ground: 0
Property
Parking
- Total spaces: 2
- Parking features: Attached, Concrete
- Attached garage spaces: 2
Features
- Levels: One and One Half
- Patio & porch: Deck, Wrap Around
- Fencing: None
Lot
- Size: 10.2 Acres
- Features: Some Trees
Details
- Additional structures: Shed(s)
- Parcel number: 105032100001000000
- Special conditions: Standard
Construction
Type & style
- Home type: SingleFamily
- Architectural style: Traditional
- Property subtype: Single Family Residence
- Attached to another structure: Yes
Materials
- Brick, Vinyl Siding
- Roof: Architectural Shingle
Condition
- Year built: 2005
Utilities & green energy
- Electric: 220 Volts
- Sewer: Septic Tank
- Water: Shared Well
- Utilities for property: Electricity Connected
Community & HOA
Community
- Security: Smoke Detector(s)
HOA
- Has HOA: No
Location
- Region: Jackson
Financial & listing details
- Price per square foot: $209/sqft
- Tax assessed value: $267,090
- Annual tax amount: $2,516
- Date on market: 5/8/2026
- Cumulative days on market: 122 days
- Listing terms: Cash,Conventional,FHA,VA Loan
- Ownership: Private
- Electric utility on property: Yes
- Road surface type: Concrete, Gravel
Estimated market value
$571,700
$543,000 - $600,000
$2,487/mo
Price history
| Date | Event | Price |
|---|---|---|
| 8/27/2026 | Price change | $590,000-4.8%$209/sqft |
Source:  MARIS #26028740 Report a problem MARIS #26028740 Report a problem | ||
| 8/7/2026 | Price change | $620,000-2.4%$220/sqft |
Source: MARIS #26028740 Report a problem | ||
| 6/9/2026 | Price change | $635,000-2.3%$225/sqft |
Source: MARIS #26028740 Report a problem | ||
| 5/8/2026 | Listed for sale | $649,900$230/sqft |
Source: MARIS #26028740 Report a problem | ||
Public tax history
| Year | Property taxes | Tax assessment |
|---|---|---|
| 2025 | $2,516 +5% | $50,180 +4.9% |
| 2024 | $2,396 -0.1% | $47,840 0% |
| 2023 | $2,398 +8.4% | $47,860 +8.3% |
| 2022 | $2,212 +0% | $44,180 |
| 2021 | $2,212 -0.4% | $44,180 |
| 2020 | $2,220 +0.2% | $44,180 |
| 2019 | $2,216 | $44,180 |
| 2018 | $2,216 -0.1% | $44,180 |
| 2017 | $2,219 | $44,180 +6.1% |
| 2016 | $2,219 +18.4% | $41,640 |
| 2015 | $1,873 -0.7% | $41,640 +0.1% |
| 2014 | $1,886 +0.3% | $41,600 |
| 2013 | $1,880 | $41,600 0% |
| 2012 | $1,880 | $41,620 |
Find assessor info on the county website
Monthly payment
Est. payment
Payment breakdown
Explore the cost of this home by adjusting the details. Changes won't be saved.Climate risks
Neighborhood: 63755
Nearby schools
Schools provided by the listing agent
- Elementary: North Elem.
- Middle: Jackson Russell Hawkins Jr High
- High: Jackson Sr. High
Source: MARIS. This data may not be complete. We recommend contacting the local school district to confirm school assignments for this home.
Similar homes
- $599,9004 bd4 ba3.3k sqft488 County Road 553, Jackson, MO 63755For Sale
 MLS ID #26051549, Michelle L Doughten, EDGE Realty, ERA Powered. MARIS
 - $599,9004 bd4 ba3.4k sqft164 Geroid Ct, Jackson, MO 63755For Sale
 MLS ID #26025184, Kim A Baker, Century 21 Ashland Realty. MARIS
 - $639,9003 bd4 ba4.1k sqft662 Carolina Pl, Jackson, MO 63755For Sale
 MLS ID #26044699, Erin Windbigler, Area Properties Real Estate-River Region. MARIS
 - $624,9005 bd4 ba3.7k sqft1672 Hermitage Rd, Jackson, MO 63755For Sale
 MLS ID #26029775, Dana Shirrell, EPM Real Estate. MARIS
 - $540,0004 bd3 ba2.9k sqft125 Tumbleweed Pass, Jackson, MO 63755For SaleMLS ID #26050654, Chelsea Ulrich, Area Properties Real Estate-River Region. MARIS
- $675,0005 bd5 ba4.1k sqft196 Quarterback Rdg S, Jackson, MO 63755For SaleMLS ID #26039853, Raelenna G Ferguson, EPM Real Estate. MARIS
- $319,9003 bd2 ba2.2k sqft278 Pleasant Lake Ct, Jackson, MO 63755For SaleMLS ID #26046444, Dana Shirrell, EPM Real Estate. MARIS
- $319,0003 bd3 ba2.2k sqft10288 State Hwy W, Jackson, MO 63755For SaleMLS ID #26049567, Michelle Quade, Century 21 Ashland Realty. MARIS
- $309,0002 bd2 ba1.6k sqft20782 State Highway 177, Jackson, MO 63755For SaleMLS ID #26052482, Amber M Prasanphanich, EDGE Realty ERA Powered. MARIS
- $519,9005 bd4 ba3.1k sqft2864 Clear Spring Pl, Jackson, MO 63755For SaleMLS ID #25078251, Angelia D Thomas, Paul Kitchen & Associates. MARIS
- $399,5004 bd3 ba2.6k sqft3034 Prairie View Trl, Jackson, MO 63755For SaleMLS ID #26042772, Leslie A Leimbach, EDGE Realty, ERA Powered. MARIS
- $479,9005 bd3 ba3.1k sqft2566 Prairie View Trl, Jackson, MO 63755For SaleMLS ID #26032295, Rebecca S Harding, Area Properties Real Estate-River Region. MARIS
- $389,0004 bd3 ba2.2k sqft3085 Prairie View Trl, Jackson, MO 63755For SaleMLS ID #26034095, Cory Demyan, Ritter Real Estate. MARIS
- $425,0003 bd3 ba1.9k sqft429 Diana St, Jackson, MO 63755For SaleMLS ID #26039803, Dana Wren, EXP Realty, LLC. MARIS
- $419,0003 bd3 ba2.8k sqft136 Raspberry Ln, Jackson, MO 63755For SaleMLS ID #26047490, Jessica R Belanger, Paul Kitchen & Associates. MARIS
- $382,9994 bd3 ba2.8k sqft385 Spring Hill Rd, Jackson, MO 63755For SaleMLS ID #26045065, Shari L McConnell, RE/MAX Platinum. MARIS
- $319,9003 bd2 ba1.5k sqft461 Culloden Moore, Jackson, MO 63755For SaleMLS ID #26053469, Danielle Boyer, Ritter Real Estate. MARIS
- $322,0003 bd2 ba1.6k sqft124 Fraser Rdg, Jackson, MO 63755For SaleMLS ID #26054635, Sara D McMullin, Ritter Real Estate. MARIS
- $325,0003 bd3 ba2.4k sqft1107 S Shawnee Blvd, Jackson, MO 63755For SaleMLS ID #26052995, Chelsea D Dillick, EXP Realty, LLC. MARIS
- $599,0003 bd4 ba3.7k sqft807 Caribou Ct, Cape Girardeau, MO 63701For SaleMLS ID #26024296, Kristal Flentge, EDGE Realty ERA Powered. MARIS
