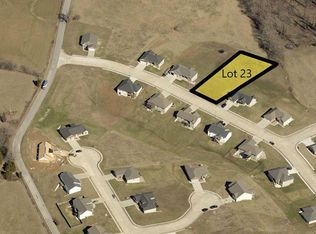
Location and size of the yard make this one stand out! Space and a view with this .71 acre lot which backs up to privacy and trees. Home includes 4 bedrooms, 3 baths, finished walkout basement with plenty of closets, a pantry and storage rooms. Located in Jackson school district in one of the most popular subdivisions. This home has solid Hardwood floors throughout, custom cabinetry, a kitchen island with dining area that opens to a spacious deck for outdoor entertaining. Primary bedroom has an amazing bathroom with walk in tiled shower, spa tub, and a huge closet.
Basement is finished and provides a wonderful family area with wet bar, gas fireplace, living room, bedroom and bath. The walkout basement has storage room with double doors for lawn tools and toys.
Active under contract
Listed by: EDGE Realty, ERA Powered • Leslie A Leimbach • 573-450-6582
Price cut: $19.5K (8/19)
$399,500
3034 Prairie View Trl, Jackson, MO 63755
4beds
2,698sqft
Single Family Residence
Built in 2013
0.72 Acres Lot
$391,300 Zestimate®
$148/sqft
$-- HOA
What's special
Gas fireplaceStorage roomsSolid hardwood floors throughoutPlenty of closetsHuge closetPrimary bedroomFinished walkout basement
- 84 days
- 380
- 17
Zillow last checked:
Listing updated:
Listed by:
Leslie A Leimbach 573-450-6582,
EDGE Realty, ERA Powered
Source: MARIS,MLS#: 26042772 Originating MLS: Southeast Missouri REALTORS
Originating MLS: Southeast Missouri REALTORSFacts & features
Interior
Bedrooms & bathrooms
- Bedrooms: 4
- Bathrooms: 3
- Full bathrooms: 3
- Main level bathrooms: 2
- Main level bedrooms: 3
Primary bedroom
- Features: Floor Covering: Wood
- Level: Main
Family room
- Level: Basement
Great room
- Features: Floor Covering: Wood
- Level: Main
Kitchen
- Features: Floor Covering: Wood
- Level: Main
Heating
- Natural Gas, Forced Air
Cooling
- Central Air
Appliances
- Included: Dishwasher, Microwave, Range, Refrigerator
Features
- Basement: Finished,Sleeping Area,Storage Space
- Number of fireplaces: 1
- Fireplace features: Basement
Interior area
- Total structure area: 2,698
- Total interior livable area: 2,698 sqft
- Finished area above ground: 1,553
- Finished area below ground: 1,145
Property
Parking
- Total spaces: 2
- Parking features: Concrete, Garage
- Attached garage spaces: 2
Features
- Levels: One
- Patio & porch: Front Porch
Lot
- Size: 0.72 Acres
- Dimensions: 101 x 301 x 137 x 210
- Features: Irregular Lot
Details
- Parcel number: 099000013013000000
- Special conditions: Standard
Construction
Type & style
- Home type: SingleFamily
- Architectural style: Ranch
- Property subtype: Single Family Residence
Materials
- Brick, Vinyl Siding
Condition
- Year built: 2013
Utilities & green energy
- Electric: 220 Volts
- Sewer: Public Sewer
- Water: Public
- Utilities for property: Natural Gas Available
Community & HOA
Community
- Subdivision: Cold Creek Estates
HOA
- Has HOA: No
Location
- Region: Jackson
Financial & listing details
- Price per square foot: $148/sqft
- Tax assessed value: $281,852
- Annual tax amount: $2,738
- Date on market: 7/6/2026
- Cumulative days on market: 85 days
- Listing terms: Cash,Conventional,FHA,VA Loan
- Ownership: Private
- Road surface type: Concrete
Estimated market value
$391,300
$372,000 - $411,000
$2,658/mo
Price history
| Date | Event | Price |
|---|---|---|
| 9/10/2026 | Contingent | $399,500$148/sqft |
Source:  MARIS #26042772 Report a problem MARIS #26042772 Report a problem | ||
| 8/19/2026 | Price change | $399,500-4.7%$148/sqft |
Source: MARIS #26042772 Report a problem | ||
| 7/13/2026 | Price change | $419,000-2%$155/sqft |
Source: MARIS #26042772 Report a problem | ||
| 7/6/2026 | Listed for sale | $427,500+9.6%$158/sqft |
Source: MARIS #26042772 Report a problem | ||
| 10/20/2022 | Listing removed | -- |
Source: MARIS #22044191 Report a problem | ||
| 7/19/2022 | Price change | $390,000-1.2%$145/sqft |
Source: MARIS #22044191 Report a problem | ||
| 7/6/2022 | Listed for sale | $394,900+9.7%$146/sqft |
Source: MARIS #22044191 Report a problem | ||
| 11/19/2021 | Sold | -- |
Source: MARIS #21071111 Report a problem | ||
| 10/4/2021 | Pending sale | $359,900$133/sqft |
Source: MARIS #21071111 Report a problem | ||
| 10/1/2021 | Listed for sale | $359,900+42.3%$133/sqft |
Source: MARIS #21071111 Report a problem | ||
| 11/3/2016 | Sold | -- |
Source: MARIS #16072172 Report a problem | ||
| 10/14/2016 | Listed for sale | $253,000+5.5%$94/sqft |
Source: Realty One Associates #16072172 Report a problem | ||
| 7/1/2014 | Sold | -- |
Source: Agent Provided Report a problem | ||
| 4/23/2014 | Listed for sale | $239,900$89/sqft |
Source: Coldwell Banker Select, Realtors #78403 Report a problem | ||
Public tax history
| Year | Property taxes | Tax assessment |
|---|---|---|
| 2025 | $2,738 +5.1% | $53,550 +5% |
| 2024 | $2,604 0% | $51,000 |
| 2023 | $2,605 +14.4% | $51,000 +14.3% |
| 2022 | $2,278 0% | $44,630 |
| 2021 | $2,278 -0.2% | $44,630 |
| 2020 | $2,283 +0.2% | $44,630 |
| 2019 | $2,279 | $44,630 |
| 2018 | $2,279 -0.1% | $44,630 |
| 2017 | $2,281 | $44,630 +0.9% |
| 2016 | $2,281 +44447.1% | $44,230 |
| 2015 | $5 -97.8% | $44,230 +893.9% |
| 2014 | $228 +4350.2% | $4,450 +4350% |
| 2013 | $5 | $100 |
| 2012 | $5 | $100 |
Find assessor info on the county website
Monthly payment
Est. payment
Payment breakdown
Explore the cost of this home by adjusting the details. Changes won't be saved.Climate risks
Neighborhood: 63755
Nearby schools
Schools provided by the listing agent
- Elementary: Orchard Drive Elem.
- Middle: Jackson Russell Hawkins Jr High
- High: Jackson Sr. High
Source: MARIS. This data may not be complete. We recommend contacting the local school district to confirm school assignments for this home.

Similar homes
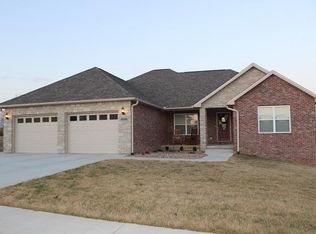
- $389,0004 bd3 ba2.2k sqft3085 Prairie View Trl, Jackson, MO 63755For Sale
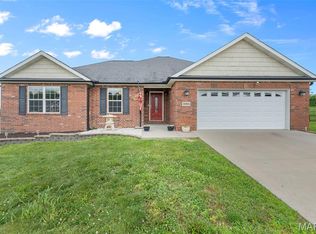
 MLS ID #26034095, Cory Demyan, Ritter Real Estate. MARIS
 - $459,9005 bd3 ba3.1k sqft2566 Prairie View Trl, Jackson, MO 63755For Sale
 MLS ID #26032295, Rebecca S Harding, Area Properties Real Estate-River Region. MARIS
 - $382,9994 bd3 ba2.8k sqft385 Spring Hill Rd, Jackson, MO 63755For Sale
 MLS ID #26045065, Shari L McConnell, RE/MAX Platinum. MARIS
 - $344,9004 bd3 ba2.8k sqft815 Pecan Ln, Jackson, MO 63755For Sale
 MLS ID #26049909, Cameron Bennett, EXP Realty, LLC. MARIS
 - $349,9004 bd3 ba2.6k sqft203 S Bellevue St, Jackson, MO 63755For SaleMLS ID #26059294, Kristal Flentge, EDGE Realty ERA Powered. MARIS
- $509,9005 bd4 ba3.1k sqft2864 Clear Spring Pl, Jackson, MO 63755For SaleMLS ID #25078251, Angelia D Thomas, Paul Kitchen & Associates. MARIS
- $365,0003 bd3 ba1.9k sqft429 Diana St, Jackson, MO 63755For SaleMLS ID #26039803, Dana Wren, EXP Realty, LLC. MARIS
- $325,0004 bd3 ba2.1k sqft854 Mulberry St, Jackson, MO 63755For SaleMLS ID #26056018, Marquis A Brookins, Ritter Real Estate. MARIS
- $314,9003 bd3 ba2.4k sqft398 Mark Ave, Jackson, MO 63755For SaleMLS ID #26059667, Hunter A Williams, Century 21 Ashland Realty. MARIS
- $319,0003 bd3 ba2.4k sqft1107 S Shawnee Blvd, Jackson, MO 63755For SaleMLS ID #26060693, Presley Angle, EPM Real Estate. MARIS
- $314,5004 bd3 ba2.5k sqft1052 Birdie Ln, Jackson, MO 63755For SaleMLS ID #26058244, Debra A Martin, EDGE Realty, ERA Powered. MARIS
- $419,0003 bd3 ba2.8k sqft136 Raspberry Ln, Jackson, MO 63755For SaleMLS ID #26047490, Jessica R Belanger, Paul Kitchen & Associates. MARIS
- $285,0004 bd3 ba2k sqft1425 Jennifer Dr, Jackson, MO 63755For SaleMLS ID #26054847, Jonathan Minerick, HomeCoin.com. MARIS
- $319,9003 bd2 ba1.5k sqft461 Culloden Moore, Jackson, MO 63755For SaleMLS ID #26053469, Danielle Boyer, Ritter Real Estate. MARIS
- $314,9003 bd2 ba2.2k sqft278 Pleasant Lake Ct, Jackson, MO 63755For SaleMLS ID #26046444, Dana Shirrell, EPM Real Estate. MARIS
- $299,9004 bd2 ba2.7k sqft467 Oak Meadow Dr, Jackson, MO 63755For SaleMLS ID #26050627, Dana Shirrell, EPM Real Estate. MARIS
- $319,9004 bd3 ba2.6k sqft936 N West Ln, Jackson, MO 63755For SaleMLS ID #26030363, Drake L Bentley, Ritter Real Estate. MARIS
- $465,0005 bd3 ba3.1k sqft236 Haydens Trl, Jackson, MO 63755For SaleMLS ID #25048070, Alan L Wengert, EDGE Realty ERA Powered. MARIS
- $305,0004 bd3 ba1.4k sqft180 Glen Oak Dr, Jackson, MO 63755For SaleMLS ID #26030672, Cameron Bennett, EXP Realty, LLC. MARIS
- $280,0004 bd2 ba1.6k sqft237 Kies Ave, Jackson, MO 63755For SaleMLS ID #26058549, JoAnna Sams, Ritter Real Estate. MARIS
