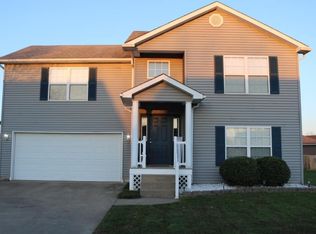
This spacious home offers a noteworthy number of bedrooms and bathrooms, plus a mostly finished basement providing even more living
space and flexibility. The basement also offers plenty of storage space! Step outside to enjoy grilling or relaxing on the back deck or lower
patio overlooking the private, fenced backyard. A storage shed adds convenient outdoor storage, while the wooded backdrop creates a
peaceful setting with no neighbors directly behind you! The upgraded brick mailbox adds a polished touch to the home's curb appeal. A
great combination of space and value! Located close to Proctor and Gamble and near interstate access.
Active
Listed by: EDGE Realty ERA Powered • Carrie Stroup • 573-450-2623
Price cut: $2.5K (10/12)
$262,500
292 Arbor Cir, Jackson, MO 63755
4beds
2,337sqft
Single Family Residence
Built in 2004
7,405 Square Feet Lot
$-- Zestimate®
$112/sqft
$8/mo HOA
What's special
Mostly finished basementPrivate fenced backyardBack deckCurb appealSpacious homePlenty of storage spaceStorage shed
- 47 days
- 907
- 72
Likely to sell faster than
Zillow last checked:
Listing updated:
Listed by:
Carrie Stroup 573-450-2623,
EDGE Realty ERA Powered
Source: MARIS,MLS#: 26056381 Originating MLS: Southeast Missouri REALTORS
Originating MLS: Southeast Missouri REALTORSFacts & features
Interior
Bedrooms & bathrooms
- Bedrooms: 4
- Bathrooms: 3
- Full bathrooms: 3
- Main level bathrooms: 2
- Main level bedrooms: 3
Primary bedroom
- Features: Floor Covering: Carpeting
- Level: Main
- Area: 168
- Dimensions: 14x12
Bedroom
- Features: Floor Covering: Carpeting
- Level: Main
- Area: 165
- Dimensions: 11x15
Bedroom
- Features: Floor Covering: Carpeting
- Level: Main
- Area: 162
- Dimensions: 9x18
Primary bathroom
- Features: Floor Covering: Laminate
- Level: Main
- Area: 49
- Dimensions: 7x7
Bathroom
- Features: Floor Covering: Vinyl
- Level: Main
- Area: 35
- Dimensions: 5x7
Dining room
- Features: Floor Covering: Vinyl
- Level: Main
- Area: 108
- Dimensions: 9x12
Kitchen
- Features: Floor Covering: Laminate
- Level: Main
- Area: 132
- Dimensions: 11x12
Laundry
- Features: Floor Covering: Vinyl
- Level: Main
- Area: 102
- Dimensions: 17x6
Living room
- Features: Floor Covering: Wood Veneer
- Level: Main
- Area: 260
- Dimensions: 20x13
Heating
- Electric, Forced Air
Cooling
- Ceiling Fan(s), Central Air
Appliances
- Included: Dishwasher, Disposal, Range Hood, Electric Range, Water Softener
- Laundry: Main Level
Features
- Entrance Foyer, High Speed Internet, Kitchen/Dining Room Combo, Pantry
- Windows: Insulated Windows
- Basement: Concrete,Full,Sleeping Area,Walk-Out Access
- Has fireplace: No
Interior area
- Total structure area: 2,337
- Total interior livable area: 2,337 sqft
- Finished area above ground: 1,476
- Finished area below ground: 861
Property
Parking
- Total spaces: 2
- Parking features: Garage
- Garage spaces: 2
Features
- Levels: One
- Patio & porch: Deck, Patio
- Exterior features: Private Yard, Storage
- Fencing: Vinyl
Lot
- Size: 7,405 Square Feet
- Features: Adjoins Wooded Area
Details
- Additional structures: Shed(s)
- Parcel number: 104021702006000000
- Special conditions: Standard
Construction
Type & style
- Home type: SingleFamily
- Architectural style: Ranch
- Property subtype: Single Family Residence
Materials
- Vinyl Siding
- Roof: Shingle
Condition
- Year built: 2004
Utilities & green energy
- Electric: Single Phase
- Sewer: Public Sewer
- Water: Public
- Utilities for property: Electricity Connected, Sewer Connected
Community & HOA
Community
- Subdivision: Arbor Trls-Corrected
HOA
- Has HOA: Yes
- Amenities included: None
- Services included: Sewer
- HOA fee: $100 annually
- HOA name: Arbor Trails
Location
- Region: Jackson
Financial & listing details
- Price per square foot: $112/sqft
- Tax assessed value: $159,722
- Annual tax amount: $1,522
- Date on market: 9/3/2026
- Cumulative days on market: 47 days
- Listing terms: Cash,Conventional,FHA,USDA Loan,VA Loan
- Electric utility on property: Yes
Estimated market value
Not available
Estimated sales range
Not available
Not available
Price history
| Date | Event | Price |
|---|---|---|
| 10/12/2026 | Price change | $262,500-0.9%$112/sqft |
Source:  MARIS #26056381 Report a problem MARIS #26056381 Report a problem | ||
| 9/3/2026 | Listed for sale | $265,000+20.5%$113/sqft |
Source: MARIS #26056381 Report a problem | ||
| 7/15/2022 | Sold | -- |
Source: MARIS #22035281 Report a problem | ||
| 7/15/2022 | Pending sale | $219,900$94/sqft |
Source: MARIS #22035281 Report a problem | ||
| 6/9/2022 | Contingent | $219,900$94/sqft |
Source: MARIS #22035281 Report a problem | ||
| 6/1/2022 | Listed for sale | $219,900+33.3%$94/sqft |
Source: MARIS #22035281 Report a problem | ||
| 4/7/2020 | Sold | -- |
Source: MARIS #19084891 Report a problem | ||
| 3/3/2020 | Listed for sale | $165,000$71/sqft |
Source: CENTURY 21 Ashland Realty #19084891 Report a problem | ||
| 3/3/2020 | Pending sale | $165,000$71/sqft |
Source: CENTURY 21 Ashland Realty #19084891 Report a problem | ||
| 2/17/2020 | Price change | $165,000-1.8%$71/sqft |
Source: CENTURY 21 Ashland Realty #19084891 Report a problem | ||
| 11/18/2019 | Price change | $168,000+2.4%$72/sqft |
Source: CENTURY 21 Ashland Realty #19084891 Report a problem | ||
| 7/25/2019 | Pending sale | $164,000$70/sqft |
Source: Century 21 Ashland Realty #19056208 Report a problem | ||
| 4/19/2019 | Listed for sale | $164,000$70/sqft |
Source: Owner Report a problem | ||
Public tax history
| Year | Property taxes | Tax assessment |
|---|---|---|
| 2025 | $1,522 +5.1% | $30,350 +5% |
| 2024 | $1,448 0% | $28,900 |
| 2023 | $1,448 +8.6% | $28,900 +8.5% |
| 2022 | $1,334 +0% | $26,640 |
| 2021 | $1,334 -0.4% | $26,640 |
| 2020 | $1,338 +0.2% | $26,640 |
| 2019 | $1,336 | $26,640 |
| 2018 | $1,336 -0.1% | $26,640 |
| 2017 | $1,338 | $26,640 |
| 2016 | $1,338 +11.6% | $26,640 |
| 2015 | $1,199 -0.8% | $26,640 |
| 2014 | $1,208 +0.4% | $26,640 |
| 2013 | $1,203 | $26,640 |
| 2012 | $1,203 | $26,640 |
Find assessor info on the county website
Monthly payment
Est. payment
Payment breakdown
Explore the cost of this home by adjusting the details. Changes won't be saved.Climate risks
Neighborhood: 63755
Nearby schools
Schools provided by the listing agent
- Elementary: North Elem.
- Middle: Jackson Russell Hawkins Jr High
- High: Jackson Sr. High
Source: MARIS. This data may not be complete. We recommend contacting the local school district to confirm school assignments for this home.

Similar homes
- $258,0004 bd3 ba2k sqft1425 Jennifer Dr, Jackson, MO 63755For Sale

 MLS ID #26054847, Jonathan Minerick, HomeCoin.com. MARIS
 - $304,9003 bd2 ba2.2k sqft278 Pleasant Lake Ct, Jackson, MO 63755For Sale
 MLS ID #26046444, Dana Shirrell, EPM Real Estate. MARIS
 - $313,9003 bd3 ba2.2k sqft10288 State Hwy W, Jackson, MO 63755For Sale
 MLS ID #26049567, Michelle Quade, Century 21 Ashland Realty. MARIS
 - $260,0004 bd2 ba1.6k sqft237 Kies Ave, Jackson, MO 63755For Sale
 MLS ID #26058549, JoAnna Sams, Ritter Real Estate. MARIS
 - $269,9003 bd2 ba2.2k sqft2130 Ridge Rd, Jackson, MO 63755For SaleMLS ID #26063414, Jennifer D Moehsmer, Area Properties Real Estate-Midsouth. MARIS
- $269,9003 bd2 ba1.6k sqft2319 Ridge Rd, Jackson, MO 63755For SaleMLS ID #26064877, Michelle Quade, Century 21 Ashland Realty. MARIS
- $299,9002 bd2 ba1.6k sqft20782 State Highway 177, Jackson, MO 63755For SaleMLS ID #26052482, Amber M Prasanphanich, EDGE Realty ERA Powered. MARIS
- $252,0004 bd3 ba2.6k sqft616 Greensferry Rd, Jackson, MO 63755For SaleMLS ID #26045218, Rylan Martin, SMG Realty. MARIS
- $314,5004 bd3 ba2.5k sqft1052 Birdie Ln, Jackson, MO 63755For SaleMLS ID #26058244, Debra A Martin, EDGE Realty, ERA Powered. MARIS
- $299,9004 bd2 ba2.7k sqft467 Oak Meadow Dr, Jackson, MO 63755For SaleMLS ID #26050627, Dana Shirrell, EPM Real Estate. MARIS
- $299,9003 bd3 ba2.4k sqft1107 S Shawnee Blvd, Jackson, MO 63755For SaleMLS ID #26060693, Presley Angle, EPM Real Estate. MARIS
- $198,9003 bd2 ba1.4k sqft265 Cypress Dr, Jackson, MO 63755For SaleMLS ID #26063649, Terry R Smith, EDGE Realty, ERA Powered. MARIS
- $309,9004 bd3 ba2.6k sqft936 N West Ln, Jackson, MO 63755For SaleMLS ID #26030363, Drake L Bentley, Ritter Real Estate. MARIS
- $305,0004 bd3 ba1.4k sqft180 Glen Oak Dr, Jackson, MO 63755For SaleMLS ID #26030672, Cameron Bennett, EXP Realty, LLC. MARIS
- $205,5554 bd2 ba2.4k sqft5089 State Highway 72, Jackson, MO 63755For SaleMLS ID #26056153, Tara Newell-Koehler, Century 21 Ashland Realty. MARIS
- $319,9003 bd2 ba1.5k sqft461 Culloden Moore, Jackson, MO 63755For SaleMLS ID #26053469, Danielle Boyer, Ritter Real Estate. MARIS
- $344,9004 bd3 ba2.8k sqft815 Pecan Ln, Jackson, MO 63755For SaleMLS ID #26049909, Cameron Bennett, EXP Realty, LLC. MARIS
- $365,0003 bd3 ba1.9k sqft429 Diana St, Jackson, MO 63755For SaleMLS ID #26039803, Dana Wren, EXP Realty, LLC. MARIS
- $349,9004 bd3 ba2.6k sqft203 S Bellevue St, Jackson, MO 63755For SaleMLS ID #26059294, Kristal Flentge, EDGE Realty ERA Powered. MARIS
