If you've been looking for a spacious 4 Bedroom property in the County... this could be your opportunity! 180 Glen Oak is located in the inviting Twin Oaks Subdivision, just minutes from town & sits on a large 3/4 acre lot that allows plenty of room to play & roam. Solar panels were installed in 2021 & owned free & clear, which allows the new Homeowner to enjoy the perks of having panels without the installation cost. The property offers an open-concept, split-bedroom floorplan with Vaulted Ceilings that truly open up the Main Level living space. So many properties skimp on proper Dining areas, but not this one! Not only is there a sizeable Dining Room but the Kitchen also offers an eat-in Kitchen as well as a Breakfast Bar for those quick meals when you're on the go. The Bedrooms offer a good amount of space & the layout is thoughtfully planned throughout. The Full Basement is almost completely finished with a 4th Bedroom, Bathroom, Family Room, Recreation Room, an extra Sleeping Space & Storage to organize all your Holiday Decor. This property has been so well maintained of over the years & is continually being updated. The current Homeowners are in the process of having the Deck rebuilt & installing a beautiful walkway to the front entrance of the home that's planned to be finished by early-mid July. Don't let this one pass you by, reach out to schedule your private showing today :)
Active
Listed by: EXP Realty, LLC • Cameron Bennett • 573-270-2800
Price cut: $7.4K (8/13)
$305,000
180 Glen Oak Dr, Jackson, MO 63755
4beds
1,485sqft
Single Family Residence
Built in 2007
0.77 Acres Lot
$-- Zestimate®
$205/sqft
$29/mo HOA
What's special
Open-concept split-bedroom floorplanEat-in kitchenBreakfast barSizeable dining roomVaulted ceilings
- 92 days |
- 776 |
- 38 |
Zillow last checked:
Listing updated:
Listed by:
Cameron Bennett 573-270-2800,
EXP Realty, LLC
Source: MARIS,MLS#: 26030672 Originating MLS: Southeast Missouri REALTORS
Originating MLS: Southeast Missouri REALTORSFacts & features
Interior
Bedrooms & bathrooms
- Bedrooms: 4
- Bathrooms: 3
- Full bathrooms: 3
- Main level bathrooms: 2
- Main level bedrooms: 3
Primary bedroom
- Features: Floor Covering: Carpeting
- Level: Main
Bedroom 2
- Features: Floor Covering: Carpeting
- Level: Main
Bedroom 3
- Features: Floor Covering: Carpeting
- Level: Main
Bedroom 4
- Features: Floor Covering: Carpeting
- Level: Lower
Primary bathroom
- Features: Floor Covering: Ceramic Tile
- Level: Main
Bathroom 2
- Features: Floor Covering: Ceramic Tile
- Level: Main
Bathroom 3
- Features: Floor Covering: Carpeting
- Level: Lower
Bonus room
- Features: Floor Covering: Carpeting
- Level: Lower
Dining room
- Features: Floor Covering: Wood
- Level: Main
Family room
- Features: Floor Covering: Carpeting
- Level: Lower
Kitchen
- Features: Floor Covering: Ceramic Tile
- Level: Main
Laundry
- Features: Floor Covering: Ceramic Tile
- Level: Main
Living room
- Features: Floor Covering: Wood
- Level: Main
Recreation room
- Features: Floor Covering: Carpeting
- Level: Lower
Storage
- Features: Floor Covering: Concrete
- Level: Lower
Heating
- Electric, Forced Air
Cooling
- Central Air, Electric
Appliances
- Included: Electric Cooktop, Dishwasher, Disposal, Microwave, Built-In Electric Oven, Refrigerator, Washer/Dryer, Electric Water Heater, Water Softener
- Laundry: Main Level
Features
- Breakfast Bar, Dining/Living Room Combo, Double Vanity, Eat-in Kitchen, Open Floorplan, Tub
- Flooring: Carpet, Hardwood
- Windows: Insulated Windows
- Basement: Full,Sleeping Area,Storage Space,Walk-Out Access
- Has fireplace: No
- Fireplace features: None
Interior area
- Total structure area: 1,485
- Total interior livable area: 1,485 sqft
- Finished area above ground: 1,497
- Finished area below ground: 1,479
Property
Parking
- Total spaces: 2
- Parking features: Concrete, Driveway
- Attached garage spaces: 2
- Has uncovered spaces: Yes
Features
- Levels: One
- Patio & porch: Covered, Front Porch
- Pool features: None
- Fencing: None
Lot
- Size: 0.77 Acres
- Dimensions: 142 x 237
- Features: Level
Details
- Parcel number: 142000406031000000
- Special conditions: Standard
Construction
Type & style
- Home type: SingleFamily
- Architectural style: Ranch
- Property subtype: Single Family Residence
Materials
- Brick Veneer, Stone Veneer, Vinyl Siding
- Foundation: Concrete Perimeter
Condition
- Updated/Remodeled
- New construction: No
- Year built: 2007
Utilities & green energy
- Electric: 220 Volts
- Sewer: Public Sewer
- Water: Public
- Utilities for property: Electricity Connected, Water Connected
Community & HOA
Community
- Subdivision: Twin Oaks
HOA
- Has HOA: Yes
- Amenities included: None
- Services included: Maintenance Parking/Roads, Other
- HOA fee: $350 annually
- HOA name: Twin Oaks
Location
- Region: Jackson
Financial & listing details
- Price per square foot: $205/sqft
- Tax assessed value: $200,281
- Annual tax amount: $1,766
- Date on market: 5/16/2026
- Cumulative days on market: 92 days
- Listing terms: Cash,Conventional,FHA,VA Loan
- Ownership: Private
- Electric utility on property: Yes
- Road surface type: Concrete
Estimated market value
Not available
Estimated sales range
Not available
Not available
Price history
| Date | Event | Price |
|---|---|---|
| 8/13/2026 | Price change | $305,000-2.4%$205/sqft |
Source:  MARIS #26030672 Report a problem MARIS #26030672 Report a problem | ||
| 6/19/2026 | Price change | $312,400-2.3%$210/sqft |
Source: MARIS #26030672 Report a problem | ||
| 5/16/2026 | Listed for sale | $319,900+28%$215/sqft |
Source: eXp Realty #26030672 Report a problem | ||
| 6/18/2021 | Sold | -- |
Source: MARIS #21026580 Report a problem | ||
| 4/29/2021 | Pending sale | $250,000$168/sqft |
Source: MARIS #21026580 Report a problem | ||
| 4/27/2021 | Listed for sale | $250,000$168/sqft |
Source: MARIS #21026580 Report a problem | ||
| 9/30/2014 | Sold | -- |
Source: MARIS #77968 Report a problem | ||
Public tax history
| Year | Property taxes | Tax assessment |
|---|---|---|
| 2025 | $1,766 +5.3% | $38,050 +5% |
| 2024 | $1,677 -0.1% | $36,240 |
| 2023 | $1,679 +9.1% | $36,240 +8.5% |
| 2022 | $1,540 -0.1% | $33,400 |
| 2021 | $1,541 -0.4% | $33,400 |
| 2020 | $1,547 +2.4% | $33,400 |
| 2019 | $1,511 | $33,400 |
| 2018 | $1,511 -0.1% | $33,400 |
| 2017 | $1,512 | $33,400 +6.9% |
| 2016 | $1,512 +7.1% | $31,230 |
| 2015 | $1,412 -0.8% | $31,230 |
| 2014 | $1,422 +0.5% | $31,230 |
| 2013 | $1,416 | $31,230 |
| 2012 | $1,416 | $31,230 |
Find assessor info on the county website
Monthly payment
Est. payment
Payment breakdown
Explore the cost of this home by adjusting the details. Changes won't be saved.Climate risks
Neighborhood: 63755
Nearby schools
GreatSchools rating
- 5/10West Lane Elementary SchoolGrades: K-4Distance: 2 mi
- 8/10Russell Hawkins Jr. High SchoolGrades: 7-8Distance: 2 mi
- 7/10Jackson Sr. High SchoolGrades: 9-12Distance: 3.2 mi
Schools provided by the listing agent
- Elementary: West Lane Elem.
- Middle: Jackson Russell Hawkins Jr High
- High: Jackson Sr. High
Source: MARIS. This data may not be complete. We recommend contacting the local school district to confirm school assignments for this home.
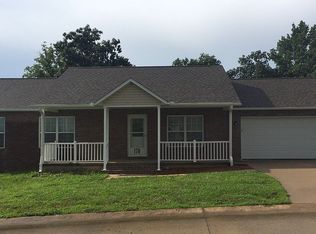
- $310,3003 bd2 ba1.4k sqft194 Glen Oak Dr, Jackson, MO 63755Off Market
- $273,9003 bd3 ba1.4k sqft170 Glen Oak Dr, Jackson, MO 63755Off Market
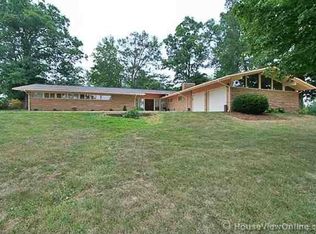
- $531,2004 bd4 ba3.3k sqft4519 State Highway 72, Jackson, MO 63755Off Market
- $614,9004 bd3 ba3.7k sqft4519 Hwy 72, Jackson, MO 63755Off Market

- $508,5004 bd3 ba3.7k sqft4519 State Hwy 72, Jackson, MO 63755Off Market
- $--3 bd2 ba1.7k sqft210 Glen Oak Dr, Jackson, MO 63755Sold
- $--3 bd2 ba2.5k sqft171 Glen Oak Dr, Jackson, MO 63755Sold
- $295,4003 bd2 ba1.5k sqft156 Glen Oak Dr, Jackson, MO 63755Off Market
A local agent can set up tours, give advice and negotiate with sellers.
A local lender can help you make sure your offer is ready when you are.
Similar homes
- $315,0003 bd2 ba1.3k sqft2502 Oak St, Jackson, MO 63755For Sale

 MLS ID #26037398, Chelsea D Dillick, EXP Realty, LLC. MARIS
 - $299,0003 bd3 ba1.7k sqft2145 Ridge Rd, Jackson, MO 63755For Sale
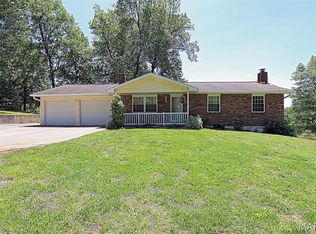 MLS ID #26026951, LaDonna S Dalton, Century 21 Ashland Realty. MARIS
 - $275,0004 bd2 ba1.9k sqft1206 Sioux St, Jackson, MO 63755For Sale
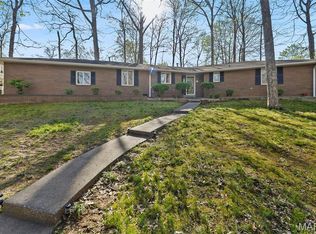 MLS ID #26013775, Tonika D Smith, Paul Kitchen & Associates. MARIS
 - $200,0003 bd2 ba2k sqft5049 State Highway 72, Jackson, MO 63755For Sale
 MLS ID #26045030, Michelle Quade, Century 21 Ashland Realty. MARIS
 - $--2 bd2 ba1.4k sqft566 Ann Dr, Jackson, MO 63755AuctionAuction.com 1
- $237,9002 bd1 ba1.8k sqft283 Sandstone Dr, Jackson, MO 63755For SaleMLS ID #26032163, Ross J King, Magnum Property Management, LL. MARIS
- $229,9003 bd2 ba1.5k sqft1131 Corinne St, Jackson, MO 63755For SaleMLS ID #26036183, Dana Shirrell, EPM Real Estate. MARIS
- $299,9002 bd2 ba1.5k sqft574 County Road 350, Millersville, MO 63766New ConstructionMLS ID #26047229, Loretta L Kincaid, Main Key Realty, LLC. MARIS
- $199,9003 bd2 ba1.7k sqft819 Odus Dr, Jackson, MO 63755For SaleMLS ID #26030322, Deb Thurman, EDGE Realty, ERA Powered. MARIS
- $435,0003 bd3 ba1.9k sqft429 Diana St, Jackson, MO 63755For SaleMLS ID #26039803, Dana Wren, EXP Realty, LLC. MARIS
- $200,0003 bd2 ba1.3k sqft1518 W Jackson Blvd, Jackson, MO 63755For SaleMLS ID #26041411, Matt Adams, Worth Clark Realty. MARIS
- $409,5003 bd2 ba1.7k sqft3040 Clear Spring Pl, Jackson, MO 63755New ConstructionMLS ID #26021447, Ashley N Cross, EPM Real Estate. MARIS
- $289,9004 bd3 ba1.8k sqft3945 Granite Dr, Cape Girardeau, MO 63701For SaleMLS ID #26047305, McKelvey T Steger, EPM Real Estate. MARIS
- $304,9003 bd2 ba1.6k sqft105 Elim Hts, Marble Hill, MO 63764For SaleMLS ID #26042292, Jennifer D Moehsmer, Area Properties Real Estate-Midsouth. MARIS
- $289,0003 bd3 ba1.8k sqft1009 Dearmore Ct, Cape Girardeau, MO 63701For SaleMLS ID #26041351, Joe J Pujol, Ritter Real Estate. MARIS
- $315,0002 bd2 ba1.2k sqft5421 Flatrock Trce, Jackson, MO 63755New ConstructionMLS ID #26051939, Tara M Elfrink, EDGE Realty, ERA Powered. MARIS
- $289,5002 bd2 ba1.2k sqft5178 Caney Fork St, Jackson, MO 63755New ConstructionMLS ID #26049675, Michelle L Doughten, EDGE Realty, ERA Powered. MARIS
- $319,9003 bd3 ba2k sqft3000 Haertling Ln, Cape Girardeau, MO 63701For SaleMLS ID #26014072, Sheila J Baker, EDGE Realty, ERA Powered. MARIS
- $187,0003 bd2 ba1.7k sqft520 W Washington St, Jackson, MO 63755For SaleMLS ID #26039241, Terry R Smith, EDGE Realty, ERA Powered. MARIS
- $189,0003 bd1 ba1.9k sqft117 Edgewood Rd, Jackson, MO 63755For SaleMLS ID #26036715, Lucas McCulley, Ritter Real Estate. MARIS
