Enjoy carefree living in Ramsey Branch 55+ community! The open floor plan features 2 bedrooms and 2 full baths, including a spacious primary suite. The kitchen is designed for entertaining with a large center island, walk-in pantry, and abundant cabinet space. Additional highlights include a generously sized laundry room, oversized garage with a large storage room, and a private backyard perfect for relaxing. Residents enjoy outstanding community amenities, including a clubhouse, swimming pool, pickleball courts, and bocce ball. Experience the perfect blend of comfort, convenience, and an active lifestyle! The primary closet doubles as a safe room!
Active
Listed by: EDGE Realty, ERA Powered • Michelle L Doughten • 573-450-3890
Price cut: $4.6K (9/16)
$284,900
5178 Caney Fork St, Jackson, MO 63755
2beds
1,270sqft
Single Family Residence
Built in 2026
8,712 Square Feet Lot
$-- Zestimate®
$224/sqft
$201/mo HOA
What's special
Generously sized laundry roomOpen floor planSpacious primary suiteWalk-in pantryLarge center islandAbundant cabinet space
- 48 days
- 326
- 8
Zillow last checked:
Listing updated:
Listed by:
Michelle L Doughten 573-450-3890,
EDGE Realty, ERA Powered
Source: MARIS,MLS#: 26049675 Originating MLS: Southeast Missouri REALTORS
Originating MLS: Southeast Missouri REALTORSFacts & features
Interior
Bedrooms & bathrooms
- Bedrooms: 2
- Bathrooms: 2
- Full bathrooms: 2
- Main level bathrooms: 2
- Main level bedrooms: 2
Primary bedroom
- Description: plus a 9x5 walk in closet
- Features: Floor Covering: Luxury Vinyl Plank
- Level: Main
- Area: 196
- Dimensions: 14x14
Bedroom 2
- Description: plus a 7x4 walk in
- Features: Floor Covering: Luxury Vinyl Plank
- Level: Main
- Area: 143
- Dimensions: 13x11
Primary bathroom
- Description: dual vanity and onyx shower
- Features: Floor Covering: Luxury Vinyl Plank
- Level: Main
- Area: 60
- Dimensions: 12x5
Kitchen
- Description: plus a 5x7 pantry
- Features: Floor Covering: Luxury Vinyl Plank
- Level: Main
- Area: 187
- Dimensions: 17x11
Laundry
- Features: Floor Covering: Luxury Vinyl Plank
- Level: Main
- Area: 72
- Dimensions: 12x6
Living room
- Description: open to the kitchen
- Features: Floor Covering: Luxury Vinyl Plank
- Level: First
- Area: 255
- Dimensions: 17x15
Heating
- Forced Air, Natural Gas
Cooling
- Ceiling Fan(s), Central Air
Appliances
- Included: Dishwasher, Disposal, Microwave, Electric Range, Electric Water Heater
- Laundry: Laundry Room, Main Level
Features
- Flooring: Luxury Vinyl
- Doors: Storm Door(s)
- Has basement: No
- Has fireplace: No
Interior area
- Total structure area: 1,270
- Total interior livable area: 1,270 sqft
- Finished area above ground: 1,270
Property
Parking
- Total spaces: 2
- Parking features: Garage - Attached
- Attached garage spaces: 2
Features
- Levels: One
- Patio & porch: Covered, Front Porch, Rear Porch
- Pool features: In Ground
Lot
- Size: 8,712 Square Feet
- Dimensions: 80 x 89
- Features: Back Yard
Details
- Parcel number: 155030034002000000
- Special conditions: Standard
Construction
Type & style
- Home type: SingleFamily
- Architectural style: Ranch
- Property subtype: Single Family Residence
- Attached to another structure: Yes
Materials
- Brick, Vinyl Siding
- Foundation: Slab
- Roof: Architectural Shingle
Condition
- New Construction
- New construction: Yes
- Year built: 2026
Details
- Warranty included: Yes
Utilities & green energy
- Electric: 220 Volts
- Sewer: Public Sewer
- Water: Public
- Utilities for property: Cable Available, Electricity Connected, Natural Gas Connected, Sewer Connected, Water Available
Community & HOA
Community
- Features: Clubhouse, Fitness Center, Pool, Sidewalks, Street Lights
- Senior community: Yes
- Subdivision: Ramsey Branch
HOA
- Has HOA: Yes
- Amenities included: Clubhouse, Common Ground, Fitness Center, Game Court Exterior, Meeting Room, Party Room, Pool, Recreation Facilities
- Services included: Clubhouse, Maintenance Grounds, Common Area Maintenance, Pool Maintenance, Recreational Facilities, Snow Removal
- HOA fee: $201 monthly
- HOA name: Ramsey Branch
Location
- Region: Jackson
Financial & listing details
- Price per square foot: $224/sqft
- Annual tax amount: $511
- Date on market: 8/3/2026
- Cumulative days on market: 49 days
- Listing terms: Cash,Conventional
- Ownership: Private
- Electric utility on property: Yes
- Road surface type: Concrete
Estimated market value
Not available
Estimated sales range
Not available
Not available
Price history
| Date | Event | Price |
|---|---|---|
| 9/16/2026 | Price change | $284,900-1.6%$224/sqft |
Source:  MARIS #26049675 Report a problem MARIS #26049675 Report a problem | ||
| 8/3/2026 | Listed for sale | $289,500$228/sqft |
Source: MARIS #26049675 Report a problem | ||
Public tax history
Tax history is unavailable.
Monthly payment
Est. payment
Payment breakdown
Explore the cost of this home by adjusting the details. Changes won't be saved.Climate risks
Neighborhood: 63755
Nearby schools
Schools provided by the listing agent
- Elementary: South Elem.
- Middle: Jackson Russell Hawkins Jr High
- High: Jackson Sr. High
Source: MARIS. This data may not be complete. We recommend contacting the local school district to confirm school assignments for this home.
Similar homes
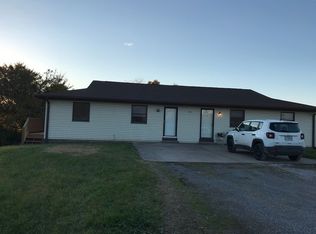
- $284,9002 bd2 ba1.2k sqft5176 Caney Fork St, Jackson, MO 63755New Construction
 MLS ID #26049732, Michelle L Doughten, EDGE Realty, ERA Powered. MARIS
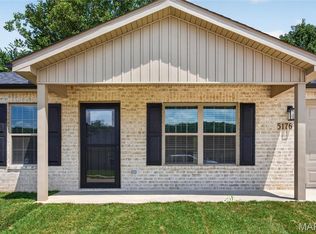
 - $278,0003 bd2 ba1.5k sqft5288 Juden Brook Way, Jackson, MO 63755For Sale
 MLS ID #26059237, Rebecca K Buehler, EDGE Realty ERA Powered. MARIS
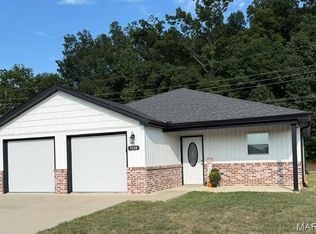
 - $280,0004 bd2 ba1.6k sqft237 Kies Ave, Jackson, MO 63755For Sale
 MLS ID #26058549, JoAnna Sams, Ritter Real Estate. MARIS
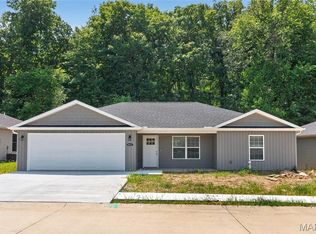
 - $315,0002 bd2 ba1.2k sqft5421 Flatrock Trce, Jackson, MO 63755New Construction
 MLS ID #26051939, Tara M Elfrink, EDGE Realty, ERA Powered. MARIS
 - $319,9003 bd2 ba1.5k sqft461 Culloden Moore, Jackson, MO 63755For SaleMLS ID #26053469, Danielle Boyer, Ritter Real Estate. MARIS
- $317,0003 bd2 ba1.6k sqft124 Fraser Rdg, Jackson, MO 63755For SaleMLS ID #26054635, Sara D McMullin, Ritter Real Estate. MARIS
- $309,0002 bd2 ba1.6k sqft20782 State Highway 177, Jackson, MO 63755For SaleMLS ID #26052482, Amber M Prasanphanich, EDGE Realty ERA Powered. MARIS
- $259,9003 bd1 ba1k sqft714 State Highway 34, Burfordville, MO 63755For SaleMLS ID #26057380, Devin Hoehn, AgriBuck Properties. MARIS
- $305,0004 bd3 ba1.4k sqft180 Glen Oak Dr, Jackson, MO 63755For SaleMLS ID #26030672, Cameron Bennett, EXP Realty, LLC. MARIS
- $289,0003 bd3 ba1.8k sqft1009 Dearmore Ct, Cape Girardeau, MO 63701For SaleMLS ID #26041351, Joe J Pujol, Ritter Real Estate. MARIS
- $319,9002 bd2 ba1.2k sqft2524 Walden Blvd, Cape Girardeau, MO 63701For SaleMLS ID #26021060, Caroline C Ritter, Area Properties Real Estate-River Region. MARIS
- $224,9003 bd2 ba1.5k sqft1131 Corinne St, Jackson, MO 63755For SaleMLS ID #26036183, Dana Shirrell, EPM Real Estate. MARIS
- $274,9003 bd2 ba1.3k sqftLOT 59 High Gdn, Saint Cape Girardeau, MO 63701New ConstructionMLS ID #26044205, Devin Hoehn, AgriBuck Properties. MARIS
- $274,9003 bd2 ba1.3k sqftLOT 55 High Gdn, Saint Cape Girardeau, MO 63701New ConstructionMLS ID #26043216, Devin Hoehn, AgriBuck Properties. MARIS
- $369,9003 bd2 ba1.5k sqft4002 Chapel Ridge Drive Cpe, Girardeau, MO 63755New ConstructionMLS ID #26055382, Raelenna G Ferguson, EPM Real Estate. MARIS
- $364,9002 bd2 ba1.4k sqft2634 Walden Blvd, Cape Girardeau, MO 63701New ConstructionMLS ID #26014378, Amanda Huber, EDGE Realty ERA Powered. MARIS
- $274,9003 bd2 ba1.3k sqftLOT 24 High Gdn, Saint Cape Girardeau, MO 63701New ConstructionMLS ID #26045680, Devin Hoehn, AgriBuck Properties. MARIS
- $209,0003 bd2 ba1.1k sqft1436 N Spanish St, Cape Girardeau, MO 63701New ConstructionMLS ID #26058967, Rocky N Strand, Paul Kitchen & Associates. MARIS
