This 3 bed 2 bath ranch home sits on a spacious & 1/2 acre+ lot in Jackson School District, offering room to stretch out, grow, and enjoy small-town living outside the city limits. Step inside to find the original hardwood flooring preserved beneath the carpet, ready to shine again. The cozy den features a gas log fireplace, perfect for movie nights or morning coffee. The full finished walkout basement is a standout bonus—complete with a kitchenette, bedroom, full bath, and private access. Whether you need space for a parent, a college kid, a teenager, or a rental-style efficiency setup, this lower level delivers flexibility and privacy.
For all your hobbies, storage, and tinkering needs, you’ll love the workshop/garage area in the basement, PLUS a detached 24x24 shop/garage out back. Vehicles, tools, toys—bring them all. The large lot provides plenty of outdoor usable space with room for gardens, pets, play, and future projects. Updated electric and a new breaker box. Brand new sewer lines.
Pending
Listed by: Century 21 Ashland Realty • Michelle Quade • 573-450-4869
$200,000
5049 State Highway 72, Jackson, MO 63755
3beds
2,000sqft
Single Family Residence
Built in 1965
0.51 Acres Lot
$-- Zestimate®
$100/sqft
$10/mo HOA
What's special
Gas log fireplaceFull finished walkout basementCozy den
- 90 days
- 38
- 1
Likely to sell faster than
Zillow last checked:
Listing updated:
Listed by:
Michelle Quade 573-450-4869,
Century 21 Ashland Realty
Source: MARIS,MLS#: 26045030 Originating MLS: Southeast Missouri REALTORS
Originating MLS: Southeast Missouri REALTORSFacts & features
Interior
Bedrooms & bathrooms
- Bedrooms: 3
- Bathrooms: 2
- Full bathrooms: 2
- Main level bathrooms: 1
- Main level bedrooms: 2
Bedroom
- Description: Hardwood
- Features: Floor Covering: Wood
- Level: Main
- Area: 132
- Dimensions: 12x11
Bedroom 2
- Description: Hardwood
- Features: Floor Covering: Wood
- Level: Main
- Area: 132
- Dimensions: 12x11
Bedroom 3
- Features: Floor Covering: Carpeting
- Level: Basement
- Area: 70
- Dimensions: 10x7
Bathroom
- Level: Main
- Area: 64
- Dimensions: 8x8
Den
- Description: Gas log fireplace
- Features: Floor Covering: Carpeting
- Level: Main
- Area: 399
- Dimensions: 21x19
Family room
- Level: Basement
- Area: 176
- Dimensions: 16x11
Kitchen
- Description: Eat in kitchen
- Level: Main
- Area: 120
- Dimensions: 15x8
Kitchen
- Level: Basement
- Area: 289
- Dimensions: 17x17
Living room
- Description: Hardwood under carpet
- Features: Floor Covering: Carpeting
- Level: Main
- Area: 312
- Dimensions: 24x13
Heating
- Natural Gas
Cooling
- Ceiling Fan(s), Central Air, Electric
Appliances
- Included: Dishwasher, Dryer, Electric Oven, Range Hood, Electric Range, Refrigerator, Washer
- Laundry: In Basement, Electric Dryer Hookup, Washer Hookup
Features
- Eat-in Kitchen, Storage, Workshop/Hobby Area
- Flooring: Carpet, Hardwood, Linoleum
- Basement: Partially Finished,Full,Sleeping Area,Storage Space,Walk-Out Access
- Number of fireplaces: 1
- Fireplace features: Den, Gas Log
Interior area
- Total structure area: 2,000
- Total interior livable area: 2,000 sqft
- Finished area above ground: 1,200
- Finished area below ground: 804
Property
Parking
- Total spaces: 1
- Parking features: Attached Carport, Detached, Garage, Workshop in Garage
- Has attached garage: Yes
- Carport spaces: 1
Features
- Levels: One
- Patio & porch: Front Porch
- Exterior features: Storage
Lot
- Size: 0.51 Acres
- Features: Back Yard, Some Trees
Details
- Additional structures: Metal Building, Outbuilding
- Parcel number: 141020500025000000
- Special conditions: Standard
Construction
Type & style
- Home type: SingleFamily
- Architectural style: Ranch
- Property subtype: Single Family Residence
Materials
- Frame, Metal Siding
- Foundation: Concrete Perimeter
- Roof: Shingle
Condition
- Year built: 1965
Utilities & green energy
- Electric: 220 Volts
- Sewer: Septic Tank
- Water: Community, Shared Well
- Utilities for property: Electricity Connected
Community & HOA
Community
- Subdivision: Lakeview Estate
HOA
- Has HOA: Yes
- Amenities included: Other
- Services included: Water
- HOA fee: $120 annually
- HOA name: Lakeview Acres
Location
- Region: Jackson
Financial & listing details
- Price per square foot: $100/sqft
- Tax assessed value: $109,140
- Annual tax amount: $963
- Date on market: 7/14/2026
- Cumulative days on market: 253 days
- Listing terms: Cash,Conventional
- Electric utility on property: Yes
- Road surface type: Concrete
Estimated market value
Not available
Estimated sales range
Not available
Not available
Price history
| Date | Event | Price |
|---|---|---|
| 9/8/2026 | Pending sale | $200,000$100/sqft |
Source:  MARIS #26045030 Report a problem MARIS #26045030 Report a problem | ||
| 7/14/2026 | Listed for sale | $200,000$100/sqft |
Source: MARIS #26045030 Report a problem | ||
| 7/3/2026 | Listing removed | $200,000$100/sqft |
Source: MARIS #26001544 Report a problem | ||
| 2/16/2026 | Listed for sale | $200,000$100/sqft |
Source: MARIS #26001544 Report a problem | ||
| 2/6/2026 | Pending sale | $200,000$100/sqft |
Source: MARIS #26001544 Report a problem | ||
| 1/9/2026 | Listed for sale | $200,000$100/sqft |
Source: MARIS #26001544 Report a problem | ||
Public tax history
| Year | Property taxes | Tax assessment |
|---|---|---|
| 2025 | $963 +5.3% | $20,740 +5% |
| 2024 | $914 -0.1% | $19,750 |
| 2023 | $915 +9.1% | $19,750 +8.5% |
| 2022 | $839 -0.1% | $18,200 |
| 2021 | $840 -0.4% | $18,200 |
| 2020 | $843 +2.4% | $18,200 |
| 2019 | $823 | $18,200 |
| 2018 | $823 -0.1% | $18,200 |
| 2017 | $824 | $18,200 +6.9% |
| 2016 | $824 +7% | $17,030 |
| 2015 | $770 -0.8% | $17,030 |
| 2014 | $776 +0.5% | $17,030 |
| 2013 | $772 | $17,030 |
| 2012 | $772 | $17,030 |
Find assessor info on the county website
Monthly payment
Est. payment
Payment breakdown
Explore the cost of this home by adjusting the details. Changes won't be saved.Climate risks
Neighborhood: 63755
Nearby schools
Schools provided by the listing agent
- Elementary: West Lane Elem.
- Middle: Jackson Russell Hawkins Jr High
- High: Jackson Sr. High
Source: MARIS. This data may not be complete. We recommend contacting the local school district to confirm school assignments for this home.
Similar homes
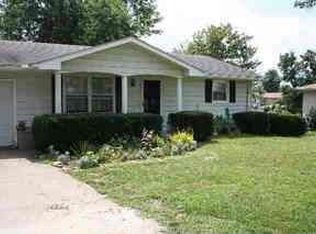
- $205,5554 bd2 ba2.4k sqft5089 State Highway 72, Jackson, MO 63755For Sale

 MLS ID #26056153, Tara Newell-Koehler, Century 21 Ashland Realty. MARIS
 - $195,0003 bd2 ba1.5k sqft1530 Oak St, Jackson, MO 63755For Sale
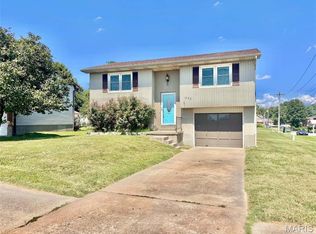 MLS ID #26057566, Tiffany S Barr, SOTO Property Solutions. MARIS
 - $219,0003 bd2 ba1.5k sqft1131 Corinne St, Jackson, MO 63755For Sale
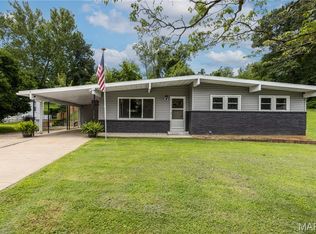 MLS ID #26036183, Dana Shirrell, EPM Real Estate. MARIS
 - $259,9003 bd1 ba1k sqft714 State Highway 34, Burfordville, MO 63755For Sale
 MLS ID #26057380, Devin Hoehn, AgriBuck Properties. MARIS
 - $199,0003 bd2 ba1.2k sqft7200 Mo State Highway 72, Jackson, MO 63755New ConstructionMLS ID #26025097, Dustin D Easton, Ritter Real Estate. MARIS
- $199,0003 bd2 ba1.2k sqft7212 Mo State Highway 72, Jackson, MO 63755New ConstructionMLS ID #26024613, Dustin D Easton, Ritter Real Estate. MARIS
- $269,9003 bd2 ba1.6k sqft2319 Ridge Rd, Jackson, MO 63755For SaleMLS ID #26064877, Michelle Quade, Century 21 Ashland Realty. MARIS
- $269,9003 bd2 ba2.2k sqft2130 Ridge Rd, Jackson, MO 63755For SaleMLS ID #26063414, Jennifer D Moehsmer, Area Properties Real Estate-Midsouth. MARIS
- $260,0004 bd2 ba1.6k sqft237 Kies Ave, Jackson, MO 63755For SaleMLS ID #26058549, JoAnna Sams, Ritter Real Estate. MARIS
- $165,0002 bd1 ba1.2k sqft811 N Farmington Rd, Jackson, MO 63755For SaleMLS ID #26053034, Taylor L Pinkerton, Rooted Real Estate & Auction Co.. MARIS
- $299,9004 bd2 ba2.7k sqft467 Oak Meadow Dr, Jackson, MO 63755For SaleMLS ID #26050627, Dana Shirrell, EPM Real Estate. MARIS
- $235,0003 bd2 ba1.8k sqft1986 County Road 512, Altenburg, MO 63732For SaleMLS ID #26066088, Katherine Effinger, Main Key Realty LLC. MARIS
- $279,9004 bd3 ba2k sqft1425 Jennifer Dr, Jackson, MO 63755For SaleMLS ID #26054847, Jonathan Minerick, HomeCoin.com. MARIS
- $299,9003 bd3 ba2.4k sqft1107 S Shawnee Blvd, Jackson, MO 63755For SaleMLS ID #26060693, Presley Angle, EPM Real Estate. MARIS
- $199,9003 bd2 ba1.2k sqft210 Black Willow Ln, Cape Girardeau, MO 63701For SaleMLS ID #26052549, Tammy S Kwikkel-Bucher, EDGE Realty ERA Powered. MARIS
- $252,0004 bd3 ba2.6k sqft616 Greensferry Rd, Jackson, MO 63755For SaleMLS ID #26045218, Rylan Martin, SMG Realty. MARIS
- $299,9002 bd2 ba1.6k sqft20782 State Highway 177, Jackson, MO 63755For SaleMLS ID #26052482, Amber M Prasanphanich, EDGE Realty ERA Powered. MARIS
- $189,9003 bd3 ba1.9k sqft17112 Poppy Dr, Marble Hill, MO 63764For SaleMLS ID #26063435, Jennifer D Moehsmer, Area Properties Real Estate-Midsouth. MARIS
