Tucked away on 1.32 acres right in the heart of Jackson, this recently updated 3-bedroom, 2-bath home offers the perfect combination of privacy, space and convenience. Step inside to a warm and inviting family room featuring a wood-burning fireplace—just the spot to cozy up on a cool fall evening. Out back, you’ll find a private, secluded setting where you can relax, entertain or simply just sit back and enjoy your morning coffee, all while being just minutes from everything Jackson has to offer.
Recent updates, including a newer roof and HVAC system with heat pump, add peace of mind, while the location is hard to beat. With quick access to I-55 and convenient proximity to Litz Park, East Elementary School, Bent Creek Golf Course, shopping, dining and more, you can enjoy a little breathing room without giving up the conveniences of town.
Homes that are on 1.3+ acres in the middle of Jackson don’t come along every day. Come see for yourself what makes this one so special!
Pending
Listed by: Century 21 Ashland Realty • Michelle Quade • 573-450-4869
$269,900
2319 Ridge Rd, Jackson, MO 63755
3beds
1,628sqft
Single Family Residence
Built in 1977
1.32 Acres Lot
$-- Zestimate®
$166/sqft
$-- HOA
What's special
Wood-burning fireplacePrivate secluded settingNewer roof
- 26 days
- 1,480
- 173
Likely to sell faster than
Zillow last checked:
Listing updated:
Listed by:
Michelle Quade 573-450-4869,
Century 21 Ashland Realty
Source: MARIS,MLS#: 26064877 Originating MLS: Southeast Missouri REALTORS
Facts & features
Interior
Bedrooms & bathrooms
- Bedrooms: 3
- Bathrooms: 2
- Full bathrooms: 2
Bedroom
- Level: Upper
- Area: 100
- Dimensions: 10x10
Bedroom 2
- Level: Upper
- Area: 144
- Dimensions: 12x12
Bedroom 3
- Level: Upper
- Area: 225
- Dimensions: 15x15
Bathroom
- Level: Upper
- Area: 60
- Dimensions: 12x5
Bathroom 2
- Level: Lower
- Area: 42
- Dimensions: 7x6
Family room
- Features: Floor Covering: Vinyl
- Level: Lower
- Area: 391
- Dimensions: 23x17
Kitchen
- Level: Main
- Area: 220
- Dimensions: 11x20
Laundry
- Level: Lower
- Area: 42
- Dimensions: 7x6
Living room
- Features: Floor Covering: Luxury Vinyl Plank
- Level: Main
- Area: 220
- Dimensions: 11x20
Heating
- Electric, Forced Air
Cooling
- Central Air, Electric
Appliances
- Included: Stainless Steel Appliance(s), Dishwasher, Microwave, Electric Oven, Refrigerator
- Laundry: In Basement
Features
- Kitchen/Dining Room Combo
- Flooring: Carpet, Luxury Vinyl
- Basement: Finished
- Number of fireplaces: 1
- Fireplace features: Basement, Family Room, Wood Burning
Interior area
- Total structure area: 1,628
- Total interior livable area: 1,628 sqft
- Finished area above ground: 1,038
- Finished area below ground: 590
Property
Parking
- Total spaces: 2
- Parking features: Attached, Driveway
- Attached garage spaces: 2
- Has uncovered spaces: Yes
Features
- Levels: Multi/Split
- Patio & porch: Deck, Front Porch
- Fencing: None
Lot
- Size: 1.32 Acres
- Dimensions: 61.5 x 526.8
- Features: Back Yard, Front Yard
Details
- Parcel number: 151010003001000000
- Special conditions: Standard
Construction
Type & style
- Home type: SingleFamily
- Architectural style: Split Foyer
- Property subtype: Single Family Residence
Materials
- Brick Veneer, Vinyl Siding
- Roof: Shingle
Condition
- Updated/Remodeled
- New construction: No
- Year built: 1977
Utilities & green energy
- Electric: 220 Volts
- Sewer: Septic Tank
- Water: Public
- Utilities for property: Cable Available, Electricity Connected, Natural Gas Available
Community & HOA
Community
- Subdivision: Ridgewood
HOA
- Has HOA: No
Location
- Region: Jackson
Financial & listing details
- Price per square foot: $166/sqft
- Tax assessed value: $108,525
- Annual tax amount: $1,054
- Date on market: 10/8/2026
- Cumulative days on market: 26 days
- Listing terms: Cash,Conventional,FHA,VA Loan
- Ownership: Private
- Electric utility on property: Yes
- Road surface type: Asphalt, Concrete
Estimated market value
Not available
Estimated sales range
Not available
Not available
Price history
| Date | Event | Price |
|---|---|---|
| 11/2/2026 | Pending sale | $269,900$166/sqft |
Source:  MARIS #26064877 Report a problem | ||
| 10/8/2026 | Listed for sale | $269,900+5.8%$166/sqft |
Source: MARIS #26064877 Report a problem | ||
| 1/5/2024 | Sold | -- |
Source: MARIS #23066880 Report a problem | ||
| 12/4/2023 | Pending sale | $255,000$157/sqft |
Source: MARIS #23066880 Report a problem | ||
| 11/13/2023 | Price change | $255,000-4.1%$157/sqft |
Source: MARIS #23066880 Report a problem | ||
| 11/7/2023 | Price change | $265,900+6.4%$163/sqft |
Source: MARIS #23066880 Report a problem | ||
| 9/15/2023 | Listed for sale | $250,000+47.1%$154/sqft |
Source: Owner Report a problem | ||
| 7/8/2020 | Sold | -- |
Source: MARIS #20038144 Report a problem | ||
| 6/8/2020 | Pending sale | $169,900$104/sqft |
Source: Realty Executives Edge #20038144 Report a problem | ||
| 6/4/2020 | Listed for sale | $169,900+23.6%$104/sqft |
Source: Realty Executives Edge #20038144 Report a problem | ||
| 7/27/2018 | Sold | -- |
Source: Agent Provided Report a problem | ||
| 5/31/2018 | Pending sale | $137,500$84/sqft |
Source: Realty One Associates #18039496 Report a problem | ||
| 5/25/2018 | Listed for sale | $137,500$84/sqft |
Source: Realty One Associates #18039496 Report a problem | ||
Public tax history
| Year | Property taxes | Tax assessment |
|---|---|---|
| 2025 | $1,054 +5.1% | $20,620 +5% |
| 2024 | $1,003 0% | $19,640 |
| 2023 | $1,003 +8.6% | $19,640 +8.5% |
| 2022 | $924 0% | $18,100 |
| 2021 | $924 -0.2% | $18,100 |
| 2020 | $926 +0.2% | $18,100 |
| 2019 | $924 | $18,100 |
| 2018 | $924 -0.1% | $18,100 |
| 2017 | $925 | $18,100 |
| 2016 | $925 +0.4% | $18,100 |
| 2015 | $922 -0.6% | $18,100 |
| 2014 | $927 +0.3% | $18,100 |
| 2013 | $924 | $18,100 |
| 2012 | $924 | $18,100 |
Find assessor info on the county website
Monthly payment
Est. payment
Payment breakdown
Explore the cost of this home by adjusting the details. Changes won't be saved.Climate risks
Neighborhood: 63755
Nearby schools
Schools provided by the listing agent
- Elementary: East Elem.
- Middle: Jackson Russell Hawkins Jr High
- High: Jackson Sr. High
Source: MARIS. This data may not be complete. We recommend contacting the local school district to confirm school assignments for this home.

Similar homes
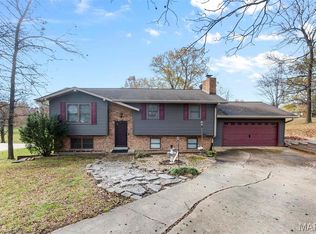
- $269,9003 bd2 ba2.2k sqft2130 Ridge Rd, Jackson, MO 63755For Sale

 MLS ID #26063414, Jennifer D Moehsmer, Area Properties Real Estate-Midsouth. MARIS
- $219,9003 bd2 ba1.9k sqft2219 Ridge Rd, Jackson, MO 63755For Sale
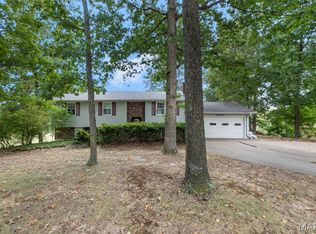 MLS ID #26060126, Ryan M Simmons, EXP Realty, LLC. MARIS
- $232,9003 bd2 ba1.2k sqft1622 Donna Lynn Dr, Jackson, MO 63755For Sale
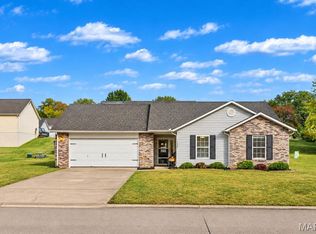 MLS ID #26070420, Deb Thurman, EDGE Realty, ERA Powered. MARIS
- $260,0004 bd2 ba1.6k sqft237 Kies Ave, Jackson, MO 63755For Sale
 MLS ID #26058549, JoAnna Sams, Ritter Real Estate. MARIS
- $269,9004 bd3 ba1.6k sqft265 Grandview Dr, Jackson, MO 63755For SaleMLS ID #26067069, Catie D Mooney, Wood Brothers Realty. MARIS
- $289,9003 bd2 ba1.5k sqft463 Castle Leoch Dr, Jackson, MO 63755For SaleMLS ID #26068003, Raelenna G Ferguson, EPM Real Estate. MARIS
- $314,9003 bd2 ba1.5k sqft274 Wentworth Dr, Jackson, MO 63755For SaleMLS ID #26069516, Sandy D Tegel, Century 21 Ashland Realty. MARIS
- $239,9003 bd2 ba1.2k sqft5112 State Highway 72, Jackson, MO 63755For SaleMLS ID #26066192, Lois F Long, EDGE Realty ERA Powered. MARIS
- $299,9003 bd3 ba2.4k sqft1107 S Shawnee Blvd, Jackson, MO 63755For SaleMLS ID #26060693, Presley Angle, EPM Real Estate. MARIS
- $239,9003 bd2 ba1.8k sqft409 County Road 345, Jackson, MO 63755For SaleMLS ID #26068006, Amy J Johnson, EDGE Realty ERA Powered. MARIS
- $316,9003 bd2 ba1.5k sqft461 Culloden Moore, Jackson, MO 63755For SaleMLS ID #26053469, Danielle Boyer, Ritter Real Estate. MARIS
- $305,9003 bd3 ba2.2k sqft10288 State Hwy W, Jackson, MO 63755For SaleMLS ID #26049567, Michelle Quade, Century 21 Ashland Realty. MARIS
- $215,0003 bd2 ba1.5k sqft1317 Rolling Fields Dr, Jackson, MO 63755For SaleMLS ID #26067391, Jessica Moore, EXP Realty, LLC. MARIS
- $299,9002 bd2 ba1.6k sqft20782 State Highway 177, Jackson, MO 63755For SaleMLS ID #26052482, Amber M Prasanphanich, EDGE Realty ERA Powered. MARIS
- $262,5004 bd3 ba2.3k sqft292 Arbor Cir, Jackson, MO 63755For SaleMLS ID #26056381, Carrie Stroup, AgriBuck Properties. MARIS
- $299,9003 bd2 ba2.2k sqft278 Pleasant Lake Ct, Jackson, MO 63755For SaleMLS ID #26046444, Dana Shirrell, EPM Real Estate. MARIS
- $214,9003 bd2 ba1.5k sqft1131 Corinne St, Jackson, MO 63755For SaleMLS ID #26036183, Dana Shirrell, EPM Real Estate. MARIS
- $252,9003 bd2 ba1.6k sqft423 N Sunset Blvd, Cape Girardeau, MO 63701For SaleMLS ID #26070417, Sarah E DeLuca, Area Properties Real Estate-River Region. MARIS
- $198,9003 bd2 ba1.4k sqft265 Cypress Dr, Jackson, MO 63755For SaleMLS ID #26063649, Terry R Smith, EDGE Realty, ERA Powered. MARIS
- $220,0003 bd2 ba1.5k sqft1832 Westwood Dr, Cape Girardeau, MO 63701For SaleMLS ID #26069167, Angela M Womack, Paul Kitchen & Associates. MARIS
