Discover a fresh start at 574 County Road 350, Millersville, MO 63766, a newly constructed single-family residence from 2023 that offers a modern living experience designed for comfort and ease. This home provides two thoughtfully designed bedrooms, offering private retreats for rest and rejuvenation. Complementing these are two well-appointed bathrooms, ensuring convenience and functionality for daily routines. Imagine the possibilities within this contemporary home, where every detail contributes to a harmonious living environment. Contact us today to schedule your private viewing and experience the appeal of this Millersville residence. 26X30 Shop Built in 2025 with a 10X30 attached porch.
Active
Listed by: Main Key Realty, LLC • Loretta L Kincaid • 573-579-8910
Price cut: $10.2K (8/21)
$289,700
574 County Road 350, Millersville, MO 63766
2beds
1,500sqft
Single Family Residence
Built in 2023
1.3 Acres Lot
$-- Zestimate®
$193/sqft
$-- HOA
What's special
Two well-appointed bathroomsTwo thoughtfully designed bedrooms
- 34 days |
- 828 |
- 39 |
Zillow last checked:
Listing updated:
Listed by:
Loretta L Kincaid 573-579-8910,
Main Key Realty, LLC
Source: MARIS,MLS#: 26047229 Originating MLS: Southeast Missouri REALTORS
Originating MLS: Southeast Missouri REALTORSFacts & features
Interior
Bedrooms & bathrooms
- Bedrooms: 2
- Bathrooms: 2
- Full bathrooms: 2
- Main level bathrooms: 2
- Main level bedrooms: 2
Bedroom
- Description: Primary
- Features: Floor Covering: Laminate
- Level: Main
- Area: 196
- Dimensions: 14x14
Bedroom 2
- Features: Floor Covering: Laminate
- Level: Main
- Area: 140
- Dimensions: 14x10
Bathroom
- Features: Floor Covering: Laminate
- Level: Main
- Area: 56
- Dimensions: 8x7
Bathroom 2
- Features: Floor Covering: Laminate
- Level: Main
- Area: 96
- Dimensions: 12x8
Dining room
- Description: Kitchen combo
- Features: Floor Covering: Laminate
- Level: Main
- Area: 96
- Dimensions: 12x8
Kitchen
- Features: Floor Covering: Laminate
- Level: Main
- Area: 156
- Dimensions: 13x12
Living room
- Features: Floor Covering: Laminate
- Level: Main
- Area: 360
- Dimensions: 18x20
Heating
- Electric, Forced Air, Heat Pump
Cooling
- Ceiling Fan(s), Central Air
Appliances
- Laundry: Main Level
Features
- Bar, Ceiling Fan(s), Eat-in Kitchen, High Ceilings, Kitchen Island, Laminate Counters, Natural Woodwork, Open Floorplan, Recessed Lighting, Shower, Walk-In Closet(s), Workshop/Hobby Area
- Flooring: Laminate
- Basement: None
- Number of fireplaces: 1
- Fireplace features: Living Room
Interior area
- Total structure area: 1,500
- Total interior livable area: 1,500 sqft
- Finished area above ground: 1,500
Video & virtual tour
Property
Parking
- Total spaces: 2
- Parking features: Garage, Carport
- Garage spaces: 2
- Has carport: Yes
Features
- Levels: One
- Exterior features: Private Entrance, Rain Gutters, RV Hookup, Water Garden
- Has view: Yes
- View description: Trees/Woods
Lot
- Size: 1.3 Acres
- Features: Adjoins Wooded Area, Gentle Sloping, Private, Rectangular Lot, Secluded, Some Trees
Details
- Parcel number: 088022700005020000
- Special conditions: Standard
Construction
Type & style
- Home type: SingleFamily
- Architectural style: Ranch
- Property subtype: Single Family Residence
Materials
- Metal Siding
- Foundation: Slab
- Roof: Metal
Condition
- New Construction
- New construction: Yes
- Year built: 2023
Utilities & green energy
- Electric: 220 Volts, Other
- Sewer: Septic Tank
- Water: Community
- Utilities for property: Electricity Connected
Community & HOA
Community
- Subdivision: Unknown
HOA
- Has HOA: No
Location
- Region: Millersville
Financial & listing details
- Price per square foot: $193/sqft
- Tax assessed value: $29,165
- Annual tax amount: $257
- Date on market: 7/23/2026
- Cumulative days on market: 34 days
- Listing terms: Cash,Conventional,FHA,FHA 203(b),FHA 203(k),USDA Loan,VA Loan
- Ownership: Private
- Electric utility on property: Yes
Estimated market value
Not available
Estimated sales range
Not available
Not available
Price history
| Date | Event | Price |
|---|---|---|
| 8/21/2026 | Price change | $289,700-3.4%$193/sqft |
Source:  MARIS #26047229 Report a problem MARIS #26047229 Report a problem | ||
| 8/4/2026 | Price change | $299,900+0.3%$200/sqft |
Source: MARIS #26047229 Report a problem | ||
| 8/1/2026 | Price change | $299,000-6.3%$199/sqft |
Source: MARIS #26047229 Report a problem | ||
| 7/30/2026 | Price change | $319,000-4.7%$213/sqft |
Source: MARIS #26047229 Report a problem | ||
| 7/23/2026 | Listed for sale | $334,900+272.5%$223/sqft |
Source: MARIS #26047229 Report a problem | ||
| 10/29/2021 | Sold | -- |
Source: MARIS #20070288 Report a problem | ||
| 10/5/2021 | Pending sale | $89,900$60/sqft |
Source: MARIS #20070288 Report a problem | ||
| 4/21/2021 | Listed for sale | $89,900$60/sqft |
Source: MARIS #20070288 Report a problem | ||
| 3/22/2021 | Pending sale | $89,900$60/sqft |
Source: MARIS #20070288 Report a problem | ||
| 9/25/2020 | Listed for sale | $89,900$60/sqft |
Source: Realty Executives Edge #20070288 Report a problem | ||
Public tax history
| Year | Property taxes | Tax assessment |
|---|---|---|
| 2025 | $257 +5.2% | $5,540 +4.9% |
| 2024 | $244 -0.1% | $5,280 |
| 2023 | $245 +9% | $5,280 +8.4% |
| 2022 | $225 -0.1% | $4,870 |
| 2021 | $225 -0.4% | $4,870 |
| 2020 | $226 +2.4% | $4,870 |
| 2019 | $220 | $4,870 |
| 2018 | $220 -0.1% | $4,870 |
| 2017 | $220 | $4,870 +5.9% |
| 2016 | $220 +6.1% | $4,600 |
| 2015 | $208 -0.8% | $4,600 |
| 2014 | $210 +7.2% | $4,600 -0.4% |
| 2013 | $195 | $4,620 +7.2% |
| 2012 | $195 | $4,310 |
Find assessor info on the county website
Monthly payment
Est. payment
Payment breakdown
Explore the cost of this home by adjusting the details. Changes won't be saved.Climate risks
Neighborhood: 63766
Nearby schools
GreatSchools rating
- 5/10West Lane Elementary SchoolGrades: K-4Distance: 7.5 mi
- 8/10Russell Hawkins Jr. High SchoolGrades: 7-8Distance: 7.6 mi
- 7/10Jackson Sr. High SchoolGrades: 9-12Distance: 8.8 mi
Schools provided by the listing agent
- Elementary: Millersville Attendance Center
- Middle: Jackson Russell Hawkins Jr High
- High: Jackson Sr. High
Source: MARIS. This data may not be complete. We recommend contacting the local school district to confirm school assignments for this home.
- $101,5003 bd1 ba750 sqft512 County Road 350, Millersville, MO 63766Off Market
- $383,6003 bd2 ba1.7k sqft610 County Road 350, Millersville, MO 63766Off Market
- $22,9982 bd1 ba-- sqft10615 State Highway 72, Millersville, MO 63766Off Market
- $170,4002 bd1 ba870 sqft10763 State Highway 72, Millersville, MO 63766Off Market
- $126,8002 bd1 ba872 sqft10581 State Highway 72, Millersville, MO 63766Off Market
- $106,3002 bd1 ba1k sqft10647 State Highway 72, Millersville, MO 63766Off Market
- $415,9003 bd3 ba1.5k sqft440 County Road 350, Millersville, MO 63766Off Market
- $506,2003 bd3 ba2.1k sqft289 County Road 351, Millersville, MO 63766Off Market
Similar homes
- $309,0002 bd2 ba1.6k sqft20782 State Highway 177, Jackson, MO 63755For Sale
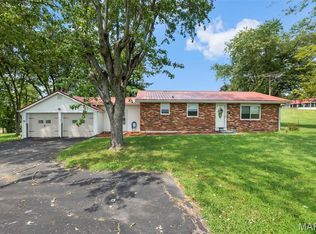
 MLS ID #26052482, Amber M Prasanphanich, EDGE Realty ERA Powered. MARIS
 - $305,0004 bd3 ba1.4k sqft180 Glen Oak Dr, Jackson, MO 63755For Sale
 MLS ID #26030672, Cameron Bennett, EXP Realty, LLC. MARIS
 - $237,9002 bd1 ba1.8k sqft283 Sandstone Dr, Jackson, MO 63755For Sale
 MLS ID #26032163, Ross J King, Magnum Property Management, LL. MARIS
 - $215,0003 bd2 ba1.6k sqft351 Niswonger Ln, Millersville, MO 63766For Sale
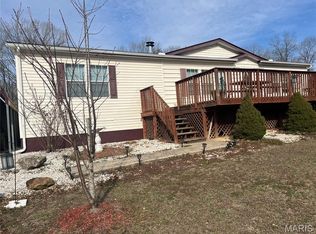 MLS ID #26010172, Dana M Leming, Century 21 Ashland Realty. MARIS
 - $319,9003 bd2 ba1.5k sqft461 Culloden Moore, Jackson, MO 63755For SaleMLS ID #26053469, Danielle Boyer, Ritter Real Estate. MARIS
- $319,9003 bd2 ba2.2k sqft278 Pleasant Lake Ct, Jackson, MO 63755For SaleMLS ID #26046444, Dana Shirrell, EPM Real Estate. MARIS
- $304,9003 bd2 ba1.6k sqft105 Elim Hts, Marble Hill, MO 63764For SaleMLS ID #26042292, Jennifer D Moehsmer, Area Properties Real Estate-Midsouth. MARIS
- $359,000-- bd-- ba1.7k sqft16935 State Hwy, Uu Millersville, MO 63766New ConstructionMLS ID #26049579, Sarah E McKinney, EXP Realty, LLC. MARIS
- $299,0003 bd3 ba1.7k sqft2145 Ridge Rd, Jackson, MO 63755For SaleMLS ID #26026951, LaDonna S Dalton, Century 21 Ashland Realty. MARIS
- $--4 bd2 ba2.1k sqft2303 Belleridge Pike, Cape Girardeau, MO 63701AuctionAuction.com 2
- $315,0003 bd2 ba1.3k sqft2502 Oak St, Jackson, MO 63755For SaleMLS ID #26037398, Chelsea D Dillick, EXP Realty, LLC. MARIS
- $242,9002 bd1 ba1.3k sqft25740 Indianapolis Dr, Marble Hill, MO 63764For SaleMLS ID #26052843, Lois F Long, EDGE Realty ERA Powered. MARIS
- $248,0003 bd2 ba1.7k sqft301 State Highway 51 S, Marble Hill, MO 63764For SaleMLS ID #26002679, Deb Thurman, EDGE Realty, ERA Powered. MARIS
- $--3 bd2 ba1.4k sqft357 Tradition Dr, Cape Girardeau, MO 63701AuctionServiceLink Auction
- $339,9003 bd2 ba1.1k sqft21971 State Highway B, Marble Hill, MO 63764For SaleMLS ID #26024132, Jennifer D Moehsmer, Area Properties Real Estate-Midsouth. MARIS
- $269,9003 bd3 ba2k sqft2800 Oakshire Cir, Cape Girardeau, MO 63701For SaleMLS ID #26050569, John M Spear, EDGE Realty ERA Powered. MARIS
- $--2 bd2 ba1.4k sqft566 Ann Dr, Jackson, MO 63755AuctionAuction.com 1
- $319,9003 bd3 ba2k sqft3000 Haertling Ln, Cape Girardeau, MO 63701For SaleMLS ID #26014072, Sheila J Baker, EDGE Realty, ERA Powered. MARIS
- $289,0003 bd3 ba1.8k sqft1009 Dearmore Ct, Cape Girardeau, MO 63701For SaleMLS ID #26041351, Joe J Pujol, Ritter Real Estate. MARIS
- $300,0003 bd2 ba1.4k sqft3828 Silverton Circle Cpe, Girardeau, MO 63701For SaleMLS ID #26009148, Kathi L Fish, EDGE Realty ERA Powered. MARIS
