Welcome to this one-owner gem in the Twin Oaks Subdivision! Built in 2010, this 3-bedroom, 2-bath home split-bedroom floor plan designed for comfort and privacy features a spacious primary suite. The U-shaped kitchen opens nicely to the dining area and living space — perfect for everyday living or entertaining.
Step out the back door to a composite deck overlooking the, fenced corner lot. The Beautiful landscaped lawn is equipped with a sprinkler system and yes, the seller’s yard wins “Yard of the Month!”
The full basement is already framed, sheet rocked, and plumbed, ready for your finishing touches to complete a 4th bedroom and bathroom and living area. The John Deere room would make a perfect work shop or art studio. This well-cared-for home truly stands out with its curb appeal, thoughtful layout, and location.
Closed
Listed by: EPM Real Estate • Ashley N Cross • Contact: 573-421-0151
Bought with: EDGE Realty, ERA Powered
Price Unknown
171 Glen Oak Dr, Jackson, MO 63755
3beds
2,581sqft
Single Family Residence
Built in 2010
0.31 Acres Lot
$289,500 Zestimate®
$--/sqft
$1,953 Estimated rent
Home value
$289,500
$246,000 - $339,000
$1,953/mo
Zestimate® history
Owner options
List your home for rent
$1,953/mo
Rent Zestimate®
Find your next renter with Zillow Rental Manager. Plus, with online applications, you can quickly screen prospective tenants – for free.
$1,953/mo
Rent Zestimate®
Refinance and save
$350/mo
Est. payment
Refinancing to a lower rate could help reduce your monthly payments and save thousands over the life of the loan.
$350/mo
Est. payment
Explore your selling options
Work with a Zillow partner agent
Leverage their expertise and Zillow's premium Showcase listings to get your home seen by more buyers.
Get startedList with your own agent
Get your home in front of millions of buyers by listing it on Zillow.
Learn how to do itSell it yourself
Take full control of how buyers see your home on Zillow by listing For Sale by Owner (FSBO).
List your homeWhat's special
Curb appealSpacious primary suiteBeautiful landscaped lawnSprinkler system
Zillow last checked:
Listing updated:
Listed by:
Ashley N Cross 573-421-0151,
EPM Real Estate
Bought with:
Deborah S Pierce, 2004027115
EDGE Realty, ERA Powered
Source: MARIS,MLS#: 25075895 Originating MLS: Southeast Missouri REALTORS
Originating MLS: Southeast Missouri REALTORSFacts & features
Interior
Bedrooms & bathrooms
- Bedrooms: 3
- Bathrooms: 2
- Full bathrooms: 2
- Main level bathrooms: 2
- Main level bedrooms: 3
Heating
- Electric, Forced Air
Cooling
- Ceiling Fan(s), Central Air
Appliances
- Included: Dishwasher, Microwave, Built-In Electric Oven, Refrigerator
- Laundry: Main Level
Features
- Ceiling Fan(s), Eat-in Kitchen, Laminate Counters, Shower, Storage, Tub, Vaulted Ceiling(s)
- Flooring: Carpet, Ceramic Tile, Hardwood
- Basement: Full,Storage Space,Walk-Out Access
- Has fireplace: No
Interior area
- Total structure area: 2,581
- Total interior livable area: 2,581 sqft
- Finished area above ground: 1,304
- Finished area below ground: 1,277
Property
Parking
- Total spaces: 2
- Parking features: Driveway
- Attached garage spaces: 2
- Has uncovered spaces: Yes
Features
- Levels: One
- Patio & porch: Composite, Deck, Front Porch, Patio
- Fencing: Back Yard,Chain Link
Lot
- Size: 0.31 Acres
- Dimensions: 13547sqft
- Features: Corner Lot, Front Yard, Landscaped, Sprinklers In Front, Sprinklers In Rear
Details
- Additional structures: None
- Parcel number: 142000404022000000
- Special conditions: Standard
Construction
Type & style
- Home type: SingleFamily
- Architectural style: Ranch
- Property subtype: Single Family Residence
Materials
- Brick, Vinyl Siding
- Roof: Shingle
Condition
- Year built: 2010
Utilities & green energy
- Electric: Other
- Water: Public
Community & HOA
Community
- Subdivision: Twin Oaks
HOA
- Has HOA: Yes
- Amenities included: None
- Services included: Maintenance Parking/Roads
- HOA fee: $350 annually
- HOA name: Twin Oaks
Location
- Region: Jackson
Financial & listing details
- Tax assessed value: $180,344
- Annual tax amount: $1,511
- Date on market: 11/14/2025
- Cumulative days on market: 72 days
- Listing terms: Cash,Conventional,FHA,USDA Loan,VA Loan
- Ownership: Private
- Road surface type: Concrete
Price history
| Date | Event | Price |
|---|---|---|
| 3/17/2026 | Sold | -- |
Source:  MARIS #25075895 Report a problem MARIS #25075895 Report a problem | ||
| 2/20/2026 | Pending sale | $299,000$116/sqft |
Source: MARIS #25075895 Report a problem | ||
| 2/6/2026 | Listed for sale | $299,000$116/sqft |
Source: MARIS #25075895 Report a problem | ||
| 1/11/2026 | Pending sale | $299,000$116/sqft |
Source: MARIS #25075895 Report a problem | ||
| 12/4/2025 | Price change | $299,000-3.2%$116/sqft |
Source: MARIS #25075895 Report a problem | ||
| 11/14/2025 | Listed for sale | $309,000$120/sqft |
Source: MARIS #25075895 Report a problem | ||
Public tax history
| Year | Property taxes | Tax assessment |
|---|---|---|
| 2025 | $1,591 +5.3% | $34,270 +5% |
| 2024 | $1,511 -0.1% | $32,640 |
| 2023 | $1,513 +9.1% | $32,640 +8.5% |
| 2022 | $1,387 -0.1% | $30,080 |
| 2021 | $1,388 -0.4% | $30,080 |
| 2020 | $1,393 +2.4% | $30,080 |
| 2019 | $1,360 | $30,080 |
| 2018 | $1,360 -0.1% | $30,080 |
| 2017 | $1,362 | $30,080 +1.2% |
| 2016 | $1,362 +1.4% | $29,720 |
| 2015 | $1,343 -0.6% | $29,720 +0.2% |
| 2014 | $1,351 +0.5% | $29,660 |
| 2013 | $1,345 | $29,660 |
| 2012 | $1,345 | $29,660 |
Find assessor info on the county website
Neighborhood: 63755
Nearby homes
- $286,2003 bd2 ba1.3k sqft117 Shady Ln, Jackson, MO 63755Off Market
- $--3 bd3 ba3.1k sqft155 Glen Oak Dr, Jackson, MO 63755Sold

- $308,6003 bd2 ba1.4k sqft143 Shady Oaks, Jackson, MO 63755Off Market

- $273,9003 bd3 ba1.4k sqft170 Glen Oak Dr, Jackson, MO 63755Off Market
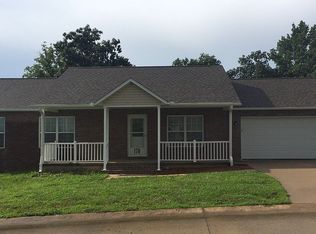
- $295,1003 bd2 ba1.5k sqft156 Glen Oak Dr, Jackson, MO 63755Off Market
- $--4 bd4 ba2.6k sqft135 Glen Oak Dr, Jackson, MO 63755Sold
- $312,4004 bd3 ba1.4k sqft180 Glen Oak Dr, Jackson, MO 63755For Sale
- $288,0004 bd3 ba1.8k sqft151 Shady Oaks, Jackson, MO 63755Off Market
Nearby schools
GreatSchools rating
- 5/10West Lane Elementary SchoolGrades: K-4Distance: 1.9 mi
- 8/10Russell Hawkins Jr. High SchoolGrades: 7-8Distance: 2 mi
- 7/10Jackson Sr. High SchoolGrades: 9-12Distance: 3.2 mi
Schools provided by the listing agent
- Elementary: West Lane Elem.
- Middle: Jackson Russell Hawkins Jr High
- High: Jackson Sr. High
Source: MARIS. This data may not be complete. We recommend contacting the local school district to confirm school assignments for this home.
- Missouri
- Cape Girardeau County
- Jackson
- 63755
- 171 Glen Oak Dr
Nearby cities
Nearby zip codes
Other Jackson Topics
