This home offers attractive curb appeal with brick frontage, mature landscaping, and an attached two car garage.
Inside, the main level features a comfortable layout. The living room is spacious with a large floor to ceiling arch window for natural lighting. The kitchen features a breakfast bar and stainless steel appliances. There are 3 bedrooms with one being your very own primary suite. Additionally there is main level laundry and one other full bathroom.
The finished walkout basement adds exceptional additional living space with a large family room, spacious 4th bedroom, massive full bathroom, and plenty of storage space.
Lastly the back privacy-fenced yard has space to enjoy outdoor activities, pets, or entertaining. You don't want to miss the opportunity to see this home.
Active
Listed by: Ritter Real Estate • Drake L Bentley • 573-837-1051
Price cut: $10K (10/7)
$309,900
936 N West Ln, Jackson, MO 63755
4beds
2,636sqft
Single Family Residence
Built in 1997
0.25 Acres Lot
$306,100 Zestimate®
$118/sqft
$-- HOA
What's special
Privacy-fenced yardBrick frontageAttached two car garagePlenty of storage spaceStainless steel appliancesFinished walkout basementLarge family room
- 153 days
- 876
- 44
Zillow last checked:
Listing updated:
Listed by:
Drake L Bentley 573-837-1051,
Ritter Real Estate
Source: MARIS,MLS#: 26030363 Originating MLS: Southeast Missouri REALTORS
Originating MLS: Southeast Missouri REALTORSFacts & features
Interior
Bedrooms & bathrooms
- Bedrooms: 4
- Bathrooms: 3
- Full bathrooms: 3
- Main level bathrooms: 2
- Main level bedrooms: 3
Heating
- Forced Air
Cooling
- Central Air, Electric
Appliances
- Included: Stainless Steel Appliance(s)
Features
- Breakfast Bar, Eat-in Kitchen, Smart Thermostat
- Basement: Walk-Out Access
- Has fireplace: No
Interior area
- Total structure area: 2,636
- Total interior livable area: 2,636 sqft
- Finished area above ground: 1,436
- Finished area below ground: 1,200
Property
Parking
- Total spaces: 2
- Parking features: Driveway
- Garage spaces: 2
- Has uncovered spaces: Yes
Features
- Levels: One
- Exterior features: Private Yard
- Fencing: Back Yard
Lot
- Size: 0.25 Acres
- Features: Level
Details
- Parcel number: 143090016004000000
- Special conditions: Standard
Construction
Type & style
- Home type: SingleFamily
- Architectural style: Ranch,Traditional
- Property subtype: Single Family Residence
Materials
- Brick, Vinyl Siding
- Roof: Asphalt
Condition
- Year built: 1997
Utilities & green energy
- Electric: Other
- Sewer: Public Sewer
- Water: Public
- Utilities for property: Electricity Available, Natural Gas Available
Community & HOA
Community
- Security: Security System, Security System Owned
- Subdivision: Fairfield Estate
HOA
- Has HOA: No
Location
- Region: Jackson
Financial & listing details
- Price per square foot: $118/sqft
- Tax assessed value: $164,634
- Annual tax amount: $1,600
- Date on market: 5/21/2026
- Cumulative days on market: 153 days
- Listing terms: Cash,Conventional,FHA,VA Loan
- Electric utility on property: Yes
Estimated market value
$306,100
$291,000 - $321,000
$2,381/mo
Price history
| Date | Event | Price |
|---|---|---|
| 10/7/2026 | Price change | $309,900-3.1%$118/sqft |
Source:  MARIS #26030363 Report a problem MARIS #26030363 Report a problem | ||
| 8/29/2026 | Price change | $319,900-1.5%$121/sqft |
Source: MARIS #26030363 Report a problem | ||
| 6/19/2026 | Price change | $324,900-1.5%$123/sqft |
Source: MARIS #26030363 Report a problem | ||
| 5/21/2026 | Listed for sale | $329,900+71.4%$125/sqft |
Source: MARIS #26030363 Report a problem | ||
| 4/23/2021 | Sold | -- |
Source: MARIS #21014494 Report a problem | ||
| 10/3/2019 | Sold | -- |
Source: MARIS #19065981 Report a problem | ||
| 9/4/2019 | Pending sale | $192,500$73/sqft |
Source: Realty Executives of Cape Co. #19065981 Report a problem | ||
| 8/29/2019 | Listed for sale | $192,500-3.7%$73/sqft |
Source: Realty Executives of Cape Co. #19065981 Report a problem | ||
| 6/22/2016 | Listing removed | $199,900$76/sqft |
Source: Owner Report a problem | ||
| 2/29/2016 | Listed for sale | $199,900$76/sqft |
Source: Owner Report a problem | ||
Public tax history
| Year | Property taxes | Tax assessment |
|---|---|---|
| 2025 | $1,600 +5.2% | $31,290 +5% |
| 2024 | $1,521 0% | $29,790 |
| 2023 | $1,522 +8.6% | $29,790 +8.5% |
| 2022 | $1,402 0% | $27,460 |
| 2021 | $1,402 -0.2% | $27,460 |
| 2020 | $1,405 +0.2% | $27,460 |
| 2019 | $1,402 | $27,460 |
| 2018 | $1,402 -0.1% | $27,460 |
| 2017 | $1,403 | $27,460 |
| 2016 | $1,403 +0.4% | $27,460 |
| 2015 | $1,398 -0.6% | $27,460 |
| 2014 | $1,406 +0.3% | $27,460 |
| 2013 | $1,401 | $27,460 |
| 2012 | $1,401 | $27,460 |
Find assessor info on the county website
Monthly payment
Est. payment
Payment breakdown
Explore the cost of this home by adjusting the details. Changes won't be saved.Climate risks
Neighborhood: 63755
Nearby schools
Schools provided by the listing agent
- Elementary: Orchard Drive Elem.
- Middle: Jackson Russell Hawkins Jr High
- High: Jackson Sr. High
Source: MARIS. This data may not be complete. We recommend contacting the local school district to confirm school assignments for this home.
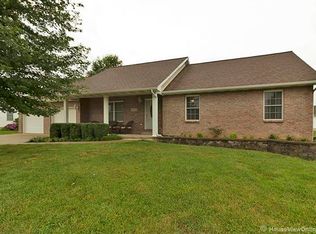

Similar homes
- $344,9004 bd3 ba2.8k sqft815 Pecan Ln, Jackson, MO 63755For Sale

 MLS ID #26049909, Cameron Bennett, EXP Realty, LLC. MARIS
 - $299,9004 bd2 ba2.7k sqft467 Oak Meadow Dr, Jackson, MO 63755For Sale
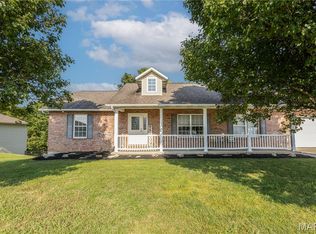 MLS ID #26050627, Dana Shirrell, EPM Real Estate. MARIS
 - $305,0004 bd3 ba1.4k sqft180 Glen Oak Dr, Jackson, MO 63755For Sale
 MLS ID #26030672, Cameron Bennett, EXP Realty, LLC. MARIS
 - $304,9004 bd3 ba2.5k sqft1052 Birdie Ln, Jackson, MO 63755For Sale
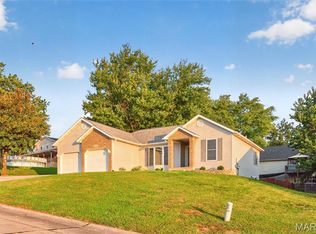 MLS ID #26058244, Debra A Martin, EDGE Realty, ERA Powered. MARIS
 - $378,0004 bd3 ba2.8k sqft385 Spring Hill Rd, Jackson, MO 63755For SaleMLS ID #26045065, Shari L McConnell, RE/MAX Platinum. MARIS
- $299,9003 bd3 ba2.4k sqft1107 S Shawnee Blvd, Jackson, MO 63755For SaleMLS ID #26060693, Presley Angle, EPM Real Estate. MARIS
- $349,9004 bd3 ba2.6k sqft203 S Bellevue St, Jackson, MO 63755For SaleMLS ID #26059294, Kristal Flentge, EDGE Realty ERA Powered. MARIS
- $260,0004 bd2 ba1.6k sqft237 Kies Ave, Jackson, MO 63755For SaleMLS ID #26058549, JoAnna Sams, Ritter Real Estate. MARIS
- $313,9003 bd3 ba2.2k sqft10288 State Hwy W, Jackson, MO 63755For SaleMLS ID #26049567, Michelle Quade, Century 21 Ashland Realty. MARIS
- $304,9003 bd2 ba2.2k sqft278 Pleasant Lake Ct, Jackson, MO 63755For SaleMLS ID #26046444, Dana Shirrell, EPM Real Estate. MARIS
- $269,9003 bd2 ba2.2k sqft2130 Ridge Rd, Jackson, MO 63755For SaleMLS ID #26063414, Jennifer D Moehsmer, Area Properties Real Estate-Midsouth. MARIS
- $258,0004 bd3 ba2k sqft1425 Jennifer Dr, Jackson, MO 63755For SaleMLS ID #26054847, Jonathan Minerick, HomeCoin.com. MARIS
- $319,9003 bd2 ba1.5k sqft461 Culloden Moore, Jackson, MO 63755For SaleMLS ID #26053469, Danielle Boyer, Ritter Real Estate. MARIS
- $252,0004 bd3 ba2.6k sqft616 Greensferry Rd, Jackson, MO 63755For SaleMLS ID #26045218, Rylan Martin, SMG Realty. MARIS
- $269,9003 bd2 ba1.6k sqft2319 Ridge Rd, Jackson, MO 63755For SaleMLS ID #26064877, Michelle Quade, Century 21 Ashland Realty. MARIS
- $365,0003 bd3 ba1.9k sqft429 Diana St, Jackson, MO 63755For SaleMLS ID #26039803, Dana Wren, EXP Realty, LLC. MARIS
- $262,5004 bd3 ba2.3k sqft292 Arbor Cir, Jackson, MO 63755For SaleMLS ID #26056381, Carrie Stroup, EDGE Realty ERA Powered. MARIS
- $195,0003 bd2 ba1.5k sqft1530 Oak St, Jackson, MO 63755For SaleMLS ID #26057566, Tiffany S Barr, SOTO Property Solutions. MARIS
- $299,9002 bd2 ba1.6k sqft20782 State Highway 177, Jackson, MO 63755For SaleMLS ID #26052482, Amber M Prasanphanich, EDGE Realty ERA Powered. MARIS
