Welcome to 815 Pecan Lane, nestled in the heart of Jackson. This spacious 4-bedroom, 3-bathroom home is where practicality & efficiency meet. Step inside to classic living that has been continuously updated with a brand-new HVAC system installed just two weeks ago, ensuring year-round comfort. One of the best attributes of the home is that almost all of the big ticket items are nearly new &/or have so much life left in them. In 2025 the Seller decided to have a Radon Inspection to ensure her Tenants had a safe Basement area to enjoy. The Radon results reported to be just above the EPA cutoff of 4.0 so a Radon Mitigation System was installed & the Water Heater was also replaced at that time. Eco-conscious buyers will appreciate that the home includes solar panels equipped with a Generac System that promotes both sustainable energy independence and savings, especially because the Solar Panels do not come with an assumable loan, they are completely paid off.
The interior seamlessly blends a timeless feel and functionality with spacious rooms ideal for both relaxation and entertaining. The spacious kitchen provides plenty of counter space to prep for any size meal and flows effortlessly into the dining area, making it perfect for gatherings large or small. The Basement offers a large Family Room that could easily be transformed into a fantastic space for a Movie or Media Room for all those Movie fanatics &/or Sunday Football Fans. In case you're in need of one more sleeping space, not to worry, just past the Bathroom there's a huge room that could be used as an extra sleeping space or would also be perfect for a home gym.
Outside, enjoy endless possibilities under the covered deck pergola—the perfect setting for summer barbecues or peaceful evenings on those warm summer nights. Conveniently located near various schools, Uptown shopping, and The City Park—this home checks all the boxes for those that are busy and always on-the-go or those that prefer to enjoy their setting at home.
Don't miss out on this opportunity! Schedule your viewing today and step into a lifestyle!
Active
Listed by: EXP Realty, LLC • Cameron Bennett • 573-270-2800
Price cut: $15.1K (9/9)
$344,900
815 Pecan Ln, Jackson, MO 63755
4beds
2,812sqft
Single Family Residence
Built in 2000
0.27 Acres Lot
$-- Zestimate®
$123/sqft
$-- HOA
What's special
Covered deck pergolaBrand-new hvac system
- 74 days
- 574
- 35
Zillow last checked:
Listing updated:
Listed by:
Cameron Bennett 573-270-2800,
EXP Realty, LLC
Source: MARIS,MLS#: 26049909 Originating MLS: Southeast Missouri REALTORS
Originating MLS: Southeast Missouri REALTORSFacts & features
Interior
Bedrooms & bathrooms
- Bedrooms: 4
- Bathrooms: 3
- Full bathrooms: 3
- Main level bathrooms: 2
- Main level bedrooms: 3
Primary bedroom
- Features: Floor Covering: Wood
- Level: Main
- Area: 195
- Dimensions: 15x13
Bedroom 2
- Features: Floor Covering: Carpeting
- Level: Main
- Area: 121
- Dimensions: 11x11
Bedroom 3
- Features: Floor Covering: Carpeting
- Level: Main
- Area: 144
- Dimensions: 12x12
Bedroom 4
- Features: Floor Covering: Carpeting
- Level: Lower
- Area: 132
- Dimensions: 12x11
Primary bathroom
- Features: Floor Covering: Ceramic Tile
- Level: Main
Bathroom 2
- Features: Floor Covering: Ceramic Tile
- Level: Main
Bathroom 3
- Features: Floor Covering: Ceramic Tile
- Level: Lower
Bonus room
- Features: Floor Covering: Carpeting
- Level: Lower
- Area: 256
- Dimensions: 16x16
Dining room
- Features: Floor Covering: Wood
- Level: Main
- Area: 143
- Dimensions: 13x11
Family room
- Features: Floor Covering: Carpeting
- Level: Lower
- Area: 450
- Dimensions: 25x18
Kitchen
- Features: Floor Covering: Ceramic Tile
- Level: Main
- Area: 255
- Dimensions: 17x15
Living room
- Features: Floor Covering: Wood
- Level: Main
- Area: 315
- Dimensions: 15x21
Heating
- Forced Air, Natural Gas
Cooling
- Central Air, Electric
Appliances
- Included: Electric Cooktop, Dishwasher, Disposal, Ice Maker, Electric Range, Refrigerator, Gas Water Heater
- Laundry: Main Level
Features
- Open Floorplan, Separate Dining
- Flooring: Carpet, Ceramic Tile, Wood
- Basement: Partially Finished,Full
- Has fireplace: No
- Fireplace features: None
Interior area
- Total structure area: 2,812
- Total interior livable area: 2,812 sqft
- Finished area above ground: 1,838
- Finished area below ground: 1,046
Property
Parking
- Total spaces: 2
- Parking features: Attached, Driveway, Garage, Garage Door Opener
- Attached garage spaces: 2
- Has uncovered spaces: Yes
Features
- Levels: One
- Patio & porch: Covered, Deck, Front Porch
- Pool features: None
- Fencing: Partial
- View description: None
- Frontage length: 90
Lot
- Size: 0.27 Acres
- Dimensions: 135 x 90
- Features: Back Yard
Details
- Parcel number: 143100027003000000
- Special conditions: Standard
Construction
Type & style
- Home type: SingleFamily
- Architectural style: Ranch
- Property subtype: Single Family Residence
Materials
- Brick, Vinyl Siding
- Foundation: Concrete Perimeter
- Roof: Asphalt,Shingle
Condition
- Updated/Remodeled
- New construction: No
- Year built: 2000
Utilities & green energy
- Electric: 220 Volts
- Sewer: Public Sewer
- Water: Public
- Utilities for property: Electricity Connected, Natural Gas Connected, Sewer Connected
Community & HOA
Community
- Features: Sidewalks, Street Lights
- Subdivision: Old Orchard Estate
HOA
- Has HOA: No
Location
- Region: Jackson
Financial & listing details
- Price per square foot: $123/sqft
- Tax assessed value: $224,547
- Annual tax amount: $2,181
- Date on market: 8/4/2026
- Cumulative days on market: 74 days
- Listing terms: Cash,Conventional,FHA,Other,VA Loan
- Ownership: Private
- Electric utility on property: Yes
- Road surface type: Concrete
Estimated market value
Not available
Estimated sales range
Not available
Not available
Price history
| Date | Event | Price |
|---|---|---|
| 9/9/2026 | Price change | $344,900-4.2%$123/sqft |
Source:  MARIS #26049909 Report a problem MARIS #26049909 Report a problem | ||
| 8/4/2026 | Listed for sale | $360,000+10.8%$128/sqft |
Source: MARIS #26049909 Report a problem | ||
| 5/12/2026 | Listing removed | $325,000$116/sqft |
Source: MARIS #26023865 Report a problem | ||
| 4/29/2026 | Price change | $325,000-3%$116/sqft |
Source: MARIS #26023865 Report a problem | ||
| 4/20/2026 | Listed for sale | $335,000+26.5%$119/sqft |
Source: MARIS #26023865 Report a problem | ||
| 4/2/2021 | Listing removed | -- |
Source: MARIS #21009973 Report a problem | ||
| 3/24/2021 | Listed for sale | $264,900$94/sqft |
Source: MARIS #21009973 Report a problem | ||
| 2/19/2021 | Pending sale | $264,900$94/sqft |
Source: MARIS #21009973 Report a problem | ||
| 2/17/2021 | Listed for sale | $264,900+1.9%$94/sqft |
Source: MARIS #21009973 Report a problem | ||
| 8/10/2018 | Sold | -- |
Source: MARIS #18046395 Report a problem | ||
| 7/16/2018 | Pending sale | $259,900$92/sqft |
Source: CENTURY 21 Ashland Realty #18046395 Report a problem | ||
| 7/10/2018 | Price change | $259,900-1.6%$92/sqft |
Source: CENTURY 21 Ashland Realty #18046395 Report a problem | ||
| 6/20/2018 | Price change | $264,000-2.2%$94/sqft |
Source: CENTURY 21 Ashland Realty #18046395 Report a problem | ||
| 6/7/2018 | Listed for sale | $269,900$96/sqft |
Source: Century 21 Ashland Realty #18046395 Report a problem | ||
| 9/28/2009 | Sold | -- |
Source: Agent Provided Report a problem | ||
Public tax history
| Year | Property taxes | Tax assessment |
|---|---|---|
| 2025 | $2,181 +5.1% | $42,660 +5% |
| 2024 | $2,075 0% | $40,630 |
| 2023 | $2,075 +8.6% | $40,630 +8.5% |
| 2022 | $1,911 0% | $37,450 |
| 2021 | $1,912 -0.2% | $37,450 |
| 2020 | $1,915 +0.2% | $37,450 |
| 2019 | $1,912 | $37,450 |
| 2018 | $1,912 -0.1% | $37,450 |
| 2017 | $1,914 | $37,450 +6.5% |
| 2016 | $1,914 +6.9% | $35,170 +0.9% |
| 2015 | $1,791 +0.4% | $34,850 |
| 2014 | $1,784 +0.1% | $34,850 |
| 2013 | $1,783 | $34,850 +0.6% |
| 2012 | $1,783 | $34,640 |
Find assessor info on the county website
Monthly payment
Est. payment
Payment breakdown
Explore the cost of this home by adjusting the details. Changes won't be saved.Climate risks
Neighborhood: 63755
Nearby schools
Schools provided by the listing agent
- Elementary: Orchard Drive Elem.
- Middle: Jackson Russell Hawkins Jr High
- High: Jackson Sr. High
Source: MARIS. This data may not be complete. We recommend contacting the local school district to confirm school assignments for this home.
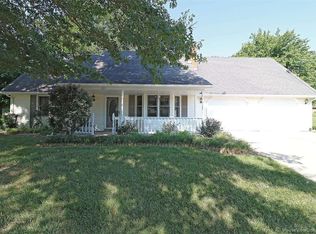
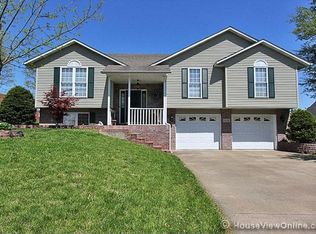
Similar homes
- $309,9004 bd3 ba2.6k sqft936 N West Ln, Jackson, MO 63755For Sale
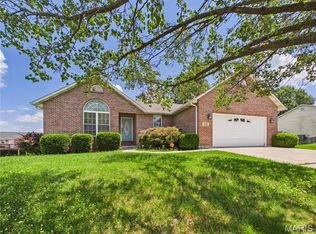
 MLS ID #26030363, Drake L Bentley, Ritter Real Estate. MARIS
 - $378,0004 bd3 ba2.8k sqft385 Spring Hill Rd, Jackson, MO 63755For Sale
 MLS ID #26045065, Shari L McConnell, RE/MAX Platinum. MARIS
 - $349,9004 bd3 ba2.6k sqft203 S Bellevue St, Jackson, MO 63755For Sale
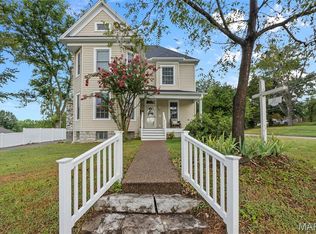 MLS ID #26059294, Kristal Flentge, EDGE Realty ERA Powered. MARIS
 - $314,5004 bd3 ba2.5k sqft1052 Birdie Ln, Jackson, MO 63755For Sale
 MLS ID #26058244, Debra A Martin, EDGE Realty, ERA Powered. MARIS
 - $299,9004 bd2 ba2.7k sqft467 Oak Meadow Dr, Jackson, MO 63755For SaleMLS ID #26050627, Dana Shirrell, EPM Real Estate. MARIS
- $299,9003 bd3 ba2.4k sqft1107 S Shawnee Blvd, Jackson, MO 63755For SaleMLS ID #26060693, Presley Angle, EPM Real Estate. MARIS
- $365,0003 bd3 ba1.9k sqft429 Diana St, Jackson, MO 63755For SaleMLS ID #26039803, Dana Wren, EXP Realty, LLC. MARIS
- $305,0004 bd3 ba1.4k sqft180 Glen Oak Dr, Jackson, MO 63755For SaleMLS ID #26030672, Cameron Bennett, EXP Realty, LLC. MARIS
- $279,9004 bd3 ba2k sqft1425 Jennifer Dr, Jackson, MO 63755For SaleMLS ID #26054847, Jonathan Minerick, HomeCoin.com. MARIS
- $313,9003 bd3 ba2.2k sqft10288 State Hwy W, Jackson, MO 63755For SaleMLS ID #26049567, Michelle Quade, Century 21 Ashland Realty. MARIS
- $319,9003 bd2 ba1.5k sqft461 Culloden Moore, Jackson, MO 63755For SaleMLS ID #26053469, Danielle Boyer, Ritter Real Estate. MARIS
- $459,9005 bd3 ba3.1k sqft2566 Prairie View Trl, Jackson, MO 63755For SaleMLS ID #26032295, Rebecca S Harding, Area Properties Real Estate-River Region. MARIS
- $252,0004 bd3 ba2.6k sqft616 Greensferry Rd, Jackson, MO 63755For SaleMLS ID #26045218, Rylan Martin, SMG Realty. MARIS
- $304,9003 bd2 ba2.2k sqft278 Pleasant Lake Ct, Jackson, MO 63755For SaleMLS ID #26046444, Dana Shirrell, EPM Real Estate. MARIS
- $260,0004 bd2 ba1.6k sqft237 Kies Ave, Jackson, MO 63755For SaleMLS ID #26058549, JoAnna Sams, Ritter Real Estate. MARIS
- $269,9003 bd2 ba1.6k sqft2319 Ridge Rd, Jackson, MO 63755For SaleMLS ID #26064877, Michelle Quade, Century 21 Ashland Realty. MARIS
- $269,9003 bd2 ba2.2k sqft2130 Ridge Rd, Jackson, MO 63755For SaleMLS ID #26063414, Jennifer D Moehsmer, Area Properties Real Estate-Midsouth. MARIS
- $419,0003 bd3 ba2.8k sqft136 Raspberry Ln, Jackson, MO 63755For SaleMLS ID #26064134, Jacob M Fish, EDGE Realty ERA Powered. MARIS
- $205,5554 bd2 ba2.4k sqft5089 State Highway 72, Jackson, MO 63755For SaleMLS ID #26056153, Tara Newell-Koehler, Century 21 Ashland Realty. MARIS
