Welcome home to this spacious 4-bedroom home on a large corner lot in Jackson! The open and inviting layout features a kitchen overlooking the living room and dining area, complete with a large breakfast bar that’s perfect for gathering with family and friends. A convenient mudroom just off the kitchen adds extra functionality to everyday living. The dining area opens to a large deck, recently restored and painted, creating the perfect spot for grilling, entertaining, or simply enjoying the outdoors. The split-bedroom floor plan offers added privacy, with a spacious primary suite featuring a large bathroom, walk-in tiled shower, relaxing soaker tub, double sink and an oversized walk-in closet. Need even more room? The full finished walk-out basement delivers plenty of additional living space, including a family room, an extra bedroom, and a full bathroom. A dedicated John Deere room provides ideal storage for mowers and yard equipment, while the adjoining workshop is perfect for projects and hobbies. With generous living space, a functional layout, and room both inside and out, this home offers the flexibility and features to fit a variety of lifestyles! Close to I-55 with quick access into Jackson or Cape. *New roof just installed with transferable warranty.
Active
Listed by: EPM Real Estate • Raelenna G Ferguson • 573-382-3100
$399,900
3020 Prairie View Trl, Jackson, MO 63755
4beds
2,682sqft
Single Family Residence
Built in 2013
0.5 Acres Lot
$-- Zestimate®
$149/sqft
$-- HOA
What's special
Full finished walk-out basementAdditional living spaceLarge corner lotGenerous living spaceOversized walk-in closetFunctional layoutSpacious primary suite
- 22 days
- 1,633
- 125
Likely to sell faster than
Zillow last checked:
Listing updated:
Listed by:
Raelenna G Ferguson 573-382-3100,
EPM Real Estate
Source: MARIS,MLS#: 26067771 Originating MLS: Southeast Missouri REALTORS
Facts & features
Interior
Bedrooms & bathrooms
- Bedrooms: 4
- Bathrooms: 3
- Full bathrooms: 3
- Main level bathrooms: 2
- Main level bedrooms: 3
Primary bedroom
- Level: Main
Bedroom
- Level: Main
Bedroom 2
- Level: Main
Bedroom 3
- Level: Lower
Primary bathroom
- Features: Floor Covering: Ceramic Tile
- Level: Main
Bathroom
- Features: Floor Covering: Ceramic Tile
- Level: Main
Dining room
- Features: Floor Covering: Wood
- Level: Main
Kitchen
- Features: Floor Covering: Wood
- Level: Main
Laundry
- Level: Main
Living room
- Features: Floor Covering: Wood
- Level: Main
Living room
- Level: Lower
Recreation room
- Level: Lower
Heating
- Forced Air
Cooling
- Ceiling Fan(s), Central Air
Appliances
- Included: Dishwasher, Microwave, Free-Standing Gas Oven, Refrigerator
- Laundry: Main Level
Features
- Breakfast Bar, Ceiling Fan(s), Double Vanity, Walk-In Closet(s)
- Basement: Finished,Walk-Out Access
- Has fireplace: No
Interior area
- Total structure area: 2,682
- Total interior livable area: 2,682 sqft
- Finished area above ground: 1,760
- Finished area below ground: 885
Property
Parking
- Total spaces: 2
- Parking features: Garage - Attached
- Attached garage spaces: 2
Features
- Levels: One
- Patio & porch: Deck, Front Porch, Patio
Lot
- Size: 0.5 Acres
- Dimensions: 127 x 175
- Features: Corner Lot
Details
- Parcel number: 099000013012000000
- Special conditions: Standard
Construction
Type & style
- Home type: SingleFamily
- Architectural style: Ranch
- Property subtype: Single Family Residence
Materials
- Brick, Vinyl Siding
- Roof: Asphalt
Condition
- Year built: 2013
Utilities & green energy
- Electric: Other
- Sewer: Public Sewer
- Water: Public
- Utilities for property: Cable Available, Electricity Connected, Natural Gas Connected
Community & HOA
Community
- Subdivision: Cold Crk Estates Ph 1
HOA
- Has HOA: No
Location
- Region: Jackson
Financial & listing details
- Price per square foot: $149/sqft
- Tax assessed value: $278,775
- Annual tax amount: $2,708
- Date on market: 10/22/2026
- Cumulative days on market: 22 days
- Listing terms: Cash,Conventional,FHA,VA Loan
- Electric utility on property: Yes
Estimated market value
Not available
Estimated sales range
Not available
Not available
Price history
| Date | Event | Price |
|---|---|---|
| 10/22/2026 | Listed for sale | $399,900$149/sqft |
Source:  MARIS #26067771 Report a problem | ||
| 6/6/2022 | Sold | -- |
Source: MARIS #22019237 Report a problem | ||
| 3/31/2022 | Pending sale | $399,900$149/sqft |
Source: MARIS #22019237 Report a problem | ||
| 3/31/2022 | Listed for sale | $399,900+60%$149/sqft |
Source: MARIS #22019237 Report a problem | ||
| 3/10/2016 | Sold | -- |
Source: MARIS #83369 Report a problem | ||
| 2/8/2016 | Pending sale | $249,900+2%$93/sqft |
Source: REALTY EXECUTIVES OF CAPE COUNTY #83369 Report a problem | ||
| 2/12/2015 | Listed for sale | $244,900$91/sqft |
Source: Owner Report a problem | ||
Public tax history
| Year | Property taxes | Tax assessment |
|---|---|---|
| 2025 | $2,708 +5.1% | $52,970 +5% |
| 2024 | $2,576 0% | $50,450 |
| 2023 | $2,577 +8.6% | $50,450 +8.5% |
| 2022 | $2,373 0% | $46,500 |
| 2021 | $2,374 -0.2% | $46,500 |
| 2020 | $2,378 +0.2% | $46,500 |
| 2019 | $2,374 | $46,500 |
| 2018 | $2,374 -0.1% | $46,500 |
| 2017 | $2,376 | $46,500 +5.9% |
| 2016 | $2,376 +6.3% | $43,910 |
| 2015 | $2,236 -0.6% | $43,910 |
| 2014 | $2,248 +43809% | $43,910 +43810% |
| 2013 | $5 | $100 |
| 2012 | $5 | $100 |
Find assessor info on the county website
Monthly payment
Est. payment
Payment breakdown
Explore the cost of this home by adjusting the details. Changes won't be saved.Climate risks
Neighborhood: 63755
Nearby schools
Schools provided by the listing agent
- Elementary: Orchard Drive Elem.
- Middle: Jackson Russell Hawkins Jr High
- High: Jackson Sr. High
Source: MARIS. This data may not be complete. We recommend contacting the local school district to confirm school assignments for this home.


Similar homes
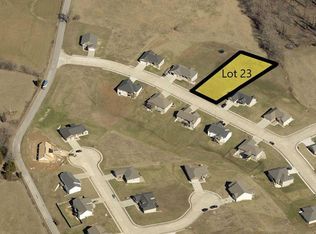
- $378,0004 bd3 ba2.8k sqft385 Spring Hill Rd, Jackson, MO 63755For Sale

 MLS ID #26045065, Shari L McConnell, RE/MAX Platinum. MARIS
- $459,9004 bd3 ba2.4k sqft918 Donna Dr, Jackson, MO 63755For Sale
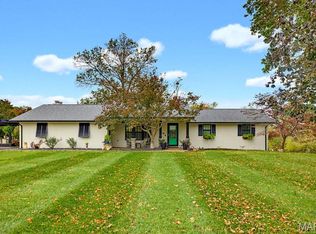 MLS ID #26071241, Angela M Womack, Paul Kitchen & Associates. MARIS
- $344,9004 bd3 ba2.8k sqft815 Pecan Ln, Jackson, MO 63755For Sale
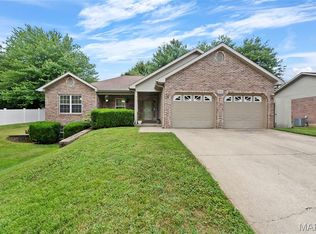 MLS ID #26049909, Cameron Bennett, EXP Realty, LLC. MARIS
- $329,9004 bd2 ba2.4k sqft3232 State Hwy, Jackson, MO 63755For Sale
 MLS ID #26069883, Tim Cox, Platinum Realty of St. Louis. MARIS
- $314,9003 bd2 ba1.5k sqft274 Wentworth Dr, Jackson, MO 63755For SaleMLS ID #26069516, Sandy D Tegel, Century 21 Ashland Realty. MARIS
- $304,9004 bd3 ba2.5k sqft1052 Birdie Ln, Jackson, MO 63755For SaleMLS ID #26058244, Debra A Martin, EDGE Realty, ERA Powered. MARIS
- $319,9005 bd3 ba2.6k sqft986 Bella Vista Dr, Jackson, MO 63755For SaleMLS ID #26070858, Cory Demyan, Ritter Real Estate. MARIS
- $465,0005 bd3 ba3.1k sqft236 Haydens Trl, Jackson, MO 63755For SaleMLS ID #25048070, Alan L Wengert, EDGE Realty ERA Powered. MARIS
- $259,9004 bd3 ba2.6k sqft190 Meddleton Dr, Jackson, MO 63755For SaleMLS ID #26070464, Michelle L Doughten, EDGE Realty, ERA Powered. MARIS
- $309,9003 bd2 ba1.5k sqft461 Culloden Moore, Jackson, MO 63755For SaleMLS ID #26053469, Danielle Boyer, Ritter Real Estate. MARIS
- $395,0003 bd3 ba3.5k sqft691 Bella Vista Dr, Jackson, MO 63755For SaleMLS ID #26062881, DeAnna R Gould, Ritter Real Estate. MARIS
- $309,9004 bd3 ba2.6k sqft936 N West Ln, Jackson, MO 63755For SaleMLS ID #26030363, Drake L Bentley, Ritter Real Estate. MARIS
- $299,9003 bd3 ba2.4k sqft1107 S Shawnee Blvd, Jackson, MO 63755For SaleMLS ID #26060693, Presley Angle, EPM Real Estate. MARIS
- $399,9003 bd2 ba1.7k sqft557 Cloverdale Ranch Rd, Cape Girardeau, MO 63701For SaleMLS ID #26062761, Jane K Clark, Century 21 Ashland Realty. MARIS
- $299,9003 bd2 ba2.2k sqft278 Pleasant Lake Ct, Jackson, MO 63755For SaleMLS ID #26046444, Dana Shirrell, EPM Real Estate. MARIS
- $289,9003 bd2 ba1.5k sqft463 Castle Leoch Dr, Jackson, MO 63755For SaleMLS ID #26068003, Raelenna G Ferguson, EPM Real Estate. MARIS
- $499,0003 bd2 ba2.5k sqft1656 Warren Lake Dr, Jackson, MO 63755For SaleMLS ID #26069173, Marlene A Bell, EDGE Realty ERA Powered. MARIS
- $262,5004 bd3 ba2.3k sqft292 Arbor Cir, Jackson, MO 63755For SaleMLS ID #26056381, Carrie Stroup, AgriBuck Properties. MARIS
- $550,0005 bd3 ba3k sqft183 Coyote Rdg, Jackson, MO 63755For SaleMLS ID #26069582, Cameron Bennett, EXP Realty, LLC. MARIS
- $385,0004 bd3 ba2.9k sqft2625 Liberty Court Cpe, Cape Girardeau, MO 63701For SaleMLS ID #26049928, Carrie Stroup, AgriBuck Properties. MARIS
